Skip main navigation
Sold co op non member
  • $449,900

    16 Chariot Ln, Simpsonville, SC 29681

    4beds
    2,618sqft
    Single Family Residence
    Built in 1996
    0.37 Acres Lot
    $456,100 Zestimate®
    $172/sqft
    $2,684 Estimated rent

    Home value

    $456,100

    Estimated sales range

    Not available

    $2,684/mo

    Zestimate® history
    Loading
    Loading...

    Owner options

    List your home for rent

    $2,684/mo

    Rent Zestimate®

    Find your next renter with Zillow Rental Manager. Plus, with online applications, you can quickly screen prospective tenants – for free.

    Learn more

    $2,684/mo

    Rent Zestimate®

    Refinance and save

    $2,932/mo

    Est. payment

    Refinancing to a lower rate could help reduce your monthly payments and save thousands over the life of the loan.

    See today's rates

    $2,932/mo

    Est. payment

    Explore your selling options

    Work with a Zillow partner agent

    Leverage their expertise and Zillow's premium Showcase listings to get your home seen by more buyers.

    Get started

    List with your own agent

    Get your home in front of millions of buyers by listing it on Zillow.

    Learn how to do it

    Sell it yourself

    Take full control of how buyers see your home on Zillow by listing For Sale by Owner (FSBO).

    List your home

    What's special


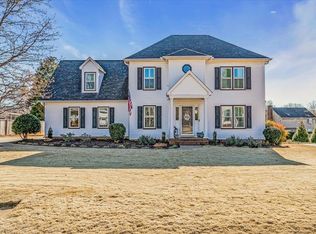
    OPEN HOUSE TODAY - SUNDAY, JUNE 22ND - 2pm-4pm! When LOCATION, MOVE-IN CONDITION and AWARD-WINNING Schools are important – Welcome Home! Enjoy a location within minutes to Downtown Greenville and Simpsonville amenities along with close proximity to I-385, I-85 and GSP airport nestled in the heart of Five Forks. A beautifully maintained and inviting home, where timeless charm meets modern comfort with a thoughtfully designed layout that flows effortlessly from room to room. Zoned for award winning schools in the Greenville District, this low maintenance home provides updates galore where you enjoy luxury vinyl plank floors, a neutral color palette, smooth ceilings, thermal vinyl windows and so much more! A formal living area provides space for a home office and the elegant formal dining room is adjacent to the Kitchen for those special entertaining opportunities. The chef will enjoy the benefits of an updated Kitchen where white cabinets are accented by granite countertops, a tile backsplash, and stainless-steel appliances. This eat in kitchen has a cozy breakfast area with tranquil views of the private backyard and don’t miss the shelved pantry closet to manage all your extra storage needs. From the kitchen, you will enjoy an effortless flow into the spacious Great room accented by a full-brick gas log fireplace and lovely views of both the front and backyard—creating a warm and relaxing environment for gatherings or quiet evenings. The adjacent mudroom connects to the garage and a fully equipped laundry room, providing the perfect drop zone for busy households or a functional space for organizing and sorting. A secondary staircase from this area leads to a versatile flex room—ideal for use as a media room, home gym, or recreation space where you will appreciate multiple attic storage accesses! The spacious primary suite is highlighted by lots of natural light, a double tray ceiling along with one of two closets. An adjoining primary ensuite bath provides luxury accommodation with a double vanity, garden tub, separate shower, and custom designed walk-in closet. Exiting the owner’s suite you will find three well-appointed and nicely sized bedrooms, linen closets, plus another full bathroom— all offering ample space for family and guests. But don’t stop here, let’s step outside into your backyard oasis where a wooded backdrop adds to the privacy fenced yard made for entertaining and relaxation, complete with a stylish gazebo, and cozy stone firepit with lots of space to spare for children and pets to play. All of this located in a truly lovely community providing residents pool and tennis court amenities. Don’t miss your chance to make this exceptional property your new home where you enjoy the perfect blend of comfort, convenience, and community!

    Zillow last checked:

    Listing updated:

    Listed by:

    Ronda Holder 864-430-0242,

    BHHS C Dan Joyner, REALTORS

    Bought with:

    JENNIFER WINTON

    RE/MAX Moves - Simpsonville

    Source: SAR as distributed by MLS GRID,MLS#: 324909MLS Logo

    Facts & features

    Interior

    Bedrooms & bathrooms
    • Bedrooms: 4
    • Bathrooms: 4
    • Full bathrooms: 2
    • 1/2 bathrooms: 2
    Primary bedroom
    • Area: 208
    • Dimensions: 13x16
    Bedroom 2
    • Area: 144
    • Dimensions: 12x12
    Bedroom 3
    • Area: 121
    • Dimensions: 11x11
    Bedroom 4
    • Area: 132
    • Dimensions: 11x12
    Bonus room
    • Area: 336
    • Dimensions: 16x21
    Breakfast room
    • Level: 8x10
    Dining room
    • Area: 132
    • Dimensions: 11x12
    Great room
    • Area: 299
    • Dimensions: 13x23
    Kitchen
    • Area: 108
    • Dimensions: 9x12
    Laundry
    • Area: 49
    • Dimensions: 7x7
    Living room
    • Area: 150
    • Dimensions: 10x15
    Other
    • Description: Mud Room
    • Area: 54
    • Dimensions: 9x6
    Other
    • Description: Garage
    • Area: 441
    • Dimensions: 21x21
    Other
    • Description: Firepit Patio
    • Area: 182
    • Dimensions: 14x13
    Patio
    • Area: 300
    • Dimensions: 20x15
    Heating
    • Forced Air, Heat Pump, Electricity
    Cooling
    • Central Air, Heat Pump, Electricity
    Appliances
    • Included: Dishwasher, Disposal, Free-Standing Range, Self Cleaning Oven, Microwave, Electric Range, Range, Electric Water Heater
    • Laundry: 1st Floor, Sink, Walk-In, Washer Hookup, Electric Dryer Hookup
    Features
    • Ceiling Fan(s), Tray Ceiling(s), Attic Stairs Pulldown, Soaking Tub, Ceiling - Smooth, Solid Surface Counters, Second Staircase, Split Bedroom Plan, Pantry
    • Flooring: Carpet, Ceramic Tile, Luxury Vinyl
    • Doors: Storm Door(s)
    • Windows: Insulated Windows, Tilt-Out, Window Treatments
    • Has basement: No
    • Attic: Pull Down Stairs,Storage
    • Has fireplace: No
    Interior area
    • Total interior livable area: 2,618 sqft
    • Finished area above ground: 2,618
    • Finished area below ground: 0

    Property

    Parking
    • Total spaces: 2
    • Parking features: Garage Door Opener, 2 Car Attached, Driveway, Attached Garage
    • Attached garage spaces: 2
    • Has uncovered spaces: Yes
    Features
    • Levels: Two
    • Patio & porch: Patio, Porch
    • Exterior features: Aluminum/Vinyl Trim
    • Pool features: Community
    • Fencing: Fenced
    Lot
    • Size: 0.37 Acres
    • Dimensions: 80 x 135 x 143 x 176
    • Features: Level
    • Topography: Level
    Details
    • Parcel number: 0548210102100
    • Other equipment: Irrigation Equipment

    Construction

    Type & style
    • Home type: SingleFamily
    • Architectural style: Traditional
    • Property subtype: Single Family Residence
    Materials
    • Vinyl Siding
    • Foundation: Crawl Space
    • Roof: Architectural
    Condition
    • New construction: No
    • Year built: 1996

    Utilities & green energy

    • Electric: Laurens
    • Gas: Piedmont
    • Sewer: Public Sewer
    • Water: Public, Greenville

    Community & neighborhood

    Security
    • Security features: Smoke Detector(s), Security System
    Community
    • Community features: Clubhouse, Common Areas, Tennis Court(s), Street Lights, Pool, Trail(s)
    Location
    • Region: Simpsonville
    • Subdivision: Squires Creek

    HOA & financial

    HOA
    • Has HOA: Yes
    • HOA fee: $350 annually
    • Amenities included: Pool, Recreation Facilities, Street Lights
    • Services included: Common Area

    Price history

    DateEventPrice
    7/23/2025Sold$449,900$172/sqft
    Source: SAR as distributed by MLS GRID #324909 Report a problem
    6/25/2025Pending sale$449,900$172/sqft
    Source: SAR as distributed by MLS GRID #324909 Report a problem
    6/25/2025Contingent$449,900$172/sqft
    Source: Greater Greenville AOR #1559560 Report a problem
    6/19/2025Listed for sale$449,900$172/sqft
    Source: Greater Greenville AOR #1559560 Report a problem
    6/7/2025Pending sale$449,900$172/sqft
    Source: SAR as distributed by MLS GRID #324909 Report a problem
    6/7/2025Contingent$449,900$172/sqft
    Source: Greater Greenville AOR #1559560 Report a problem
    6/5/2025Listed for sale$449,900+30.4%$172/sqft
    Source: Greater Greenville AOR #1559560 Report a problem
    6/21/2021Sold$345,000+8.2%$132/sqft
    Source: Greater Greenville AOR #1444267 Report a problem
    5/16/2021Pending sale$319,000$122/sqft
    Source: Greater Greenville AOR #1444267 Report a problem
    5/14/2021Listed for sale$319,000+60.3%$122/sqft
    Source: Greater Greenville AOR #1444267 Report a problem
    2/24/2021Listing removed--
    Source: Owner Report a problem
    4/21/2020Listing removed$2,150$1/sqft
    Source: Owner Report a problem
    4/18/2020Listed for rent$2,150+2.4%$1/sqft
    Source: Owner Report a problem
    5/16/2019Listing removed$2,100$1/sqft
    Source: www.turbotenant.com Report a problem
    4/30/2019Listed for rent$2,100$1/sqft
    Source: www.turbotenant.com Report a problem
    4/25/2018Listing removed$2,100$1/sqft
    Source: Owner Report a problem
    3/25/2018Listed for rent$2,100$1/sqft
    Source: Owner Report a problem
    7/7/2014Sold$199,000-2.9%$76/sqft
    Source: Public Record Report a problem
    3/30/2014Price change$204,900-3.3%$78/sqft
    Source: Coldwell Banker Caine #1270084 Report a problem
    2/13/2014Price change$212,000-3.4%$81/sqft
    Source: Coldwell Banker Caine #1270084 Report a problem
    11/18/2013Listed for sale$219,500+9.8%$84/sqft
    Source: Coldwell Banker Caine #1270084 Report a problem
    8/31/2005Sold$199,900$76/sqft
    Source: Public Record Report a problem

    Public tax history

    YearProperty taxesTax assessment
    2024$2,005 -1%$330,590
    2023$2,025 +4.6%$330,590
    2022$1,935 -50.1%$330,590 +46.8%
    2021$3,880 +2.6%$225,220 +8.6%
    2020$3,781 +0.8%$207,400
    2019$3,751 +178.3%$207,400
    2018$1,348 $207,400 +2398.8%
    2017$1,348 $8,300 -96%
    2016$1,348 +4.4%$207,400
    2015$1,291 +0.1%$207,400 +5.9%
    2014$1,291 +6.8%$195,840
    2013$1,209 +3.5%$195,840
    2012$1,168 +0.1%--
    2011$1,167 --
    2010$1,167 --
    2009-- --
    2008-- --
    2007-- --
    2006-- --
    2005-- --
    2004-- --
    2003-- --
    2002-- --
    2001-- --
    2000-- --

    Find assessor info on the county website

    Neighborhood: 29681

    Nearby schools

    GreatSchools rating
    Schools provided by the listing agent
    • Elementary: 8-Monarch Elementary
    • Middle: 9-Mauldin Middle
    • High: 8-Mauldin

    Source: SAR as distributed by MLS GRID. This data may not be complete. We recommend contacting the local school district to confirm school assignments for this home.

    Get a cash offer in 3 minutes
    Find out how much your home could sell for in as little as 3 minutes with a no-obligation cash offer.
    Estimated market value
    $456,100
    Get a cash offer in 3 minutes
    Find out how much your home could sell for in as little as 3 minutes with a no-obligation cash offer.
    Estimated market value
    $456,100