Refreshed Beauty on Huge Private Lot in Turtle Rock’s Guard-Gated Concordia~
Situated on one of the largest lots in the community, this stunning residence offers exceptional privacy on a desirable corner lot with no homes behind it. Spanning approximately 2,648 square feet on over 1/4 acre, the home features 4 bedrooms and 3 bathrooms, including a desirable main-floor bedroom—perfect for guests, multi-generational living or a home office.
Recently refreshed inside and out, this move-in beauty is filled with natural light and offers views of the lushly landscaped grounds from nearly every window. Thoughtfully planned mature landscaping by an award-winning architect includes a welcoming front yard, an ideal entertaining rear yard with built-in BBQ and water fountain, generous patio, secret rose garden and a terraced slope with a private upper lounge area.
Interior upgrades include limestone and luxury vinyl plank flooring, chic chandeliers, recessed LED lighting, quartz counters, brushed nickel hardware and custom California Closet organizers. A Flow-Tech water conditioning system, Navien tankless water heater and a newer HVAC system add to the benefits.
Dramatic vaulted and 9' ceilings and expansive windows create a bright, airy atmosphere with exceptional breezes. The well-appointed kitchen features new quartz countertops, a Viking 6-burner gas cooktop and hood, built-in Sub-Zero refrigerator, KitchenAid appliances, crisp white cabinetry with a high-end baked enamel finish and a spacious walk-in pantry. Casual dining is available at the center island or cozy breakfast nook. An interior laundry room with ample storage, sink and window and a spacious 3 car garage complete the first level.
The inviting living and dining areas flow seamlessly into the spacious family room, which opens to an expansive private backyard designed for California indoor-outdoor living. Upstairs, the primary suite provides a peaceful escape with a retreat area, en-suite bathroom and pretty backyard views. Two large bedrooms and a Jack-n-Jill bathroom complete the upper level.
Homeowners enjoy 24-hour guard-gated security in the Turtle Rock community along with exceptional amenities. Award-winning Irvine Unified School District. Minutes from UC Irvine, scenic parks, hiking and biking trails, premier shopping, dining, California beaches and freeway access. This exceptional home delivers a perfect balance of style, convenience and the coveted Turtle Rock lifestyle.
Sold for $3,275,000
Listed by: Real Broker • Pegi Dirienzo • Contact: 949-525-1125
Bought with: Tittle Realty Inc.
$3,275,000
16 Charity, Irvine, CA 92612
4beds
2,648sqft
Single Family Residence
Built in 1994
0.28 Acres Lot
$3,277,100 Zestimate®
$1,237/sqft
$-- Estimated rent
Home value
$3,277,100
$3.11M - $3.44M
Not available
Zestimate® history
Owner options
List your home for rent
Find your next renter with Zillow Rental Manager. Plus, with online applications, you can quickly screen prospective tenants – for free.
Refinance and save
$21,916/mo
Est. payment
Refinancing to a lower rate could help reduce your monthly payments and save thousands over the life of the loan.
$21,916/mo
Est. payment
Explore your selling options
Work with a Zillow partner agent
Leverage their expertise and Zillow's premium Showcase listings to get your home seen by more buyers.
Get startedList with your own agent
Get your home in front of millions of buyers by listing it on Zillow.
Learn how to do itSell it yourself
Take full control of how buyers see your home on Zillow by listing For Sale by Owner (FSBO).
List your homeWhat's special
Brushed nickel hardwareChic chandeliersGenerous patioSecret rose gardenNew quartz countertopsQuartz countersFilled with natural light
Zillow last checked:
Listing updated:
Listed by:
Pegi Dirienzo DRE #01219774 949-525-1125,
Real Broker,
Allison Dirienzo DRE #02031158,
Real Broker
Bought with:
Jane Tittle, DRE #01182745
Tittle Realty Inc.
Zachary Tittle, DRE #02158236
Tittle Realty Inc.
Source: CRMLS,MLS#: OC26142409 Originating MLS: California Regional MLS
Originating MLS: California Regional MLSFacts & features
Interior
Bedrooms & bathrooms
- Bedrooms: 4
- Bathrooms: 3
- Full bathrooms: 3
- Main level bathrooms: 1
- Main level bedrooms: 1
Rooms
- Room types: Bathroom, Bedroom, Entry/Foyer, Family Room, Primary Bathroom, Primary Bedroom, Other, Pantry, Dining Room
Primary bedroom
- Features: Primary Suite
Bedroom
- Features: Bedroom on Main Level
Bathroom
- Features: Bathtub, Dual Sinks, Full Bath on Main Level, Hollywood Bath, Quartz Counters, Separate Shower, Upgraded, Walk-In Shower
Bathroom
- Features: Jack and Jill Bath
Family room
- Features: Separate Family Room
Kitchen
- Features: Kitchen Island, Kitchen/Family Room Combo, Pots & Pan Drawers, Quartz Counters, Remodeled, Updated Kitchen, Walk-In Pantry
Other
- Features: Walk-In Closet(s)
Pantry
- Features: Walk-In Pantry
Heating
- Central, Forced Air
Cooling
- Central Air
Appliances
- Included: Double Oven, Dishwasher, Microwave, Refrigerator, Tankless Water Heater
- Laundry: Inside, Laundry Room
Features
- Breakfast Area, Cathedral Ceiling(s), Separate/Formal Dining Room, High Ceilings, Open Floorplan, Pantry, Quartz Counters, Recessed Lighting, Storage, Bedroom on Main Level, Jack and Jill Bath, Primary Suite, Walk-In Pantry, Walk-In Closet(s)
- Flooring: Carpet, Stone, Vinyl
- Doors: Double Door Entry, Panel Doors
- Windows: Double Pane Windows
- Has fireplace: Yes
- Fireplace features: Family Room, Gas, Gas Starter, Wood Burning
- Common walls with other units/homes: No Common Walls
Interior area
- Total interior livable area: 2,648 sqft
Property
Parking
- Total spaces: 3
- Parking features: Door-Multi, Direct Access, Driveway, Garage Faces Front, Garage, Gated
- Attached garage spaces: 3
Features
- Levels: Two
- Stories: 2
- Entry location: 1
- Patio & porch: Open, Patio
- Exterior features: Barbecue, Lighting, Rain Gutters
- Pool features: Association
- Has spa: Yes
- Spa features: Association
- Fencing: Block
Lot
- Size: 0.28 Acres
- Features: Close to Clubhouse, Corner Lot, Lawn, Landscaped, Near Park, Yard
Details
- Parcel number: 46371176
- Special conditions: Standard
Construction
Type & style
- Home type: SingleFamily
- Property subtype: Single Family Residence
Materials
- Stucco, Copper Plumbing
- Roof: Tile
Condition
- Updated/Remodeled,Turnkey
- New construction: No
- Year built: 1994
Utilities & green energy
- Sewer: Public Sewer
- Water: Public
Community & HOA
Community
- Features: Street Lights, Sidewalks, Gated, Park
- Security: Carbon Monoxide Detector(s), Gated with Guard, Gated Community, Smoke Detector(s)
- Subdivision: Concordia (Cw)
HOA
- Has HOA: Yes
- Amenities included: Clubhouse, Controlled Access, Outdoor Cooking Area, Barbecue, Picnic Area, Playground, Pool, Recreation Room
- HOA fee: $390 monthly
- HOA name: Concordia West
- HOA phone: 949-716-3998
Location
- Region: Irvine
Financial & listing details
- Price per square foot: $1,237/sqft
- Tax assessed value: $894,269
- Date on market: 7/17/2026
- Cumulative days on market: 7 days
- Listing terms: Cash,Cash to New Loan
- Road surface type: Paved
Price history
| Date | Event | Price |
|---|---|---|
| 8/21/2026 | Sold | $3,275,000-0.8%$1,237/sqft |
Source:  CRMLS #OC26142409 Report a problem CRMLS #OC26142409 Report a problem | ||
| 8/10/2026 | Pending sale | $3,300,000+529.2%$1,246/sqft |
Source: CRMLS #OC26142409 Report a problem | ||
| 8/11/1995 | Sold | $524,500$198/sqft |
Source: Public Record Report a problem | ||
Public tax history
| Year | Property taxes | Tax assessment |
|---|---|---|
| 2026 | -- | $894,269 +2% |
| 2025 | $8,914 +2.1% | $876,735 +2% |
| 2024 | $8,732 +2.4% | $859,545 +2% |
| 2023 | $8,530 +2% | $842,692 +2% |
| 2022 | $8,361 +2% | $826,169 +2% |
| 2021 | $8,195 +1.1% | $809,970 +1% |
| 2020 | $8,109 | $801,665 +2% |
| 2019 | $8,109 +2% | $785,947 +2% |
| 2018 | $7,950 +4.1% | $770,537 +2% |
| 2017 | $7,633 | $755,429 +2% |
| 2016 | $7,633 +2% | $740,617 +1.5% |
| 2015 | $7,483 +2.8% | $729,493 +2% |
| 2014 | $7,278 | $715,204 +0.5% |
| 2013 | -- | $711,972 +2% |
| 2012 | -- | $698,012 +2% |
| 2011 | -- | $684,326 +0.8% |
| 2010 | -- | $679,212 -0.2% |
| 2009 | -- | $680,827 +2% |
| 2008 | -- | $667,478 +2% |
| 2007 | -- | $654,391 +2% |
| 2006 | -- | $641,560 +2% |
| 2005 | -- | $628,981 +2% |
| 2004 | -- | $616,649 +1.9% |
| 2003 | -- | $605,348 +2% |
| 2002 | -- | $593,479 +2% |
| 2001 | $5,861 +1.4% | $581,843 +2% |
| 2000 | $5,782 | $570,435 |
Find assessor info on the county website
Neighborhood: Turtle Rock
Nearby homes
- $2,970,3006 bd3 ba3.1k sqft20 Charity, Irvine, CA 92612Off Market
- $2,628,5005 bd3 ba3k sqft8 Charity, Irvine, CA 92612Off Market
- $2,160,8004 bd2 ba2.9k sqft22 Charity, Irvine, CA 92612Off Market
- $3,037,8006 bd4 ba3.3k sqft15 Charity, Irvine, CA 92612Off Market
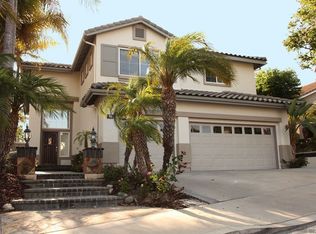
- $2,359,3005 bd3 ba2.9k sqft17 Charity, Irvine, CA 92612Off Market
- $2,302,1004 bd3 ba2.6k sqft11 Charity, Irvine, CA 92612Off Market
- $2,503,8005 bd3 ba3.1k sqft7 Hope, Irvine, CA 92612Off Market
- $3,407,8005 bd3 ba3.7k sqft19 Charity, Irvine, CA 92612Off Market
Nearby schools
GreatSchools rating
- 9/10University Park Elementary SchoolGrades: K-6Distance: 0.6 mi
- 10/10Rancho San Joaquin Middle SchoolGrades: 7-8Distance: 0.8 mi
- 9/10University High SchoolGrades: 9-12Distance: 0.6 mi
Schools provided by the listing agent
- Elementary: Turtle Rock
- Middle: Rancho San Joaquin
- High: University
Source: CRMLS. This data may not be complete. We recommend contacting the local school district to confirm school assignments for this home.
Get a cash offer in 3 minutes
Find out how much your home could sell for in as little as 3 minutes with a no-obligation cash offer.
Estimated market value
$3,277,100
Get a cash offer in 3 minutes
Find out how much your home could sell for in as little as 3 minutes with a no-obligation cash offer.
Estimated market value
$3,277,100
