Welcome to 16 Charles Street! This delightful ranch-style home offers comfortable living with a well maintained and fully fenced backyard - perfect for entertaining, gardening or simply relaxing. Enjoy summer fun in the above-ground pool, or host gatherings on the spacious wooden deck accented with decorative pavers. As the evening cools, cozy up around the firepit and take in the peaceful outdoor ambiance. A convenient storage shed provides plenty of space for tools and yard equipment. Inside, the living room welcomes you with a large bay window that fills the space with natural light, a wood-burning fireplace for those chilly nights, and crown molding that adds a touch of character. The kitchen features classic beadboard details, and a charming dining area for casual meals. The tiled sunroom, with sliding glass doors leading to the deck, is a perfect spot to enjoy the outdoors year-round. The home also includes solar panels to help reduce energy costs, making it as efficient as it is inviting. The full, unfinished basement includes access to the garage and offers plenty of storage space for all of your treasures. Don't miss this opportunity to make 16 Charles Street your new home - where comfort, charm, and convenience come together!
Sold for $330,000
Street View
$330,000
16 Charles Street, Southington, CT 06479
2beds
936sqft
Single Family Residence
Built in 1951
10,018 Square Feet Lot
$351,000 Zestimate®
$353/sqft
$2,257 Estimated rent
Home value
$351,000
$319,000 - $386,000
$2,257/mo
Zestimate® history
Owner options
List your home for rent
$2,257/mo
Rent Zestimate®
Find your next renter with Zillow Rental Manager. Plus, with online applications, you can quickly screen prospective tenants – for free.
$2,257/mo
Rent Zestimate®
Refinance and save
$2,414/mo
Est. payment
Refinancing to a lower rate could help reduce your monthly payments and save thousands over the life of the loan.
$2,414/mo
Est. payment
Explore your selling options
Work with a Zillow partner agent
Leverage their expertise and Zillow's premium Showcase listings to get your home seen by more buyers.
Get startedList with your own agent
Get your home in front of millions of buyers by listing it on Zillow.
Learn how to do itSell it yourself
Take full control of how buyers see your home on Zillow by listing For Sale by Owner (FSBO).
List your homeWhat's special
Wood-burning fireplaceClassic beadboard detailsCrown moldingTiled sunroomSpacious wooden deckAbove-ground poolSliding glass doors
Zillow last checked:
Listing updated:
Listed by:
Stacy Olson 203-415-8599,
Lamacchia Realty 860-426-6886
Bought with:
Jennifer Pagan, RES.0814522
RE/MAX One
Source: Smart MLS,MLS#: 24109964
Facts & features
Interior
Bedrooms & bathrooms
- Bedrooms: 2
- Bathrooms: 1
- Full bathrooms: 1
Primary bedroom
- Features: Ceiling Fan(s), Wall/Wall Carpet
- Level: Main
- Area: 160 Square Feet
- Dimensions: 10 x 16
Bedroom
- Features: Ceiling Fan(s), Wall/Wall Carpet
- Level: Main
- Area: 110 Square Feet
- Dimensions: 10 x 11
Dining room
- Features: Hardwood Floor
- Level: Main
- Area: 70 Square Feet
- Dimensions: 10 x 7
Kitchen
- Features: Ceiling Fan(s), Eating Space, Hardwood Floor, Tile Floor
- Level: Main
- Area: 72 Square Feet
- Dimensions: 8 x 9
Living room
- Features: Bay/Bow Window, Ceiling Fan(s), Fireplace, Hardwood Floor
- Level: Main
- Area: 204 Square Feet
- Dimensions: 12 x 17
Sun room
- Features: Ceiling Fan(s), Sliders, Tile Floor
- Level: Main
- Area: 108 Square Feet
- Dimensions: 12 x 9
Heating
- Forced Air, Natural Gas
Cooling
- Ceiling Fan(s)
Appliances
- Included: Oven/Range, Range Hood, Refrigerator, Dishwasher, Washer, Dryer, Gas Water Heater, Water Heater
- Laundry: Lower Level
Features
- Wired for Data
- Basement: Full,Unfinished
- Attic: None
- Number of fireplaces: 1
Interior area
- Total structure area: 936
- Total interior livable area: 936 sqft
- Finished area above ground: 936
Property
Parking
- Total spaces: 2
- Parking features: Attached, Paved, Driveway, Private, Asphalt
- Attached garage spaces: 1
- Has uncovered spaces: Yes
Features
- Patio & porch: Deck
- Exterior features: Rain Gutters, Garden, Lighting
- Has private pool: Yes
- Pool features: Above Ground
Lot
- Size: 10,018 Square Feet
- Features: Sloped
Details
- Additional structures: Shed(s)
- Parcel number: 725249
- Zoning: R-12
Construction
Type & style
- Home type: SingleFamily
- Architectural style: Ranch
- Property subtype: Single Family Residence
Materials
- Vinyl Siding
- Foundation: Concrete Perimeter
- Roof: Asphalt
Condition
- New construction: No
- Year built: 1951
Utilities & green energy
- Sewer: Public Sewer
- Water: Public
Green energy
- Energy efficient items: Thermostat
- Energy generation: Solar
Community & HOA
Community
- Subdivision: Plantsville
HOA
- Has HOA: No
Location
- Region: Plantsville
Financial & listing details
- Price per square foot: $353/sqft
- Tax assessed value: $115,930
- Annual tax amount: $3,850
- Date on market: 7/17/2025
Price history
| Date | Event | Price |
|---|---|---|
| 9/8/2025 | Sold | $330,000+10%$353/sqft |
Source:  Smart MLS #24109964 Report a problem Smart MLS #24109964 Report a problem | ||
| 7/17/2025 | Listed for sale | $299,999+68.1%$321/sqft |
Source: Smart MLS #24109964 Report a problem | ||
| 7/7/2017 | Sold | $178,500-2.4%$191/sqft |
Source: Smart MLS #G10220052 Report a problem | ||
| 5/24/2017 | Pending sale | $182,900$195/sqft |
Source: Putnam Agency Real Estate LLC #G10220052 Report a problem | ||
| 5/10/2017 | Listed for sale | $182,900-10.8%$195/sqft |
Source: Putnam Agency Real Estate LLC #G10220052 Report a problem | ||
| 5/9/2008 | Sold | $205,000$219/sqft |
Source: Smart MLS #G487465 Report a problem | ||
| 4/17/2008 | Listed for sale | $205,000+9.9%$219/sqft |
Source: Coldwell Banker** #G487465 Report a problem | ||
| 4/19/2004 | Sold | $186,500+43.6%$199/sqft |
Source: Public Record Report a problem | ||
| 7/11/2001 | Sold | $129,900+0.2%$139/sqft |
Source: Public Record Report a problem | ||
| 10/1/1990 | Sold | $129,700$139/sqft |
Source: Public Record Report a problem | ||
Public tax history
| Year | Property taxes | Tax assessment |
|---|---|---|
| 2025 | $3,850 +5.6% | $115,930 |
| 2024 | $3,645 +3.6% | $115,930 |
| 2023 | $3,520 +4.2% | $115,930 |
| 2022 | $3,377 +0.4% | $115,930 |
| 2021 | $3,365 +10.1% | $115,930 +16.2% |
| 2020 | $3,055 0% | $99,730 |
| 2019 | $3,056 +0.5% | $99,730 |
| 2018 | $3,040 | $99,730 |
| 2017 | $3,040 +6.1% | $99,730 +1.4% |
| 2015 | $2,865 +2.8% | $98,310 |
| 2014 | $2,788 +3.3% | $98,310 |
| 2013 | $2,700 -0.1% | $98,310 |
| 2012 | $2,702 -3.4% | $98,310 -14.7% |
| 2011 | $2,798 +1.1% | $115,220 |
| 2010 | $2,768 +3.2% | $115,220 |
| 2009 | $2,681 +1.1% | $115,220 |
| 2008 | $2,652 +22.2% | $115,220 +50.9% |
| 2007 | $2,171 | $76,370 |
| 2004 | $2,171 +6.9% | $76,370 |
| 2003 | $2,031 | $76,370 |
Find assessor info on the county website
Neighborhood: 06479
Nearby homes
- $371,4003 bd2 ba1.3k sqft14 Charles St, Plantsville, CT 06479Off Market
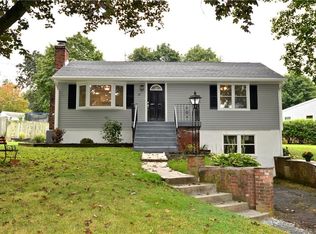
- $304,5002 bd1 ba720 sqft18 Charles St, Plantsville, CT 06479Off Market
- $321,0002 bd1 ba720 sqft6 Cushing Ln, Plantsville, CT 06479Off Market

- $287,5002 bd1 ba720 sqft6 Cushing Ln, Plantsville, CT 06479Off Market

- $290,6002 bd1 ba744 sqft5 Lois Ave, Plantsville, CT 06479Off Market
- $324,8002 bd1 ba1k sqft27 Charles St, Plantsville, CT 06479Off Market
- $337,5003 bd2 ba1.3k sqft23 Charles St, Plantsville, CT 06479Sold
- $334,1002 bd1 ba960 sqft25 Charles St, Plantsville, CT 06479Off Market
Nearby schools
GreatSchools rating
- 8/10South End SchoolGrades: K-5Distance: 0.5 mi
- 7/10John F. Kennedy Middle SchoolGrades: 6-8Distance: 1.4 mi
- 6/10Southington High SchoolGrades: 9-12Distance: 3.2 mi


Get pre-qualified for a loan
At Zillow Home Loans, we can pre-qualify you in as little as 5 minutes with no impact to your credit score.An equal housing lender. NMLS #10287.
Sell for more on Zillow
Get a Zillow Showcase℠ listing at no additional cost and you could sell for .
$351,000
2% more
+$7,020
With Zillow Showcase(estimated)
$358,020
- Connecticut
- Hartford County
- Southington
- 06479
- 16 Charles Street
Nearby cities
Nearby neighborhoods
Nearby zip codes
Other Southington Topics
