Here is your opportunity to own in the desirable Woodstream neighborhood! You will enjoy this large, well-built home set on an oversized lot, with a spacious fenced backyard and large covered patio. This home boasts a recently updated beautiful kitchen with stainless appliances, which steps down into the open family room with gas fireplace insert and direct access to back patio and yard. The rest of the first floor features hardwood flooring and is complete with dining room, living room with double glass doors off the entry foyer, and large utility/laundry room with outside entrance. Upstairs you will find more hardwood flooring, along with a huge primary bedroom with en-suite full bathroom, along with three more bedrooms. One bedroom is furnished with a Murphy bed, making it a perfect office/guest room combo. The upstairs bathroom has been updated with a tiled shower featuring dual rainfall showerheads and a shower wand, new sink, toilet, lighted anti-fog mirror and even an exhaust fan with built-in Bluetooth! A fully finished basement would make a great rec room or home gym. Other highlights include: 2-car attached garage, New roof 2022; AC Unit- 2021; water heater- 2022. Great neighborhood, great schools and prime location! Close to all major highways (Rt. 70, Rt. 73, I-295 and NJ Turnpike) and shopping. Don’t miss your chance to live here!
Sold for $568,000
$568,000
16 Charter Oak Ln, Marlton, NJ 08053
4beds
2,629sqft
Single Family Residence
Built in 1966
0.33 Acres Lot
$594,000 Zestimate®
$216/sqft
$3,746 Estimated rent
Home value
$594,000
$535,000 - $659,000
$3,746/mo
Zestimate® history
Owner options
List your home for rent
$3,746/mo
Rent Zestimate®
Find your next renter with Zillow Rental Manager. Plus, with online applications, you can quickly screen prospective tenants – for free.
$3,746/mo
Rent Zestimate®
Refinance and save
$4,192/mo
Est. payment
Refinancing to a lower rate could help reduce your monthly payments and save thousands over the life of the loan.
$4,192/mo
Est. payment
Explore your selling options
Work with a Zillow partner agent
Leverage their expertise and Zillow's premium Showcase listings to get your home seen by more buyers.
Get startedList with your own agent
Get your home in front of millions of buyers by listing it on Zillow.
Learn how to do itSell it yourself
Take full control of how buyers see your home on Zillow by listing For Sale by Owner (FSBO).
List your homeWhat's special
Gas fireplace insertFully finished basementNew sinkDouble glass doorsDual rainfall showerheadsTiled showerDining room
Zillow last checked:
Listing updated:
Listed by:
James Balliet 610-972-6808,
Keller Williams Real Estate-Clinton
Bought with:
Laszlo Kocsis, RS286881
Realty Mark Associates
Source: Bright MLS,MLS#: NJBL2084856
Facts & features
Interior
Bedrooms & bathrooms
- Bedrooms: 4
- Bathrooms: 3
- Full bathrooms: 2
- 1/2 bathrooms: 1
- Main level bathrooms: 1
Rooms
- Room types: Living Room, Dining Room, Primary Bedroom, Bedroom 2, Bedroom 3, Kitchen, Family Room, Foyer, Bedroom 1, Laundry, Recreation Room, Utility Room, Bathroom 1, Primary Bathroom, Half Bath
Primary bedroom
- Features: Attached Bathroom, Flooring - HardWood
- Level: Upper
- Area: 180 Square Feet
- Dimensions: 12 x 15
Bedroom 1
- Features: Flooring - HardWood
- Level: Upper
- Area: 100 Square Feet
- Dimensions: 10 x 10
Bedroom 2
- Features: Flooring - HardWood
- Level: Upper
- Area: 100 Square Feet
- Dimensions: 10 x 10
Bedroom 3
- Features: Flooring - HardWood
- Level: Upper
- Area: 130 Square Feet
- Dimensions: 13 x 10
Primary bathroom
- Features: Attached Bathroom, Bathroom - Tub Shower
- Level: Upper
- Area: 35 Square Feet
- Dimensions: 5 x 7
Bathroom 1
- Features: Bathroom - Walk-In Shower, Flooring - Luxury Vinyl Plank
- Level: Upper
- Area: 70 Square Feet
- Dimensions: 10 x 7
Dining room
- Features: Flooring - HardWood
- Level: Main
- Area: 169 Square Feet
- Dimensions: 13 x 13
Family room
- Features: Fireplace - Gas, Flooring - Luxury Vinyl Plank
- Level: Main
- Area: 247 Square Feet
- Dimensions: 13 x 19
Foyer
- Level: Main
Half bath
- Level: Main
- Area: 21 Square Feet
- Dimensions: 3 x 7
Kitchen
- Features: Breakfast Bar, Built-in Features, Countertop(s) - Quartz, Flooring - Luxury Vinyl Plank, Kitchen Island, Eat-in Kitchen, Kitchen - Gas Cooking
- Level: Main
- Area: 195 Square Feet
- Dimensions: 13 x 15
Laundry
- Level: Main
- Area: 84 Square Feet
- Dimensions: 12 x 7
Living room
- Features: Flooring - HardWood
- Level: Main
- Area: 247 Square Feet
- Dimensions: 19 x 13
Recreation room
- Features: Basement - Finished, Flooring - Luxury Vinyl Plank
- Level: Lower
- Area: 380 Square Feet
- Dimensions: 20 x 19
Utility room
- Level: Lower
- Area: 182 Square Feet
- Dimensions: 26 x 7
Heating
- Forced Air, Natural Gas
Cooling
- Central Air, Electric
Appliances
- Included: Microwave, Dishwasher, Disposal, Dryer, Humidifier, Oven/Range - Gas, Refrigerator, Stainless Steel Appliance(s), Washer, Water Heater, Gas Water Heater
- Laundry: Has Laundry, Main Level, Laundry Room
Features
- Bathroom - Walk-In Shower, Ceiling Fan(s), Combination Kitchen/Living, Dining Area, Family Room Off Kitchen, Formal/Separate Dining Room, Kitchen - Gourmet, Kitchen Island, Primary Bath(s), Upgraded Countertops, Other, Dry Wall
- Flooring: Hardwood, Luxury Vinyl, Wood
- Basement: Connecting Stairway,Full,Finished,Heated,Improved,Interior Entry
- Number of fireplaces: 1
- Fireplace features: Gas/Propane, Insert
Interior area
- Total structure area: 2,813
- Total interior livable area: 2,629 sqft
- Finished area above ground: 2,122
- Finished area below ground: 507
Property
Parking
- Total spaces: 6
- Parking features: Built In, Garage Faces Front, Garage Door Opener, Inside Entrance, Concrete, Attached, Driveway
- Attached garage spaces: 2
- Uncovered spaces: 4
- Details: Garage Sqft: 371
Accessibility
- Accessibility features: Accessible Doors
Features
- Levels: Three
- Stories: 3
- Patio & porch: Patio
- Pool features: Community
- Fencing: Chain Link,Full,Privacy
Lot
- Size: 0.33 Acres
- Features: Front Yard, Level, Rear Yard
Details
- Additional structures: Above Grade, Below Grade
- Parcel number: 1300001 0300008
- Zoning: MD
- Special conditions: Standard
Construction
Type & style
- Home type: SingleFamily
- Architectural style: Colonial
- Property subtype: Single Family Residence
Materials
- Brick, Vinyl Siding
- Foundation: Block
- Roof: Composition
Condition
- Very Good
- New construction: No
- Year built: 1966
Utilities & green energy
- Electric: 200+ Amp Service
- Sewer: Public Sewer
- Water: Public
- Utilities for property: Cable Available, Electricity Available, Natural Gas Available, Phone Available, Cable, Broadband
Community & HOA
Community
- Features: Pool
- Subdivision: Woodstream
HOA
- Has HOA: No
Location
- Region: Marlton
- Municipality: EVESHAM TWP
Financial & listing details
- Price per square foot: $216/sqft
- Tax assessed value: $278,900
- Annual tax amount: $9,524
- Date on market: 4/13/2025
- Listing agreement: Exclusive Agency
- Listing terms: Cash,Conventional,FHA,VA Loan
- Inclusions: Refrigerator, Washer / Dryer, Outdoor Gas Firepit, Murphy Bed
- Ownership: Fee Simple
- Road surface type: Paved
Price history
| Date | Event | Price |
|---|---|---|
| 6/27/2025 | Sold | $568,000+1.4%$216/sqft |
Source:  Bright MLS #NJBL2084856 Report a problem Bright MLS #NJBL2084856 Report a problem | ||
| 5/10/2025 | Pending sale | $560,000$213/sqft |
Source: Bright MLS #NJBL2084856 Report a problem | ||
| 4/13/2025 | Listed for sale | $560,000+58.4%$213/sqft |
Source: Bright MLS #NJBL2084856 Report a problem | ||
| 9/21/2006 | Sold | $353,500$134/sqft |
Source: Public Record Report a problem | ||
Public tax history
| Year | Property taxes | Tax assessment |
|---|---|---|
| 2026 | $10,289 +8% | $285,500 +2.4% |
| 2025 | $9,524 +6.3% | $278,900 |
| 2024 | $8,961 | $278,900 |
| 2023 | -- | $278,900 |
| 2022 | $8,559 +2.4% | $278,900 |
| 2021 | $8,359 +2.1% | $278,900 |
| 2020 | $8,183 +1.4% | $278,900 |
| 2019 | $8,069 +1.2% | $278,900 |
| 2018 | $7,974 +2.5% | $278,900 |
| 2017 | $7,779 +1.8% | $278,900 |
| 2016 | $7,642 +2.9% | $278,900 |
| 2015 | $7,424 +1.4% | $278,900 |
| 2014 | $7,321 +0.4% | $278,900 |
| 2013 | $7,293 | $278,900 +86.3% |
| 2003 | -- | $149,700 |
Find assessor info on the county website
Neighborhood: Marlton
Nearby homes
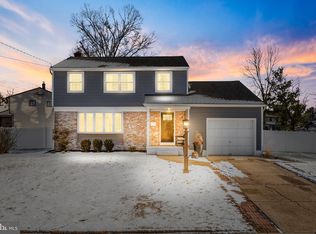
- $560,0004 bd2 ba1.8k sqft18 Charter Oak Ln, Marlton, NJ 08053Sold
- $495,6003 bd2 ba1.4k sqft14 Charter Oak Ln, Marlton, NJ 08053Off Market
- $696,8004 bd4 ba2.8k sqft6 Meeting House Pl, Marlton, NJ 08053Off Market
- $501,300-- bd-- ba2.1k sqft16 Valley Forge Ct, Marlton, NJ 08053Off Market
- $589,400-- bd-- ba2.1k sqft12 Charter Oak Ln, Marlton, NJ 08053Off Market
- $539,9004 bd3 ba1.8k sqft19 Charter Oak Ln, Marlton, NJ 08053For Sale
- $731,7004 bd3 ba2.6k sqft40 Greentree Rd, Marlton, NJ 08053Off Market
- $474,100-- bd-- ba1.8k sqft14 Valley Forge Ct, Marlton, NJ 08053Off Market
Nearby schools
GreatSchools rating
- 4/10J. Harold Vanzant Elementary SchoolGrades: K-5Distance: 0.3 mi
- 6/10Frances Demasi Middle SchoolGrades: 6-8Distance: 2.2 mi
- 6/10Cherokee High SchoolGrades: 9-12Distance: 3.6 mi
Schools provided by the listing agent
- District: Evesham Township
Source: Bright MLS. This data may not be complete. We recommend contacting the local school district to confirm school assignments for this home.
Get a cash offer in 3 minutes
Find out how much your home could sell for in as little as 3 minutes with a no-obligation cash offer.
Estimated market value
$594,000
Get a cash offer in 3 minutes
Find out how much your home could sell for in as little as 3 minutes with a no-obligation cash offer.
Estimated market value
$594,000
- New Jersey
- Burlington County
- Evesham Township
- 08053
- Marlton
- 16 Charter Oak Ln
Nearby cities
Nearby neighborhoods
Nearby zip codes
Other Evesham Township Topics
- Apartments for Rent in 08053
- Houses for Sale in 08053
- Houses for Rent in 08053
- 08053 Real Estate
- Evesham Township Condos
- Houses for Sale in Evesham Township
- Newest Listings in Evesham Township
- Evesham Township Home Values
- Evesham Township Real Estate Agents
- Evesham Township Refinance
- Evesham Township Mortgage Rates
