Skip main navigation
Closed
  • $195,000

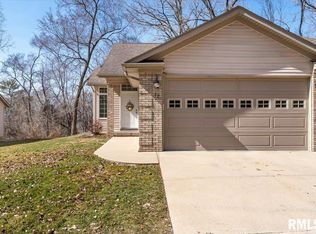
    16 Cherry Hill Ct, Hampton, IL 61256

    2beds
    1,272sqft
    Single Family Residence
    Built in 2007
    2,552 Square Feet Lot
    $213,900 Zestimate®
    $153/sqft
    $1,684 Estimated rent

    Home value

    $213,900

    $201,000 - $227,000

    $1,684/mo

    Zestimate® history
    Loading
    Loading...

    Owner options

    List your home for rent

    $1,684/mo

    Rent Zestimate®

    Find your next renter with Zillow Rental Manager. Plus, with online applications, you can quickly screen prospective tenants – for free.

    Learn more

    $1,684/mo

    Rent Zestimate®

    Refinance and save

    $1,527/mo

    Est. payment

    Refinancing to a lower rate could help reduce your monthly payments and save thousands over the life of the loan.

    See today's rates

    $1,527/mo

    Est. payment

    Explore your selling options

    Work with a Zillow partner agent

    Leverage their expertise and Zillow's premium Showcase listings to get your home seen by more buyers.

    Get started

    List with your own agent

    Get your home in front of millions of buyers by listing it on Zillow.

    Learn how to do it

    Sell it yourself

    Take full control of how buyers see your home on Zillow by listing For Sale by Owner (FSBO).

    List your home

    What's special

    ALL NEW DRIVE-WAY installed. Stunning 2 bedroom, 2 bath open floor plan condo. New in late 2023 & 2024 - 22 mil flooring professionally installed, whole house painted inside including closets & ceilings, new window coverings throughout house and garage. Master bathroom -new vanity with marble sink, faucets, lighting, mirror, Kohler high rise toilet, wall cabinet above toilet. Guest bathroom - new vanity, marble sink, mirror and upgraded lights. New water softener, whole house water filter. Kitchen - new stainless steel dishwasher, refrigerator, slide in glass cooktop stove and microwave. New ceiling fan/light in living room. Garage door seal replaced. Low monthly HOA fee covers: lawn maintenance, snow removal, gutter cleaning. Copy of roof inspection available. Sellers planned to retire here, employment changed. Their loss your gain. Move in ready.

    Zillow last checked:

    Listing updated:

    Listing courtesy of:

    Nancy Landi 309-737-7179,

    RE/MAX Concepts Moline

    Bought with:

    Rae Carlson

    NextHome QC Realty

    Source: MRED as distributed by MLS GRID,MLS#: QC4249559MLS Logo

    Facts & features

    Interior

    Bedrooms & bathrooms
    • Bedrooms: 2
    • Bathrooms: 2
    • Full bathrooms: 2
    Primary bedroom
    • Features: Flooring (Luxury Vinyl), Bathroom (Full)
    • Level: Main
    • Area: 182 Square Feet
    • Dimensions: 13x14
    Bedroom 2
    • Features: Flooring (Luxury Vinyl)
    • Level: Main
    • Area: 143 Square Feet
    • Dimensions: 11x13
    Dining room
    • Features: Flooring (Luxury Vinyl)
    • Level: Main
    • Area: 130 Square Feet
    • Dimensions: 10x13
    Kitchen
    • Features: Kitchen (Eating Area-Breakfast Bar), Flooring (Tile)
    • Level: Main
    • Area: 143 Square Feet
    • Dimensions: 13x11
    Laundry
    • Features: Flooring (Tile)
    • Level: Main
    • Area: 36 Square Feet
    • Dimensions: 6x6
    Living room
    • Features: Flooring (Luxury Vinyl)
    • Level: Main
    • Area: 270 Square Feet
    • Dimensions: 15x18
    Heating
    • Forced Air
    Cooling
    • Central Air
    Appliances
    • Included: Dishwasher, Disposal, Microwave, Range, Refrigerator, Water Purifier, Water Softener Owned
    Features
    • Basement: None,Egress Window
    Interior area
    • Total interior livable area: 1,272 sqft

    Property

    Parking
    • Total spaces: 2
    • Parking features: Garage Door Opener, Attached, Guest, On Street, Garage
    • Attached garage spaces: 2
    • Has uncovered spaces: Yes
    Features
    • Patio & porch: Patio
    Lot
    • Size: 2,552 sqft
    • Dimensions: 44x58
    • Features: Level, Wooded
    Details
    • Parcel number: 0917310004

    Construction

    Type & style
    • Home type: SingleFamily
    • Architectural style: Ranch
    • Property subtype: Single Family Residence
    Materials
    • Frame, Vinyl Siding
    • Foundation: Concrete Perimeter
    Condition
    • New construction: No
    • Year built: 2007

    Utilities & green energy

    • Sewer: Public Sewer
    • Water: Public
    • Utilities for property: Cable Available

    Community & neighborhood

    Location
    • Region: Hampton
    • Subdivision: Cherry Hills Condos

    HOA & financial

    HOA
    • Has HOA: Yes
    • Services included: Lawn Care, Snow Removal

    Other

    Other facts
    • Listing terms: Cash

    Price history

    DateEventPrice
    1/21/2026Sold$195,000-2.5%$153/sqft
    Source: Public Record Report a problem
    1/5/2026Pending sale$200,000$157/sqft
    Source: NextHome #QC4269572 Report a problem
    11/21/2025Listed for sale$200,000+8.1%$157/sqft
    Source: RMLS Alliance as distributed by MLS GRID #QC4269572 Report a problem
    8/16/2024Sold$185,000-2.1%$145/sqft
    Source: MRED as distributed by MLS GRID #QC4249559 Report a problem
    7/15/2024Pending sale$189,000$149/sqft
    Source: RMLS Alliance as distributed by MLS GRID #QC4249559 Report a problem
    6/24/2024Listed for sale$189,000$149/sqft
    Source: RMLS Alliance as distributed by MLS GRID #QC4249559 Report a problem
    6/24/2024Contingent$189,000$149/sqft
    Source: RMLS Alliance as distributed by MLS GRID #QC4249559 Report a problem
    5/30/2024Listed for sale$189,000+2.2%$149/sqft
    Source: RMLS Alliance as distributed by MLS GRID #QC4249559 Report a problem
    5/13/2024Contingent$185,000$145/sqft
    Source: RMLS Alliance as distributed by MLS GRID #QC4249559 Report a problem
    4/30/2024Pending sale$185,000$145/sqft
    Source: RMLS Alliance as distributed by MLS GRID #QC4249559 Report a problem
    4/8/2024Price change$185,000-1.6%$145/sqft
    Source: RMLS Alliance as distributed by MLS GRID #QC4249559 Report a problem
    3/6/2024Price change$188,000-1%$148/sqft
    Source: RMLS Alliance as distributed by MLS GRID #QC4249559 Report a problem
    1/22/2024Listed for sale$189,900+35.6%$149/sqft
    Source: RMLS Alliance as distributed by MLS GRID #QC4249559 Report a problem
    10/30/2023Sold$140,000-12.5%$110/sqft
    Source: Public Record Report a problem
    10/6/2023Pending sale$160,000$126/sqft
    Source: RMLS Alliance as distributed by MLS GRID #QC4246630 Report a problem
    9/20/2023Listed for sale$160,000+27.5%$126/sqft
    Source: RMLS Alliance as distributed by MLS GRID #QC4246630 Report a problem
    9/9/2008Sold$125,500$99/sqft
    Source: Public Record Report a problem

    Public tax history

    YearProperty taxesTax assessment
    2024$5,221 +13.1%$65,425 +19.9%
    2023$4,618 -1.4%$54,581 +2.8%
    2022$4,682 +4.4%$53,094 +4.6%
    2021$4,484 +1.6%$50,759 +1.3%
    2020$4,412 -0.6%$50,108 +1.9%
    2019$4,439 +6.4%$49,197 +4.9%
    2018$4,172 +3.9%$46,910 +1.9%
    2017$4,017 +0.8%$46,035 +0.5%
    2016$3,983 +1.5%$45,806 +2%
    2015$3,925 $44,907 +2.6%
    2014-- $43,781
    2013-- $43,781 -1.6%
    2012-- $44,475
    2011-- $44,475 +4.3%
    2010-- $42,651 +2%
    2008-- $41,815 +686.1%
    2006-- $5,319 +3.3%
    2005$425 +196.6%$5,150 +197%
    2004$143 $1,734

    Find assessor info on the county website

    Neighborhood: 61256

    Nearby schools

    GreatSchools rating
    Schools provided by the listing agent
    • High: United Township

    Source: MRED as distributed by MLS GRID. This data may not be complete. We recommend contacting the local school district to confirm school assignments for this home.

    Get pre-qualified for a loan
    At Zillow Home Loans, we can pre-qualify you in as little as 5 minutes with no impact to your credit score.

    An equal housing lender. NMLS #10287.