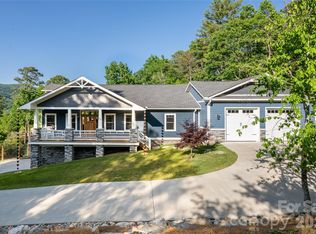
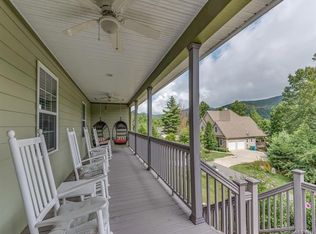
Nestled in a peaceful mountain setting of Fairview, this thoughtfully designed home offers an ideal balance of privacy, comfort, and convenience. Surrounded by year-round mountain views—including Flat Top and Little Pisgah—the property features inviting indoor and outdoor living spaces ideal for both everyday living and entertaining. Enjoy quiet mornings in this small enclave neighborhood, sipping coffee outdoors surrounded by the sounds of nature, and evenings watching sunset light across the mountains as owls emerge at dusk.
Designed for single-level living and aging in place, this home offers three ensuite bedrooms, wide doorways and hallways, and thoughtful accessibility features including reinforced bathroom walls and a removable garage ramp. Quality construction includes 2x6 exterior walls for enhanced insulation, 10-foot ceilings, and 8-foot entry doors, creating a spacious and comfortable environment throughout.
Interior finishes are both distinctive and elevated, featuring rare bamboo flooring, cork flooring in the kitchen, and brand-new white oak hardwoods in the main living areas. A striking stone fireplace with a gas starter and adjoining wood shed anchors the living space. A dedicated study with built-in bookcases, a pocket door, and stunning mountain views provides the perfect space for work or quiet retreat. A spacious sunroom offers an inviting setting for mountain viewing, plants, reading, crafts, puzzles, and hobbies year-round.
Designed to entertain with ease, the kitchen is exceptionally well-appointed with double wall ovens, a large range with a custom buffet cover, a butler’s pantry, ice machine, and dual sinks, offering the ability to comfortably host gatherings of 50+ guests.
Outdoor living is equally impressive, with a low-maintenance yard that functions as a true gardener’s paradise. Mature plantings include established fruit trees, berry bushes, grapevines, and ornamental landscaping, creating beauty and productivity in every season.
Additional highlights include a massive 4-car heated and cooled garage or workshop space, three separate driveways for ample parking, and a hardwired generator for peace of mind. Located on a publicly maintained road with low HOA fees, the property offers both accessibility and ease of ownership. Note the workshop is in the garage.
Ideally situated just 20 minutes to downtown Asheville, 15 minutes to Asheville Regional Airport, 20 minutes to Black Mountain and Lake Lure, this home delivers the tranquility of mountain living with convenient access to dining, shopping, and recreation. https://youtu.be/MLVV0kYajmM
Active
Price cut: $20K (7/2)
$845,000
16 Chickadee Ln, Fairview, NC 28730
3beds
3,277sqft
Single Family Residence
Built in 2006
0.89 Acres Lot
$813,000 Zestimate®
$258/sqft
$10/mo HOA
What's special
Rare bamboo flooringThree ensuite bedroomsWide doorways and hallwaysSpacious sunroomIce machineLow-maintenance yardDouble wall ovens
- 109 days |
- 298 |
- 19 |
Zillow last checked:
Listing updated:
Listed by:
Tracey Novak traceyn@uniquecollective.us,
Unique: A Real Estate Collective
Source: Canopy MLS as distributed by MLS GRID,MLS#: 4375126
Facts & features
Interior
Bedrooms & bathrooms
- Bedrooms: 3
- Bathrooms: 4
- Full bathrooms: 3
- 1/2 bathrooms: 1
- Main level bedrooms: 3
Primary bedroom
- Features: Ceiling Fan(s), En Suite Bathroom, Walk-In Closet(s)
- Level: Main
Bedroom s
- Features: Ceiling Fan(s), En Suite Bathroom, Walk-In Closet(s)
- Level: Main
Bedroom s
- Features: En Suite Bathroom, Walk-In Closet(s)
- Level: Main
Bathroom full
- Features: Whirlpool
- Level: Main
Bathroom full
- Level: Main
Bathroom full
- Level: Main
Bathroom half
- Level: Main
Bar entertainment
- Features: Built-in Features, Walk-In Pantry
- Level: Main
Dining area
- Level: Main
Kitchen
- Features: Built-in Features, Computer Niche, Kitchen Island, Storage
- Level: Main
Laundry
- Features: Built-in Features
- Level: Main
Living room
- Features: Ceiling Fan(s)
- Level: Main
Study
- Features: Built-in Features, Ceiling Fan(s)
- Level: Main
Sunroom
- Level: Main
Workshop
- Features: Attic Stairs Pulldown, Ceiling Fan(s)
- Level: Main
Heating
- Central, Ductless, Heat Pump
Cooling
- Central Air, Ductless, Heat Pump
Appliances
- Included: Dishwasher, Disposal, Double Oven, Exhaust Hood, Gas Cooktop, Ice Maker, Microwave, Refrigerator, Tankless Water Heater
- Laundry: Electric Dryer Hookup, Mud Room, Main Level
Features
- Built-in Features, Kitchen Island, Open Floorplan, Walk-In Closet(s), Walk-In Pantry
- Flooring: Bamboo, Carpet, Cork, Wood
- Doors: French Doors, Pocket Doors
- Windows: Insulated Windows
- Basement: Dirt Floor,Exterior Entry,Storage Space,Walk-Out Access
- Attic: Pull Down Stairs
- Fireplace features: Gas Starter, Living Room, Wood Burning
Interior area
- Total structure area: 3,277
- Total interior livable area: 3,277 sqft
- Finished area above ground: 3,277
- Finished area below ground: 0
Video & virtual tour
Property
Parking
- Total spaces: 6
- Parking features: Circular Driveway, Driveway, Attached Garage, Garage Faces Front, Garage Faces Rear, Garage Shop, Tandem, Garage on Main Level
- Attached garage spaces: 4
- Uncovered spaces: 2
- Details: 4 car garage with 3 openings. Two facing front and one facing back. Heated and cooled. Perfect for a workshop.
Accessibility
- Accessibility features: Door Width 32 Inches or More, Lever Door Handles, Mobility Friendly Flooring, No Interior Steps, Ramp(s)-Main Level
Features
- Levels: One
- Stories: 1
- Patio & porch: Front Porch, Glass Enclosed
- Fencing: Fenced,Wood
- Has view: Yes
- View description: Mountain(s), Year Round
Lot
- Size: 0.89 Acres
- Features: Corner Lot, Orchard(s), Level, Wooded, Views
Living quarters
- Secondary features: None
Details
- Additional structures: Workshop
- Parcel number: 969606611400000
- Zoning: OU
- Special conditions: Standard
- Other equipment: Generator
Construction
Type & style
- Home type: SingleFamily
- Architectural style: Transitional
- Property subtype: Single Family Residence
Materials
- Fiber Cement
- Foundation: Crawl Space
Condition
- New construction: No
- Year built: 2006
Utilities & green energy
- Sewer: Septic Installed
- Water: Well
Green energy
- Construction elements: Advanced Framing
Community & HOA
Community
- Security: Smoke Detector(s)
- Subdivision: Laurel Woods
HOA
- Has HOA: Yes
- HOA fee: $120 annually
- HOA name: call agent
Location
- Region: Fairview
- Elevation: 2000 Feet
Financial & listing details
- Price per square foot: $258/sqft
- Tax assessed value: $455,000
- Annual tax amount: $3,215
- Date on market: 5/1/2026
- Cumulative days on market: 92 days
- Listing terms: Cash,Conventional,VA Loan
- Road surface type: Concrete, Paved
Estimated market value
$813,000
$772,000 - $854,000
$3,645/mo
Price history
| Date | Event | Price |
|---|---|---|
| 7/2/2026 | Price change | $845,000-2.3%$258/sqft |
Source:  Canopy MLS as distributed by MLS GRID #4375126 Report a problem Canopy MLS as distributed by MLS GRID #4375126 Report a problem | ||
| 6/2/2026 | Price change | $865,000-1.1%$264/sqft |
Source: Canopy MLS as distributed by MLS GRID #4375126 Report a problem | ||
| 5/1/2026 | Listed for sale | $875,000+17400%$267/sqft |
Source: Canopy MLS as distributed by MLS GRID #4375126 Report a problem | ||
| 4/13/2018 | Sold | $5,000-89.6%$2/sqft |
Source: Public Record Report a problem | ||
| 8/10/2004 | Sold | $48,000$15/sqft |
Source: Public Record Report a problem | ||
Public tax history
| Year | Property taxes | Tax assessment |
|---|---|---|
| 2025 | $3,215 +4.3% | $455,000 |
| 2024 | $3,083 +5.4% | $455,000 |
| 2023 | $2,926 +1.6% | $455,000 |
| 2022 | $2,880 | $455,000 |
| 2021 | $2,880 -4% | $455,000 +2.3% |
| 2020 | $2,999 | $444,900 |
| 2019 | $2,999 | $444,900 |
Find assessor info on the county website
Monthly payment
Est. payment
Payment breakdown
Explore the cost of this home by adjusting the details. Changes won't be saved.Climate risks
Neighborhood: 28730
Getting around
1 / 100
Car-DependentNearby schools
GreatSchools rating
- 8/10Fairview ElementaryGrades: K-5Distance: 1.2 mi
- 7/10Cane Creek MiddleGrades: 6-8Distance: 4.1 mi
- 8/10A C Reynolds HighGrades: PK,9-12Distance: 4.8 mi
Schools provided by the listing agent
- Elementary: Fairview
- Middle: Cane Creek
- High: AC Reynolds
Source: Canopy MLS as distributed by MLS GRID. This data may not be complete. We recommend contacting the local school district to confirm school assignments for this home.
- $443,7003 bd3 ba3.3k sqft16 Chickadee Ln, Fairview, NC 28730Off Market
- $591,5003 bd2 ba2.4k sqft15 Chickadee Ln, Fairview, NC 28730Off Market
- $1,025,0003 bd4 ba4.5k sqft46 Nuthatch Ct, Fairview, NC 28730Sold
- $367,7003 bd3 ba2.4k sqft6 Chickadee Ln, Fairview, NC 28730Off Market
- $646,7003 bd3 ba2.5k sqft6 Chickadee Ln, Fairview, NC 28730Off Market
- $829,4004 bd4 ba2.1k sqft58 Nuthatch Ct, Fairview, NC 28730Off Market
- $720,6003 bd3 ba3.1k sqft9 Chickadee Ln, Fairview, NC 28730Off Market
- $905,4004 bd4 ba4k sqft25 Nuthatch Ct, Fairview, NC 28730Off Market
A local agent can set up tours, give advice and negotiate with sellers.
A local lender can help you make sure your offer is ready when you are.
Similar homes
- $839,0004 bd3 ba3.3k sqft47 Ledgestone Dr, Fairview, NC 28730For Sale
 MLS ID #4359435, Amber Kirkpatrick, Howard Hanna Beverly-Hanks Asheville-Biltmore Park. Canopy MLS as distributed by MLS GRID
 - $864,0003 bd3 ba3.7k sqft15 Madelyn Ln, Fairview, NC 28730For Sale
 MLS ID #4302295, Marina Gundorin, Move Asheville Realty. Canopy MLS as distributed by MLS GRID
 - $690,0003 bd3 ba2.7k sqft202 Riva Ridge Dr, Fairview, NC 28730For Sale
 MLS ID #4397168, Amy Wilson, Homespun Investment Realty Inc. Canopy MLS as distributed by MLS GRID
 - $989,9004 bd4 ba3k sqft4 Old Bridge Cir, Fairview, NC 28730For Sale
 MLS ID #4412402, Christina Gallegos, Walnut Cove Realty/Allen Tate/Beverly-Hanks. Canopy MLS as distributed by MLS GRID
 - $599,0003 bd4 ba2.4k sqft58 Randall Dr, Fairview, NC 28730For SaleMLS ID #4388685, Eric Albee, Mosaic Community Lifestyle Realty. Canopy MLS as distributed by MLS GRID
- $1,120,0005 bd5 ba3.5k sqft25 E Owl Creek Ln, Fairview, NC 28730For SaleMLS ID #4365115, Marie Reed, Keller Williams Professionals. Canopy MLS as distributed by MLS GRID
- $835,0003 bd3 ba2.6k sqft417 Blue Mist Way, Arden, NC 28704For SaleMLS ID #4413993, Suzanne Beckmann, Howard Hanna Beverly-Hanks. Canopy MLS as distributed by MLS GRID
- $660,0004 bd3 ba2.9k sqft22 Meadow Brook Dr, Fletcher, NC 28732For SaleMLS ID #4398596, Tracey Novak, Unique: A Real Estate Collective. Canopy MLS as distributed by MLS GRID
- $825,0004 bd4 ba3.2k sqft1005 Windsor Dr, Asheville, NC 28803For SaleMLS ID #4399959, Matthew Rice, Howard Hanna Beverly-Hanks Asheville-Biltmore Park. Canopy MLS as distributed by MLS GRID
- $849,9903 bd2 ba2.2k sqft35 Meadow Haven Ct, Mills River, NC 28759For SaleMLS ID #4412654, Brooke Allen, Walnut Cove Realty/Allen Tate/Beverly-Hanks. Canopy MLS as distributed by MLS GRID
- $799,9995 bd4 ba3.5k sqft1130 New Castle Ct, Asheville, NC 28803For SaleMLS ID #4381997, Leslee Fontaine, Walnut Cove Realty/Allen Tate/Beverly-Hanks. Canopy MLS as distributed by MLS GRID
- $1,100,0004 bd5 ba3.6k sqft3 Erin Glen Ct, Fairview, NC 28730New ConstructionMLS ID #4316176, Anne Stafford, Keller Williams Professionals. Canopy MLS as distributed by MLS GRID
- $874,9004 bd3 ba3.5k sqft67 Reeses Ridge Ct, Hendersonville, NC 28739For SaleMLS ID #4387257, David Suskauer, Carey Mills Realty. Canopy MLS as distributed by MLS GRID
- $824,9003 bd3 ba2.9k sqft289 Fennel Dun Cir, Biltmore Lake, NC 28715For SaleMLS ID #4388138, Katie Myers, Realty ONE Group Pivot Hendersonville. Canopy MLS as distributed by MLS GRID
- $849,0004 bd5 ba4.5k sqft608 Upper Sondley Dr, Asheville, NC 28805For SaleMLS ID #4283566, Gaia Goldman, Howard Hanna Beverly-Hanks Asheville-Biltmore Park. Canopy MLS as distributed by MLS GRID
- $725,0003 bd3 ba3.6k sqft30 Apple Tree Way, Asheville, NC 28805For SaleMLS ID #4396563, Brandie D. Huffman, Howard Hanna Beverly-Hanks Asheville-Biltmore Park. Canopy MLS as distributed by MLS GRID
- $827,0004 bd3 ba2.4k sqft58 Sunny Morning Ct, Hendersonville, NC 28792For SaleMLS ID #4384357, Wes Hight, Howard Hanna Beverly-Hanks Fletcher. Canopy MLS as distributed by MLS GRID
- $839,9003 bd3 ba1.9k sqft127 Rockbridge Rd, Mills River, NC 28759For SaleMLS ID #4366297, Emily Butcher, Howard Hanna Beverly-Hanks Asheville-Downtown. Canopy MLS as distributed by MLS GRID
- $765,0003 bd3 ba2.4k sqft6 Bungalow Way, Asheville, NC 28804For SaleMLS ID #4409610, Laura Middleton, Keller Williams Professionals. Canopy MLS as distributed by MLS GRID
- $849,0004 bd3 ba2.5k sqft156 Dogwood Dr, Weaverville, NC 28787For SaleMLS ID #4384835, Luiz Leonetti, Town and Mountain Realty. Canopy MLS as distributed by MLS GRID
