This unique Wimberley home seamlessly blends old & new elements, combining a cabin from the 1940s & a 1950s home to create a property filled with history & charm. Positioned overlooking Cypress Creek, the house offers stunning views of the picturesque hill country & the serene creek. The presence of a courtyard at the entrance adds privacy, tranquility, & aesthetic appeal to the home. Upon entering the foyer, you'll be immediately captivated by the breathtaking view. The right side of the house features a living area with an original rock fireplace, an eat-in kitchen with maple cabinets, quartz countertops, & an imported Verona range. The primary bedroom & bathroom offer a clawfoot tub & a walk-in shower. Additionally, there's a designated office space & a laundry room. The left side of the home retains its original cabin state, showcasing longleaf pine walls & floors. This section includes another living area with an original rock fireplace, a custom-built bar complete with an ice maker & an under counter fridge, creating the perfect spot for entertaining. There are two bedrooms, a fully updated bathroom, & a bunkroom. The outdoor space is a true paradise. Stepping outside, you'll be greeted by breathtaking & ever-changing views depending on where you're sitting. There's a large screened-in porch, providing an ideal spot to enjoy your morning coffee. Trex decking extends along the entire back of the property, & there's even a hot tub overlooking the magnificent view. The landscaping features native plants & raised garden beds for those with a green thumb. If you have a boat or an RV, there's ample space to accommodate them. The property includes a garage with a workroom at the back. Overall, this property exudes character. It's a great location close to downtown Wimberley adds to its appeal, providing easy access to amenities & attractions. Whether you're looking for a serene retreat or a cozy place to entertain, this home is definitely a must see.
Sold
Price Unknown
16 Chisholm, Wimberley, TX 78676
3beds
2,300sqft
Single Family Residence
Built in 1999
0.43 Acres Lot
$703,600 Zestimate®
$--/sqft
$2,792 Estimated rent
Home value
$703,600
$647,000 - $760,000
$2,792/mo
Zestimate® history
Owner options
List your home for rent
$2,792/mo
Rent Zestimate®
Find your next renter with Zillow Rental Manager. Plus, with online applications, you can quickly screen prospective tenants – for free.
$2,792/mo
Rent Zestimate®
Refinance and save
$120/mo
Est. payment
Refinancing to a lower rate could help reduce your monthly payments and save thousands over the life of the loan.
$120/mo
Est. payment
Explore your selling options
Work with a Zillow partner agent
Leverage their expertise and Zillow's premium Showcase listings to get your home seen by more buyers.
Get startedList with your own agent
Get your home in front of millions of buyers by listing it on Zillow.
Learn how to do itSell it yourself
Take full control of how buyers see your home on Zillow by listing For Sale by Owner (FSBO).
List your homeWhat's special
Zillow last checked:
Listing updated:
Listed by:
Ann Marie Skunda TREC #533811 (512) 350-1365,
Keller Williams Realty
Source: LERA MLS,MLS#: 1759052
Facts & features
Interior
Bedrooms & bathrooms
- Bedrooms: 3
- Bathrooms: 2
- Full bathrooms: 2
Primary bedroom
- Features: Ceiling Fan(s), Full Bath
- Area: 224
- Dimensions: 14 x 16
Bedroom 2
- Area: 56
- Dimensions: 8 x 7
Bedroom 3
- Area: 64
- Dimensions: 8 x 8
Primary bathroom
- Features: Tub/Shower Separate
- Area: 182
- Dimensions: 14 x 13
Family room
- Area: 374
- Dimensions: 22 x 17
Kitchen
- Area: 225
- Dimensions: 15 x 15
Living room
- Area: 345
- Dimensions: 23 x 15
Office
- Area: 81
- Dimensions: 9 x 9
Heating
- Central, 2 Units, Electric
Cooling
- Two Central
Appliances
- Included: Range, Dishwasher, Electric Water Heater
- Laundry: Laundry Room
Features
- Two Living Area, Eat-in Kitchen, Study/Library, Shop, Open Floorplan, High Speed Internet, Walk-In Closet(s), Ceiling Fan(s), Custom Cabinets
- Flooring: Ceramic Tile, Wood
- Windows: Window Coverings
- Number of fireplaces: 2
- Fireplace features: Living Room, Family Room, Gas Logs Included, Wood Burning
Interior area
- Total structure area: 2,300
- Total interior livable area: 2,300 sqft
Property
Parking
- Total spaces: 2
- Parking features: Two Car Garage, Circular Driveway
- Garage spaces: 2
- Has uncovered spaces: Yes
Features
- Levels: One
- Stories: 1
- Patio & porch: Screened
- Exterior features: Partial Sprinkler System
- Has spa: Yes
- Spa features: Heated
- Fencing: Privacy
Lot
- Size: 0.43 Acres
- Residential vegetation: Mature Trees
Details
- Additional structures: Shed(s), Boat House
- Parcel number: R26913
Construction
Type & style
- Home type: SingleFamily
- Architectural style: Log Cabin
- Property subtype: Single Family Residence
Materials
- Wood Siding, Siding
- Roof: Composition
Condition
- Pre-Owned
- New construction: No
- Year built: 1999
Community & HOA
Community
- Features: None
- Subdivision: Eagle Rock Ranchitos
HOA
- Has HOA: Yes
- HOA fee: $120 annually
- HOA name: WOODCREEK NORTH
Location
- Region: Wimberley
Financial & listing details
- Tax assessed value: $804,910
- Annual tax amount: $4,620
- Date on market: 9/11/2025
- Cumulative days on market: 63 days
- Listing terms: Conventional,VA Loan,TX Vet,Cash
Price history
| Date | Event | Price |
|---|---|---|
| 5/28/2024 | Sold | -- |
Source:  LERA MLS #1759052 Report a problem LERA MLS #1759052 Report a problem | ||
| 5/6/2024 | Pending sale | $945,000$411/sqft |
Source:  Unlock MLS #1057223 Report a problem Unlock MLS #1057223 Report a problem | ||
| 4/29/2024 | Contingent | $945,000$411/sqft |
Source: LERA MLS #1759052 Report a problem | ||
| 3/14/2024 | Listed for sale | $945,000$411/sqft |
Source: Unlock MLS #1057223 Report a problem | ||
Public tax history
| Year | Property taxes | Tax assessment |
|---|---|---|
| 2025 | $1,933 -9.9% | $804,910 +122.2% |
| 2024 | $2,144 +3.8% | $362,232 +10% |
| 2023 | $2,066 -43.1% | $329,302 +10% |
| 2022 | $3,628 +0% | $299,365 +10% |
| 2021 | $3,628 +0.4% | $272,150 +10% |
| 2020 | $3,614 +0.2% | $247,450 +5.9% |
| 2019 | $3,606 -7.4% | $233,650 +4.2% |
| 2018 | $3,893 +8% | $224,290 +4.4% |
| 2017 | $3,605 +5.2% | $214,740 +5.5% |
| 2016 | $3,428 +7.8% | $203,520 +5.3% |
| 2015 | $3,180 | $193,220 +6.1% |
| 2014 | $3,180 | $182,127 +10% |
| 2013 | -- | $165,570 -2.8% |
| 2012 | -- | $170,370 |
| 2011 | -- | $170,370 |
| 2010 | -- | $170,370 +4.8% |
| 2009 | -- | $162,530 +3.6% |
| 2007 | -- | $156,920 +44.9% |
| 2006 | -- | $108,260 +3.9% |
| 2005 | -- | $104,230 +6.7% |
| 2004 | -- | $97,640 +3.3% |
| 2003 | -- | $94,480 |
| 2002 | -- | $94,480 +4.6% |
| 2001 | -- | $90,360 +1.8% |
| 2000 | -- | $88,750 |
Find assessor info on the county website
Neighborhood: 78676
Nearby homes
- $270,400-- bd-- ba-- sqft15 Chisholm Trl, Wimberley, TX 78676Off Market
- $303,800-- bd6 ba1.5k sqft14 Chisholm Trl, Wimberley, TX 78676Off Market
- $431,700-- bd4 ba3k sqft18 Chisholm Trl, Wimberley, TX 78676Off Market
- $303,6002 bd2 ba1k sqft17 Chisholm Trl, Wimberley, TX 78676Off Market
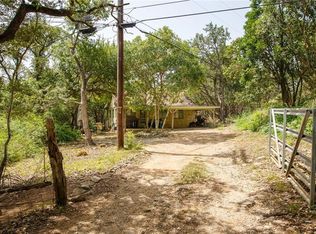
- $222,900-- bd-- ba-- sqft13 Chisholm Trl, Wimberley, TX 78676Off Market
- $376,0004 bd4 ba1.8k sqft6 Oak Crest Rdg, Wimberley, TX 78676Off Market
- $312,5003 bd3 ba1.4k sqft19 Chisholm Trl, Wimberley, TX 78676Off Market
- $75,520-- bd-- ba-- sqft8 Oak Crest Rdg, Wimberley, TX 78676Off Market
Nearby schools
GreatSchools rating
- 7/10Jacob's Well Elementary SchoolGrades: 3-5Distance: 1.4 mi
- 8/10Danforth Junior High SchoolGrades: 6-8Distance: 1.2 mi
- 7/10Wimberley High SchoolGrades: 9-12Distance: 1 mi
Schools provided by the listing agent
- Elementary: Jacobs Well Elementary School
- Middle: Danforth Jr High School
- High: Wimberley
- District: Wimberley
Source: LERA MLS. This data may not be complete. We recommend contacting the local school district to confirm school assignments for this home.
Get a cash offer in 3 minutes
Find out how much your home could sell for in as little as 3 minutes with a no-obligation cash offer.
Estimated market value
$703,600
Get a cash offer in 3 minutes
Find out how much your home could sell for in as little as 3 minutes with a no-obligation cash offer.
Estimated market value
$703,600
- Texas
- Hays County
- Wimberley
- 78676
- 16 Chisholm
