Welcome home to this lovingly cared-for original-owner property, ideally situated on a beautiful, level 1-acre lot located on a cul-de-sac. This spacious 4-bedroom, 2.5-bath home offers comfortable living with thoughtful updates throughout. The fully applianced kitchen features stainless steel appliances, a center island, breakfast nook, and an open flow into the inviting family room with fireplace-perfect for everyday living and entertaining. The primary suite offers a remodeled bath with shower, while newer flooring flows throughout the home. There are 3 generous sized additional bedrooms on the 2nd floor plus a large storage room. Enjoy the peace of mind provided by a whole-house generator, irrigation system, thermal windows, natural gas heat and hot water, and an HVAC system replaced in 2017. The roof is approximately 6 years old and the driveway was repaved in 2020. Outside, the expansive, level lot offers privacy and versatility, with fencing along the back and side, plus a large paver patio and welcoming walkway to the front door. A wonderful opportunity to own a well-maintained home in a desirable cul-de-sac setting-schedule your private showing today! Property being sold "AS-IS"
Sold for $650,000
$650,000
16 Ciccolella Court, Southington, CT 06489
4beds
2,558sqft
Single Family Residence
Built in 1986
0.92 Acres Lot
$653,500 Zestimate®
$254/sqft
$4,202 Estimated rent
Home value
$653,500
$601,000 - $706,000
$4,202/mo
Zestimate® history
Owner options
List your home for rent
$4,202/mo
Rent Zestimate®
Find your next renter with Zillow Rental Manager. Plus, with online applications, you can quickly screen prospective tenants – for free.
$4,202/mo
Rent Zestimate®
Refinance and save
$3,918/mo
Est. payment
Refinancing to a lower rate could help reduce your monthly payments and save thousands over the life of the loan.
$3,918/mo
Est. payment
Explore your selling options
Work with a Zillow partner agent
Leverage their expertise and Zillow's premium Showcase listings to get your home seen by more buyers.
Get startedList with your own agent
Get your home in front of millions of buyers by listing it on Zillow.
Learn how to do itSell it yourself
Take full control of how buyers see your home on Zillow by listing For Sale by Owner (FSBO).
List your homeWhat's special
Center islandBreakfast nookIrrigation systemLocated on a cul-de-sacLarge storage roomFully applianced kitchenDesirable cul-de-sac setting
Zillow last checked:
Listing updated:
Listed by:
Carrie Korenkiewicz (860)276-5802,
Berkshire Hathaway NE Prop. 860-621-6821
Bought with:
Jessica G. Martin, REB.0793283
Maverick Realty
Source: Smart MLS,MLS#: 24200332
Facts & features
Interior
Bedrooms & bathrooms
- Bedrooms: 4
- Bathrooms: 3
- Full bathrooms: 2
- 1/2 bathrooms: 1
Primary bedroom
- Features: Full Bath, Stall Shower, Walk-In Closet(s), Engineered Wood Floor
- Level: Upper
- Area: 270 Square Feet
- Dimensions: 15 x 18
Bedroom
- Features: Wall/Wall Carpet
- Level: Upper
- Area: 195 Square Feet
- Dimensions: 13 x 15
Bedroom
- Features: Wall/Wall Carpet
- Level: Upper
- Area: 195 Square Feet
- Dimensions: 13 x 15
Bedroom
- Features: Wall/Wall Carpet
- Level: Main
- Area: 168 Square Feet
- Dimensions: 12 x 14
Dining room
- Features: French Doors, Hardwood Floor
- Level: Main
- Area: 156 Square Feet
- Dimensions: 12 x 13
Family room
- Features: Fireplace, Sliders, Hardwood Floor
- Level: Main
- Area: 260 Square Feet
- Dimensions: 13 x 20
Kitchen
- Features: Breakfast Nook, Ceiling Fan(s), Eating Space, Kitchen Island, Pantry, Tile Floor
- Level: Main
- Area: 286 Square Feet
- Dimensions: 13 x 22
Living room
- Features: Wall/Wall Carpet
- Level: Main
- Area: 234 Square Feet
- Dimensions: 13 x 18
Heating
- Forced Air, Natural Gas
Cooling
- Ceiling Fan(s), Central Air
Appliances
- Included: Oven/Range, Microwave, Refrigerator, Dishwasher, Disposal, Washer, Dryer, Gas Water Heater, Water Heater
- Laundry: Lower Level, Upper Level
Features
- Windows: Thermopane Windows
- Basement: Full,Unfinished,Storage Space,Hatchway Access,Interior Entry,Concrete
- Attic: Pull Down Stairs
- Number of fireplaces: 1
Interior area
- Total structure area: 2,558
- Total interior livable area: 2,558 sqft
- Finished area above ground: 2,558
Property
Parking
- Total spaces: 6
- Parking features: Attached, Paved, Driveway, Garage Door Opener
- Attached garage spaces: 2
- Has uncovered spaces: Yes
Features
- Patio & porch: Patio
- Exterior features: Underground Sprinkler
Lot
- Size: 0.92 Acres
- Features: Few Trees, Level, Cul-De-Sac
Details
- Parcel number: 730415
- Zoning: R-40
Construction
Type & style
- Home type: SingleFamily
- Architectural style: Colonial
- Property subtype: Single Family Residence
Materials
- Vinyl Siding
- Foundation: Concrete Perimeter
- Roof: Asphalt
Condition
- New construction: No
- Year built: 1986
Utilities & green energy
- Sewer: Septic Tank
- Water: Public
- Utilities for property: Underground Utilities, Cable Available
Green energy
- Energy efficient items: Windows
Community & HOA
Community
- Features: Golf, Lake, Library, Medical Facilities, Park, Pool, Public Rec Facilities, Tennis Court(s)
HOA
- Has HOA: No
Location
- Region: Southington
Financial & listing details
- Price per square foot: $254/sqft
- Tax assessed value: $391,550
- Annual tax amount: $9,119
- Date on market: 8/19/2026
Price history
| Date | Event | Price |
|---|---|---|
| 9/18/2026 | Sold | $650,000+9.2%$254/sqft |
Source:  Smart MLS #24200332 Report a problem | ||
| 8/22/2026 | Pending sale | $595,000$233/sqft |
Source: Smart MLS #24200332 Report a problem | ||
| 8/19/2026 | Listed for sale | $595,000$233/sqft |
Source: Smart MLS #24200332 Report a problem | ||
Public tax history
| Year | Property taxes | Tax assessment |
|---|---|---|
| 2025 | $8,741 +5.6% | $263,210 |
| 2024 | $8,275 +3.6% | $263,210 |
| 2023 | $7,991 +4.2% | $263,210 |
| 2022 | $7,667 +0.3% | $263,210 |
| 2021 | $7,641 -1.6% | $263,210 +3.9% |
| 2020 | $7,763 0% | $253,450 |
| 2019 | $7,766 +0.5% | $253,450 |
| 2018 | $7,725 | $253,450 |
| 2017 | $7,725 +3.2% | $253,450 -1.3% |
| 2015 | $7,485 +2.7% | $256,870 |
| 2014 | $7,285 +3.3% | $256,870 |
| 2013 | $7,054 -0.1% | $256,870 |
| 2012 | $7,059 -0.8% | $256,870 -12.3% |
| 2011 | $7,113 +1.1% | $292,950 |
| 2010 | $7,037 +3.2% | $292,950 |
| 2009 | $6,817 +1.1% | $292,950 |
| 2008 | $6,744 +30.4% | $292,950 +61.1% |
| 2007 | $5,170 | $181,860 |
| 2004 | $5,170 +6.9% | $181,860 |
| 2003 | $4,837 | $181,860 |
Find assessor info on the county website
Neighborhood: 06489
Nearby homes
- $495,4003 bd1 ba1.7k sqft792 Flanders Rd, Southington, CT 06489Off Market
- $652,9004 bd3 ba2.7k sqft32 Ciccolella Ct, Southington, CT 06489Off Market
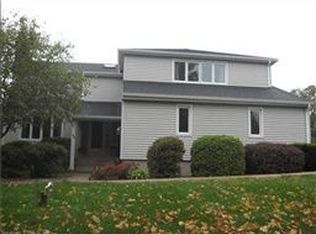
- $525,5003 bd3 ba1.7k sqft15 Ciccolella Ct, Southington, CT 06489Off Market
- $532,0003 bd2 ba2.6k sqft804 Flanders Rd, Southington, CT 06489Off Market
- $472,9003 bd2 ba1.4k sqft48 Ciccolella Ct, Southington, CT 06489Off Market
- $569,5004 bd3 ba2.3k sqft33 Ciccolella Ct, Southington, CT 06489Off Market
- $425,0003 bd2 ba1.4k sqft750 Flanders Rd, Southington, CT 06489Sold
- $610,6003 bd2 ba2.3k sqft775 Flanders Rd, Southington, CT 06489Off Market
Nearby schools
GreatSchools rating
- 6/10Flanders SchoolGrades: K-5Distance: 0.8 mi
- 9/10Joseph A. Depaolo Middle SchoolGrades: 6-8Distance: 1.4 mi
- 7/10Southington High SchoolGrades: 9-12Distance: 1.1 mi
Schools provided by the listing agent
- Elementary: Flanders
- Middle: Depaolo
- High: Southington
Source: Smart MLS. This data may not be complete. We recommend contacting the local school district to confirm school assignments for this home.
Sell for more on Zillow
Get a Zillow Showcase℠ listing at no additional cost and you could sell for .
$653,500
2% more
+$13,070
With Zillow Showcase(estimated)
$666,570
Sell for more on Zillow
Get a Zillow Showcase℠ listing at no additional cost and you could sell for .
$653,500
2% more
+$13,070
With Zillow Showcase(estimated)
$666,570
- Connecticut
- Hartford County
- Southington
- 06489
- 16 Ciccolella Court
