1920s brick traditional located in the heart of historic Avondale Estates. This spacious 4 bedroom 3 bath is the perfect blend of historic craftsmanship and modern touches-set on one of Avondale's best streets, this tranquil stretch of Clarendon boasts immaculate landscaping, gracious homes, and a welcoming community of neighbors. This home is like a warm hug-at every turn, you'll find sweet architectural details: cedar shake dormers, a charming juliet balcony, rich oak flooring, and built-ins with original glass panes and hardware. Step inside the cheerful blue front door and you'll be greeted by a beautiful living room with a fireplace, graceful archways, privacy shutters, and french doors to the first screened-in porch (the first of *3* magical outdoor spaces). Off the living room, a large dining room awaits your dinner parties and holiday gatherings. It's time to brush up on your cooking, because you're now officially the hosting house for your friends and family. A barn door separates the dining room from the kitchen, conveniently providing privacy when needed-those dishes can wait until tomorrow. A well-appointed kitchen is thoughtfully laid out for both daily use and entertaining. Solid wood cabinets offer plenty of storage, and cooking is a breeze with your gas range and ample counterspace. A reverse-osmosis water filter and prep sink offer added convenience, and barstools at the counter ensure you have a place to perch for those busy moments when you're eating on-the-go. The kitchen opens to the heart of the home, an expansive family room and eating area that spans the entire back of the house. Lined with windows and two sets of french doors, it's the perfect spot for cozying up on the couch for movie night, catching a post-Thanksgiving meal snooze in front of the game, or opening holiday gifts over hot chocolate. The family room opens to two additional outdoor spaces: a stone patio with pergola sets the stage for dining al fresco under twinkling fairy lights, and a quintessentially southern screened porch offers a dreamy retreat after a long day. Two bedrooms and a bathroom off the hall offer flexibility for guests, family members, or a home office. Upstairs, two oversized ensuites are nestled into the spacious eaves of the house, with each bedroom offering plenty of bonus space. An airy primary suite with sitting area overlooks the verdant backyard-soak in the peaceful views of this quiet haven. Possibilities are endless for the roomy front bedroom: bunk beds and playroom? This room is calling for a round of hide-and-seek! Between the 2 ensuites is a cozy landing that makes the perfect reading nook tucked at the top of the stairs. Downstairs, a basement with stairs to the kitchen offers additional space for your workshop, studio, or stashing your latest Costco haul-room for hobbies and adulting alike. A deep backyard (this lot goes back 198 feet!) is surrounded by lovely mature landscaping. There's more than enough room for cookouts, playing fetch, your backyard garden, and more. Avondale Estates is an idyllic community with unparalleled amenities. You're steps away from vibrant shops, restaurants, parks/walking trails, a community swim/tennis club, and tranquil lake. Conveniently located close to MARTA with easy access to interstates and Downtown Decatur.
Closed
Zillow last checked:
Listing updated:
Bought with:
Alison Bahm, 222364
Compass
Source: GAMLS,MLS#: 10569180
Price history
| Date | Event | Price |
|---|---|---|
| 10/15/2025 | Sold | $825,000-1.2%$280/sqft |
Source:  GAMLS #10569180 Report a problem GAMLS #10569180 Report a problem | ||
| 9/29/2025 | Pending sale | $835,000$283/sqft |
Source:  FMLS GA #7619750 Report a problem FMLS GA #7619750 Report a problem | ||
| 9/3/2025 | Price change | $835,000-2.8%$283/sqft |
Source: GAMLS #10569180 Report a problem | ||
| 7/22/2025 | Listed for sale | $859,000-1.3%$291/sqft |
Source: FMLS GA #7619750 Report a problem | ||
| 7/22/2025 | Listing removed | $870,000$295/sqft |
Source: FMLS GA #7609684 Report a problem | ||
| 7/4/2025 | Listed for sale | $870,000+74%$295/sqft |
Source: GAMLS #10557558 Report a problem | ||
| 6/1/2023 | Listing removed | -- |
Source: GAMLS #10158807 Report a problem | ||
| 5/26/2023 | Price change | $3,495-2.9%$1/sqft |
Source: GAMLS #10158807 Report a problem | ||
| 5/11/2023 | Listed for rent | $3,600$1/sqft |
Source: GAMLS #10158807 Report a problem | ||
| 6/24/2015 | Sold | $500,000+0%$170/sqft |
Source:  FMLS GA #5526719 Report a problem FMLS GA #5526719 Report a problem | ||
| 5/16/2015 | Pending sale | $499,900$170/sqft |
Source: KELLER KNAPP INC #5526719 Report a problem | ||
| 5/7/2015 | Listed for sale | $499,900$170/sqft |
Source: KELLER KNAPP INC #5526719 Report a problem | ||
| 5/5/2015 | Pending sale | $499,900$170/sqft |
Source: KELLER KNAPP INC #5526719 Report a problem | ||
| 5/1/2015 | Price change | $499,900-1.8%$170/sqft |
Source: KELLER KNAPP INC #5526719 Report a problem | ||
| 4/23/2015 | Listed for sale | $509,000+8.4%$173/sqft |
Source: KELLER KNAPP INC #5526719 Report a problem | ||
| 6/18/2014 | Sold | $469,500-0.9%$159/sqft |
Source: FMLS GA #5269749 Report a problem | ||
| 4/17/2014 | Pending sale | $474,000$161/sqft |
Source: Alma Fuller Realty #5269749 Report a problem | ||
| 3/29/2014 | Listed for sale | $474,000+28.6%$161/sqft |
Source: Alma Fuller Realty Company Report a problem | ||
| 1/2/2007 | Sold | $368,500+49.2%$125/sqft |
Source: Public Record Report a problem | ||
| 9/13/2004 | Sold | $247,000$84/sqft |
Source: Public Record Report a problem | ||
Nearby homes
- $713,3004 bd2 ba2.2k sqft14 Clarendon Ave, Avondale Estates, GA 30002Off Market
- $580,5004 bd2 ba-- sqft14 Clarendon Ave, Avondale Est, GA 30002Off Market
- $651,6002 bd2 ba1.7k sqft18 Clarendon Ave, Avondale Estates, GA 30002Off Market
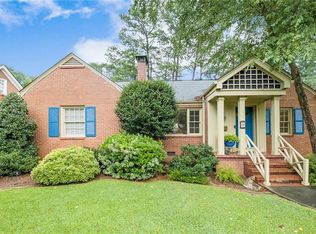
- $730,6003 bd2 ba1.9k sqft20 Clarendon Ave, Avondale Estates, GA 30002Off Market
Get a cash offer in 3 minutes
Find out how much your home could sell for in as little as 3 minutes with a no-obligation cash offer.
Estimated market value
$836,500
