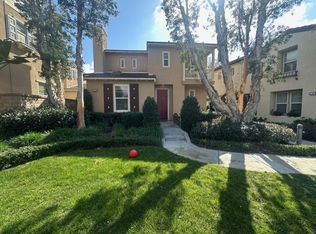
Beautifully maintained end-unit townhome in the highly desirable Woodbridge community of Irvine. Surrounded by mature trees with peaceful greenbelt and tree views, this light-filled home features 2 bedrooms, 1 bathroom and 1 half bathroom, soaring ceilings, and a cozy fireplace in the living room.
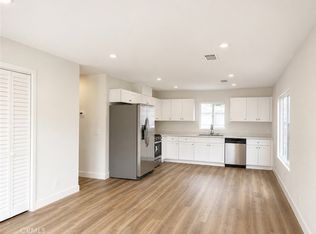
The home offers a functional layout with a private courtyard, private balcony, and the highly desirable direct-access 2-car garage, a rare feature not found in all units within the tract. Recent improvements include a new roof, updated interior doors, and upgraded flooring throughout the interior. The property has been well cared for and offers a bright, move-in ready living environment.
Ideally located within walking distance to the elementary school and close to South Lake, this home also enjoys convenient access to shopping, dining, UCI, and the 405 freeway.
Residents of Woodbridge enjoy exceptional community amenities, including 2 scenic lakes, 22 pools, 2 beach lagoons, 23 tennis courts, 4 pickleball courts, parks, volleyball courts, an outdoor fitness course, and more.
Condo for rent
$3,980/moFees may apply
16 Claret, Irvine, CA 92614
2beds
1,492sqft
Price may not include required fees and charges. Learn more|
Condo
Available now
No pets
Air conditioner, central air
In garage laundry
2 Attached garage spaces parking
Central, natural gas
What's special
Private balconyNew roofPrivate courtyardSurrounded by mature treesLight-filled homeFunctional layoutUpdated interior doors
- 20 days |
- -- |
- -- |
Zillow last checked:
Listing updated:
Travel times

Let’s turn your rent into credit progress
Build credit history with every on-time payment and get credit for the payment you’re already making.
Facts & features
Interior
Bedrooms & bathrooms
- Bedrooms: 2
- Bathrooms: 2
- Full bathrooms: 1
- 1/2 bathrooms: 1
Rooms
- Room types: Bedroom, Living Room
Heating
- Central, Natural Gas
Cooling
- Air Conditioner, Central Air
Appliances
- Included: Dishwasher, Dryer, Garbage Disposal, Gas Water Heater, Microwave Oven, Washer
- Laundry: In Garage, In Unit
Features
- All Bedrooms Up, Balcony, High Ceilings, Walk-In Closet(s)
- Flooring: Laminate
- Has fireplace: Yes
Interior area
- Total interior livable area: 1,492 sqft
Property
Parking
- Total spaces: 2
- Parking features: Attached, Garage
- Has attached garage: Yes
- Details: Contact manager
Features
- Stories: 2
- Patio & porch: Patio
- Exterior features: All Bedrooms Up, Balcony, Barbecue, Biking, Pickleball, Walk-In Closet(s)
- Pool features: Association, Community, Pool
- Has view: Yes
- View description: Contact manager
Details
- Additional structures: Garage(s)
Construction
Type & style
- Home type: Condo
- Architectural style: Traditional
- Property subtype: Condo
Condition
- Year built: 1980
Utilities & green energy
- Utilities for property: Garbage, Sewage
Building
Management
- Pets allowed: No
Community & HOA
Community
- Features: Lake, Park, Pool
HOA
- Amenities included: Barbecue, Hot Tub, Park, Pool
Location
- Region: Irvine
Financial & listing details
- Lease term: 12 Months
Nearby apartments for rent

Price history
| Date | Event | Price |
|---|---|---|
| 8/5/2026 | Listed for rent | $3,980+65.8%$3/sqft |
Source: CRMLS #WS26170497 Report a problem | ||
| 11/28/2012 | Listing removed | $2,400$2/sqft |
Source: Pacific Sterling Properties #S717630 Report a problem | ||
| 11/11/2012 | Listed for rent | $2,400$2/sqft |
Source: Pacific Sterling Properties #S717630 Report a problem | ||
| 10/5/2012 | Listing removed | $399,000$267/sqft |
Source: First Team Real Estate #S712931 Report a problem | ||
| 9/27/2012 | Listed for sale | $399,000$267/sqft |
Source: First Team Real Estate #S712931 Report a problem | ||
Neighborhood: Woodbridge
Nearby schools
GreatSchools rating
- 9/10Meadow Park SchoolGrades: K-6Distance: 0.3 mi
- 9/10South Lake Middle SchoolGrades: 7-8Distance: 0.3 mi
- 10/10Woodbridge High SchoolGrades: 9-12Distance: 0.6 mi