Skip main navigation
Closed
  • $330,000

    16 Clearview Dr, Pittsford, NY 14534

    3beds
    1,752sqft
    Single Family Residence
    Built in 1956
    0.49 Acres Lot
    $352,600 Zestimate®
    $188/sqft
    $3,363 Estimated rent

    Home value

    $352,600

    $324,000 - $381,000

    $3,363/mo

    Zestimate® history
    Loading
    Loading...

    Owner options

    List your home for rent

    $3,363/mo

    Rent Zestimate®

    Find your next renter with Zillow Rental Manager. Plus, with online applications, you can quickly screen prospective tenants – for free.

    Learn more

    $3,363/mo

    Rent Zestimate®

    Refinance and save

    $2,412/mo

    Est. payment

    Refinancing to a lower rate could help reduce your monthly payments and save thousands over the life of the loan.

    See today's rates

    $2,412/mo

    Est. payment

    Explore your selling options

    Work with a Zillow partner agent

    Leverage their expertise and Zillow's premium Showcase listings to get your home seen by more buyers.

    Get started

    List with your own agent

    Get your home in front of millions of buyers by listing it on Zillow.

    Learn how to do it

    Sell it yourself

    Take full control of how buyers see your home on Zillow by listing For Sale by Owner (FSBO).

    List your home

    What's special

    Woodburning fireplaceCompletely renovated kitchenOversized yardBeautiful backyardLower-level family roomSpacious deckRenovated master bath
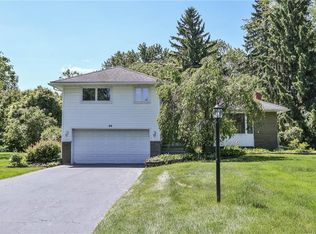
    Welcome to 16 Clearview Dr! Once you visit this home, you won’t want to leave! It just “feels like home”! Every square inch meticulously maintained. Entry leads you into the living room with hardwood floors, HUGE bay window and woodburning fireplace. Open concept to dining area and COMPLETELY RENOVATED KITCHEN! Ample storage and countertop space for cooking and entertaining. Includes a full-size pantry cabinet and desk area! Stainless steel appliances INCLUDED! Take in the views of the beautiful backyard or step through the sliding glass door and enjoy your coffee on the spacious deck. Head down to the lower-level family room that has been freshly painted. Plus, brand new HEATED CERAMIC TILE FLOOR! Built in shelves and a new sliding glass door. There is a conveniently located powder room. Upstairs you will find 3 bedrooms all with hardwood floors. The primary suite offers a walk-in closet with built-in shelving and renovated master bath! The hall bath has also been updated. Custom Blinds throughout. ***ALL MAJOR MECHANICS ARE NEW!! TEAR OFF ROOF and gutters – 2021, High Efficiency Furnace and Central Air – 2022, Hot Water Tank – 2023, all windows and doors have been replaced! Additional features include a full size basement with poured concrete walls. Offering storage, laundry and mechanicals. 2 additional basement rooms are already roughed in and ready to be finished! Garage is 2 car wide but single car entry. Improvements include new garage door 2022, added insulation in ceiling, Drylock concrete paint, replaced man doors, added water spigot. Whether you are enjoying a quiet night to yourself, or hosting a 4th of July party, this house does not disappoint. The oversized yard and meticulously maintained landscaped set a peaceful vibe. Located just minutes from expressways and shopping! Pittsford Mailing Address. Henrietta Town and Schools. Delayed Showings begin at FIRST OPEN HOUSE Thursday June 19th 4:30. Delayed Negotiations with offers due by Wednesday June 25th at 10am. RECENT HOME INSPECTION AVAILABLE UPON REQUEST!

    Zillow last checked:

    Listing updated:

    Listed by:

    Stephen E. Wrobbel 585-749-1043,

    Howard Hanna,

    Michelle Corsi 585-421-5170,

    Howard Hanna

    Bought with:

    Stephen Cass, 10401231335

    RE/MAX Realty Group

    Source: NYSAMLSs,MLS#: R1614247MLS LogoOriginating MLS: Rochester

    Facts & features

    Interior

    Bedrooms & bathrooms
    • Bedrooms: 3
    • Bathrooms: 3
    • Full bathrooms: 2
    • 1/2 bathrooms: 1
    • Main level bathrooms: 1
    Heating
    • Gas, Forced Air, Radiant Floor
    Cooling
    • Central Air
    Appliances
    • Included: Dryer, Dishwasher, Disposal, Gas Oven, Gas Range, Gas Water Heater, Microwave, Refrigerator, Washer
    • Laundry: In Basement
    Features
    • Separate/Formal Dining Room, Separate/Formal Living Room, Granite Counters, Pantry, Sliding Glass Door(s), Natural Woodwork, Bath in Primary Bedroom, Programmable Thermostat
    • Flooring: Ceramic Tile, Hardwood, Varies
    • Doors: Sliding Doors
    • Windows: Thermal Windows
    • Basement: Full,Partially Finished,Sump Pump
    • Number of fireplaces: 1
    Interior area
    • Total structure area: 1,752
    • Total interior livable area: 1,752 sqft

    Property

    Parking
    • Total spaces: 1.5
    • Parking features: Attached, Electricity, Garage, Storage, Water Available, Driveway, Garage Door Opener
    • Attached garage spaces: 1.5
    Features
    • Levels: Two
    • Stories: 2
    • Patio & porch: Deck
    • Exterior features: Blacktop Driveway, Deck, Private Yard, See Remarks
    Lot
    • Size: 0.49 Acres
    • Dimensions: 88 x 205
    • Features: Near Public Transit, Rectangular, Rectangular Lot, Residential Lot
    Details
    • Parcel number: 2632001760800002081000
    • Special conditions: Standard

    Construction

    Type & style
    • Home type: SingleFamily
    • Architectural style: Split Level
    • Property subtype: Single Family Residence
    Materials
    • Blown-In Insulation, Cedar, Stone, Copper Plumbing, PEX Plumbing
    • Foundation: Poured
    • Roof: Asphalt,Shingle
    Condition
    • Resale
    • Year built: 1956

    Utilities & green energy

    • Electric: Circuit Breakers
    • Sewer: Connected
    • Water: Connected, Public
    • Utilities for property: Cable Available, High Speed Internet Available, Sewer Connected, Water Connected

    Community & HOA

    Community
    • Subdivision: Pinnacle Heights Sec 02
    Location
    • Region: Pittsford

    Financial & listing details

    • Price per square foot: $188/sqft
    • Tax assessed value: $248,600
    • Annual tax amount: $6,661
    • Date on market: 6/18/2025
    • Cumulative days on market: 7 days
    • Listing terms: Cash,Conventional,FHA,VA Loan

    Price history

    DateEventPrice
    7/21/2025Sold$330,000+10%$188/sqft
    Source: NYSAMLSs #R1614247 Report a problem
    6/26/2025Pending sale$299,900$171/sqft
    Source: NYSAMLSs #R1614247 Report a problem
    6/18/2025Listed for sale$299,900+6.4%$171/sqft
    Source: NYSAMLSs #R1614247 Report a problem
    12/31/2023Sold$281,900+6.4%$161/sqft
    Source: NYSAMLSs #R1504968 Report a problem
    10/31/2023Pending sale$264,900$151/sqft
    Source: NYSAMLSs #R1504968 Report a problem
    10/18/2023Listed for sale$264,900$151/sqft
    Source: NYSAMLSs #R1504968 Report a problem

    Public tax history

    YearProperty taxesTax assessment
    2025-- $303,000 +21.9%
    2024-- $248,600
    2023-- $248,600 +13%
    2022-- $220,000 +30.7%
    2021-- $168,300
    2020-- $168,300 +8%
    2018-- $155,800 +9%
    2017$2,526 $143,000
    2016-- $143,000
    2015-- $143,000
    2014-- $143,000
    2013-- $143,000
    2012-- $143,000
    2011-- $143,000
    2010-- $143,000
    2009-- $143,000
    2007-- $143,000
    2006-- $143,000 +13.4%
    2005-- $126,100
    2004-- $126,100 +10.5%
    2003-- $114,100
    2002-- $114,100 +1441.9%
    2001-- $7,400
    2000-- $7,400
    Find assessor info on the county website

    Neighborhood: 14534

    Nearby schools

    GreatSchools rating
    Schools provided by the listing agent
    • District: Rush-Henrietta

    Source: NYSAMLSs. This data may not be complete. We recommend contacting the local school district to confirm school assignments for this home.

    Sell for more on Zillow
    Get a Zillow Showcase℠ listing at no additional cost and you could sell for .
    $352,600
    2% more
    +$7,052
    With Zillow Showcase(estimated)
    $359,652