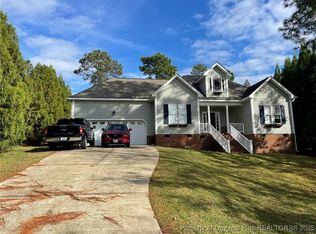
Gorgeous brick home in a cul de sac of the desirable Carolina Lakes community with 4 bedrooms PLUS a bonus room! This home has ALL the space you want and then some. Functional floor plan and no carpet throughout make this home a dream. A rocking chair front porch greets you as you enter. Walk in to find a formal dining room that can fit your massive table, then head in to find generous sized living room with cozy fireplace. The kitchen is beautiful with quartz countertops, farmhouse stainless steel sink, and appealing tile backsplash. Downstairs living includes the laundry room, a half bath, 2 guest bedrooms with good closet space, a full bathroom, along with the primary bedroom suite. Primary bedroom can accommodate your king sized bed and furniture. The tray ceiling brings an open and brightness to the space. Primary en suite includes dual vanity sinks with spacious shower and glass door. Finally making your way to the upstairs you will find the 4th bedroom with large closet and a full bathroom plus a bonus room that could be used as a 5th bedroom to suit your family's needs. Don't miss the huge FENCED backyard. The deck is stunning as you sit and enjoy the treelined landscape that is absolutely serene. Summer nights and family bbq's await you! But, that's not all. Don't forget about the amenities of this great community! 24/7 guard gated entrance for security, beautiful boating lakes with a dock and beach marina to enjoy. Clubhouse, basketball courts, walking trails, playgrounds and swimming pool. Bus stops within the community for many different schools are here as well. Plus this community is active with Farmer's Markets on Friday nights during the summer, parades, Halloween haunted trails, chili cookouts and so much more. Don't miss this amazing home!
Sold for $380,000
$380,000
16 Clearwater Hbr, Sanford, NC 27332
4beds
2,401sqft
Single Family Residence
Built in 2001
0.33 Acres Lot
$379,400 Zestimate®
$158/sqft
$2,175 Estimated rent
Home value
$379,400
$341,000 - $421,000
$2,175/mo
Zestimate® history
Owner options
List your home for rent
$2,175/mo
Rent Zestimate®
Find your next renter with Zillow Rental Manager. Plus, with online applications, you can quickly screen prospective tenants – for free.
$2,175/mo
Rent Zestimate®
Refinance and save
$3,211/mo
Est. payment
Refinancing to a lower rate could help reduce your monthly payments and save thousands over the life of the loan.
$3,211/mo
Est. payment
Explore your selling options
Work with a Zillow partner agent
Leverage their expertise and Zillow's premium Showcase listings to get your home seen by more buyers.
Get startedList with your own agent
Get your home in front of millions of buyers by listing it on Zillow.
Learn how to do itSell it yourself
Take full control of how buyers see your home on Zillow by listing For Sale by Owner (FSBO).
List your homeWhat's special
Brick homeBonus roomRocking chair front porchHuge fenced backyardLaundry roomFarmhouse stainless steel sinkAppealing tile backsplash
Zillow last checked:
Listing updated:
Listed by:
DARK HORSE GROUP POWERED BY LPT REALTY,
LPT REALTY LLC,
ELIZABETH TUMBELEKIS,
LPT REALTY LLC
Bought with:
Non Member Agent, none
NON MEMBER COMPANY
Source: LPRMLS,MLS#: 757869 Originating MLS: Longleaf Pine Realtors
Originating MLS: Longleaf Pine RealtorsFacts & features
Interior
Bedrooms & bathrooms
- Bedrooms: 4
- Bathrooms: 4
- Full bathrooms: 3
- 1/2 bathrooms: 1
Heating
- Heat Pump
Cooling
- Central Air, Electric
Appliances
- Included: Electric Cooktop, Microwave, Refrigerator
- Laundry: Washer Hookup, Dryer Hookup
Features
- Attic, Tray Ceiling(s), Ceiling Fan(s), Coffered Ceiling(s), Separate/Formal Dining Room, Double Vanity, Entrance Foyer, Granite Counters, Primary Downstairs, Walk-In Closet(s)
- Flooring: Luxury Vinyl Plank
- Basement: Crawl Space
- Number of fireplaces: 1
- Fireplace features: Wood Burning Stove
Interior area
- Total interior livable area: 2,401 sqft
Property
Parking
- Total spaces: 2
- Parking features: Attached, Garage
- Attached garage spaces: 2
Features
- Levels: Two
- Stories: 2
- Patio & porch: Covered, Deck, Porch
- Exterior features: Deck, Fence, Tennis Court(s)
- Pool features: Indoor
- Fencing: Back Yard
Lot
- Size: 0.33 Acres
- Dimensions: 23 x 25 x 56 x 125 x 96 x 175
- Features: 1/4 to 1/2 Acre Lot, Cul-De-Sac
Details
- Parcel number: 03958513 0085
- Special conditions: Standard
Construction
Type & style
- Home type: SingleFamily
- Architectural style: Two Story
- Property subtype: Single Family Residence
Materials
- Brick Veneer
Condition
- New construction: No
- Year built: 2001
Utilities & green energy
- Sewer: County Sewer
- Water: Public
Community & HOA
Community
- Features: Clubhouse, Community Pool, Fitness Center, Golf, Gated
- Security: Gated with Guard, Gated Community
- Subdivision: Carolina Lakes
HOA
- Has HOA: Yes
- HOA fee: $900 annually
- HOA name: Carolina Lakes
Location
- Region: Sanford
Financial & listing details
- Price per square foot: $158/sqft
- Tax assessed value: $281,990
- Annual tax amount: $2,090
- Date on market: 3/13/2026
- Cumulative days on market: 4 days
- Listing terms: Cash,Conventional,FHA,New Loan,VA Loan
- Inclusions: NA
- Exclusions: NA
- Ownership: More than a year
- Road surface type: Paved
Price history
| Date | Event | Price |
|---|---|---|
| 5/4/2026 | Sold | $380,000-2.6%$158/sqft |
Source:  LPRMLS #757869 Report a problem LPRMLS #757869 Report a problem | ||
| 3/18/2026 | Pending sale | $390,000$162/sqft |
Source: LPRMLS #757869 Report a problem | ||
| 3/13/2026 | Listed for sale | $390,000+5.4%$162/sqft |
Source: LPRMLS #757869 Report a problem | ||
| 5/13/2022 | Sold | $370,000+7.2%$154/sqft |
Source: LPRMLS #680819 Report a problem | ||
| 3/30/2022 | Pending sale | $345,000$144/sqft |
Source: LPRMLS #680819 Report a problem | ||
| 3/25/2022 | Listed for sale | $345,000+53.3%$144/sqft |
Source: LPRMLS #680819 Report a problem | ||
| 12/3/2019 | Sold | $225,000-2%$94/sqft |
Source:  LPRMLS #610117 Report a problem LPRMLS #610117 Report a problem | ||
| 10/25/2019 | Pending sale | $229,700$96/sqft |
Source: Block & Associates/Gordon Grou #2265204 Report a problem | ||
| 9/26/2019 | Price change | $229,7000%$96/sqft |
Source: Block & Associates/Gordon Grou #2265204 Report a problem | ||
| 9/5/2019 | Price change | $229,8000%$96/sqft |
Source: Block & Associates/Gordon Grou #2265204 Report a problem | ||
| 7/31/2019 | Price change | $229,900-2.2%$96/sqft |
Source: Block & Associates/Gordon Grou #2265204 Report a problem | ||
| 7/4/2019 | Listed for sale | $235,000+10.8%$98/sqft |
Source: Block & Associates/Gordon Grou #2265204 Report a problem | ||
| 4/22/2014 | Sold | $212,000-3.6%$88/sqft |
Source: LPRMLS #411696 Report a problem | ||
| 11/9/2013 | Price change | $219,990-4.3%$92/sqft |
Source: Listhub #411696 Report a problem | ||
| 9/18/2013 | Listed for sale | $229,900-4.2%$96/sqft |
Source: Listhub #411696 Report a problem | ||
| 7/18/2011 | Listing removed | $239,900$100/sqft |
Source: Touchstone Realty #83416 Report a problem | ||
| 10/15/2010 | Price change | $239,900-2.3%$100/sqft |
Source: Systems Engineering, Inc. #83416 Report a problem | ||
| 8/27/2010 | Price change | $245,500-1.8%$102/sqft |
Source: Systems Engineering, Inc. #83416 Report a problem | ||
| 7/3/2010 | Price change | $249,900-2%$104/sqft |
Source: Systems Engineering, Inc. #83416 Report a problem | ||
| 4/18/2010 | Listed for sale | $254,900+29.4%$106/sqft |
Source: Systems Engineering, Inc. #83416 Report a problem | ||
| 9/18/2007 | Sold | $197,000$82/sqft |
Source: Public Record Report a problem | ||
Public tax history
| Year | Property taxes | Tax assessment |
|---|---|---|
| 2025 | $2,090 | $281,990 |
| 2024 | $2,090 | $281,990 |
| 2023 | $2,090 | $281,990 |
| 2022 | $2,090 +4.8% | $281,990 +28.5% |
| 2021 | $1,995 | $219,520 |
| 2020 | $1,995 +0.8% | $219,520 |
| 2019 | $1,980 +2.3% | $219,520 |
| 2018 | $1,936 -5.4% | $219,520 |
| 2017 | $2,046 | $219,520 -5.6% |
| 2016 | $2,046 | $232,450 |
| 2015 | -- | $232,450 |
| 2014 | $2,046 | $232,450 |
| 2012 | -- | $232,450 |
| 2011 | -- | $232,450 |
| 2010 | -- | $232,450 |
| 2009 | -- | $232,450 +35.6% |
| 2008 | -- | $171,380 |
| 2007 | -- | $171,380 |
| 2006 | -- | $171,380 |
| 2005 | -- | $171,380 |
| 2004 | -- | $171,380 |
| 2003 | -- | $171,380 |
| 2001 | -- | -- |
| 2000 | -- | -- |
Find assessor info on the county website
Neighborhood: Spout Springs
Nearby homes
- $485,0005 bd4 ba3.7k sqft6 Clearwater Hbr, Sanford, NC 27332Sold
- $452,6005 bd4 ba3.3k sqft26 Clearwater Hbr, Sanford, NC 27332Off Market

- $311,6003 bd2 ba1.5k sqft36 Clearwater Hbr, Sanford, NC 27332Off Market
- $34,740-- bd-- ba-- sqft172 Lakeland Port, Sanford, NC 27332Off Market
- $377,9003 bd3 ba2.5k sqft162 Lakeland Port, Sanford, NC 27332Off Market
- $325,6003 bd2 ba1.9k sqft5 Clearwater Hbr, Sanford, NC 27332Off Market
- $308,4003 bd2 ba1.8k sqft11 Clearwater Hbr, Sanford, NC 27332Off Market
- $--0.32 Acres172 Lakeland, Sanford, NC 27332Off Market
Nearby schools
GreatSchools rating
- 4/10Highland ElementaryGrades: PK-5Distance: 1.5 mi
- 6/10Highland MiddleGrades: 6-8Distance: 1.2 mi
- 3/10Overhills High SchoolGrades: 9-12Distance: 4.4 mi
Schools provided by the listing agent
- Middle: Highland Middle School
- High: Overhills Senior High
Source: LPRMLS. This data may not be complete. We recommend contacting the local school district to confirm school assignments for this home.


Get pre-qualified for a loan
At Zillow Home Loans, we can pre-qualify you in as little as 5 minutes with no impact to your credit score.An equal housing lender. NMLS #10287.
Sell for more on Zillow
Get a Zillow Showcase℠ listing at no additional cost and you could sell for .
$379,400
2% more
+$7,588
With Zillow Showcase(estimated)
$386,988
- North Carolina
- Harnett County
- Cameron
- 27332
- Spout Springs
- 16 Clearwater Hbr
Nearby cities
Nearby neighborhoods
Nearby zip codes
Other Cameron Topics
