Skip main navigation
Off market
  • $433,800

    16 Clifford Dr, Mount Laurel, NJ 08054

    2beds
    1,595sqft
    Townhouse
    Built in 1997
    3,484 Square Feet Lot
    $433,800 Zestimate®
    $272/sqft
    $2,620 Estimated rent

    Home value

    $433,800

    $412,000 - $455,000

    $2,620/mo

    Zestimate® history
    Loading
    Loading...

    Owner options

    List your home for rent

    $2,620/mo

    Rent Zestimate®

    Find your next renter with Zillow Rental Manager. Plus, with online applications, you can quickly screen prospective tenants – for free.

    Learn more

    $2,620/mo

    Rent Zestimate®

    Refinance and save

    $3,083/mo

    Est. payment

    Refinancing to a lower rate could help reduce your monthly payments and save thousands over the life of the loan.

    See today's rates

    $3,083/mo

    Est. payment

    Explore your selling options

    Work with a Zillow partner agent

    Leverage their expertise and Zillow's premium Showcase listings to get your home seen by more buyers.

    Get started

    List with your own agent

    Get your home in front of millions of buyers by listing it on Zillow.

    Learn how to do it

    Sell it yourself

    Take full control of how buyers see your home on Zillow by listing For Sale by Owner (FSBO).

    List your home

    What's special

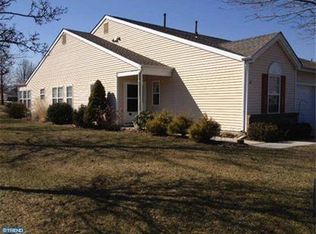
    Gorgeous Holiday Village East Rosemont patio home with nearly 1600 sq ft plus the sought after vaulted ceilings! Calm neutral tones throughout are reflected in this meticulously remodeled home with 2 bedrooms, 2 full baths and an attached one car garage. Tile flooring greets you in the foyer, bathrooms and kitchen with new plush carpeting in the remainder of the home. Kitchen was tastefully redone with granite counters with trendy matching tile backsplash plus a complete GE stainless steel appliance package including a 6 burner gas range with built in grill top. Laundry Room has new GE washer and dryer with storage units underneath raising them to a comfortable usage height plus a laundry tub which is not found in these models. Both bathrooms were redone with tile surround on the stall shower and tub surround, new vanities and new toilets toilets. New custom blinds on the windows, installation of overhead recessed lighting throughout most rooms plus ceiling fans in living room, family room and master bedroom! New interior doors, high floor baseboards throughout, so many little details were added to this home to make it truly special. This home has a formal living room with additional nook that can be used for office space, music or other desirable use, formal dining room, eat-in kitchen in the rear of the home, which opens up to the family room sunroom with gas fireplace. Open the sliders to your private patio! Primary Bedroom in the rear of the home, has an en-suite bathroom featuring a stall shower with a seat too, and a very large walk in closet. The guest bedroom is located in the front of the home away from the primary bedroom, making it convenient space for guests or a home office. The one car garage has a pull down staircase for extra storage in the attic. Underground sprinkler system in the rear of the home. Home Warranty will be given to buyers for about 2 and half years as well! ADT security system in place for peace of mind should buyers want to transfer the system to their name. Holiday Village East is a much sought-after development for those active adults seeking to continue to enjoy their lives! HOA covers snow removal over 2", lawn mowed and edged, leaf removal, common areas, community center, outdoor sporting area and pool. This community is close to award winning doctors and hospitals, plus great shopping and restaurants too! Come fall in love and make an offer today!

    This property is off market, which means it's not currently listed for sale or rent on Zillow. This may be different from what's available on other websites or public sources.
    Facts & features

    Interior

    Bedrooms & bathrooms
    • Bedrooms: 2
    • Bathrooms: 2
    • Full bathrooms: 2
    Heating
    • Gas
    Cooling
    • Central
    Appliances
    • Included: Dishwasher, Dryer, Freezer, Garbage disposal, Microwave, Range / Oven, Refrigerator, Washer
    Features
    • Flooring: Tile, Carpet
    • Has fireplace: Yes
    Interior area
    • Total interior livable area: 1,595 sqft

    Property

    Parking
    • Total spaces: 2
    • Parking features: Garage - Attached
    Features
    • Exterior features: Vinyl
    Lot
    • Size: 3,484 Square Feet
    Details
    • Parcel number: 2401606000000030

    Construction

    Type & style
    • Home type: Townhouse
    Condition
    • As-is
    • Year built: 1997

    Community & HOA

    Community
    • Features: Fifty Five Plus Active Community
    • Senior community: Yes
    Location
    • Region: Mount Laurel

    Financial & listing details

    • Price per square foot: $272/sqft
    • Tax assessed value: $192,200
    • Ownership: Fee Simple

    Price history

    DateEventPrice
    6/14/2021Sold$305,000+2%$191/sqft
    Source: Public Record Report a problem
    5/11/2021Pending sale$299,000$187/sqft
    Source: Bright MLS #NJBL397014 Report a problem
    5/6/2021Listed for sale$299,000$187/sqft
    Source: Weichert Pro #NJBL397014 Report a problem
    5/5/2021Pending sale$299,000+17.3%$187/sqft
    Source: Weichert Pro #NJBL397014 Report a problem
    11/30/2017Sold$255,000+21.5%$160/sqft
    Source: Public Record Report a problem
    8/29/2017Listing removed$209,900$132/sqft
    Source: RE/MAX Connection - Turnersville #6994855 Report a problem
    8/24/2017Price change$209,900-4.5%$132/sqft
    Source: RE/MAX Connection - Turnersville #6994855 Report a problem
    6/22/2017Listed for sale$219,900+57.7%$138/sqft
    Source: RE/MAX Connection - Turnersville #6994855 Report a problem
    6/29/1998Sold$139,425$87/sqft
    Source: Public Record Report a problem

    Public tax history

    YearProperty taxesTax assessment
    2025-- $192,200
    2024-- $192,200
    2023-- $192,200
    2022-- $192,200
    2021$5,710 +3.1%$192,200
    2020$5,541 +0.8%$192,200
    2019$5,499 +2.7%$192,200
    2018$5,357 +6.6%$192,200
    2017$5,026 +1.2%$192,200
    2016$4,964 +1.1%$192,200
    2015$4,913 -7.6%$192,200
    2014$5,315 +5.2%$192,200 +57.2%
    2013$5,054 +1.7%$122,300
    2012$4,971 +0.3%$122,300
    2011$4,954 +5.1%$122,300
    2010$4,714 +2.3%$122,300
    2009$4,610 +2.6%$122,300
    2008$4,492 +4.6%$122,300
    2007$4,293 +4.3%$122,300
    2006$4,116 +6%$122,300
    2005$3,883 +2.6%$122,300
    2004$3,786 $122,300
    2003-- $122,300
    2002-- $122,300
    2001-- $122,300
    Find assessor info on the county website

    Neighborhood: 08054

    Nearby schools

    GreatSchools rating
    Schools provided by the listing agent
    • High: LENAPE H.S.
    • District: MOUNT LAUREL TOWNSHIP PUBLIC S

    Source: The MLS. This data may not be complete. We recommend contacting the local school district to confirm school assignments for this home.

    Get a cash offer in 3 minutes
    Find out how much your home could sell for in as little as 3 minutes with a no-obligation cash offer.
    Estimated market value
    $433,800
    Get a cash offer in 3 minutes
    Find out how much your home could sell for in as little as 3 minutes with a no-obligation cash offer.
    Estimated market value
    $433,800