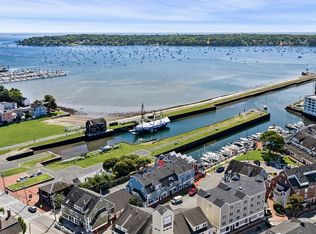
NEW PRICE — NOW $499,000! An exceptional opportunity for a beautifully renovated 3-bedroom, 2-full-bath top-floor residence in Salem. Thoughtfully renovated from the studs out, this spacious 1,359-square-foot condo offers bright, open living with high ceilings, oversized windows, a crisp white kitchen with quartz countertops, stainless appliances, generous cabinetry and a breakfast bar. The primary bedroom includes a private bath, while two additional bedrooms provide flexibility for guests, family or a home office. Enjoy the privacy of top-floor living with no neighbors above, in-unit laundry, two deeded off-street parking spaces, low condo fees and a pet-friendly association. Select furnishings may remain with the property at no additional cost, making this an especially easy move-in opportunity. Convenient to downtown Salem, commuter rail, Salem State, restaurants, shops and the waterfront. 3 bedrooms, 2 baths, 2-car parking and a fully renovated interior — now under $500,000. Join me on Saturday 9/12, 10:30-11:30 and Sunday 9/13, 11:30-12:30.
For sale
Price cut: $25.9K (9/1)
$499,000
16 Cloutman St #3, Salem, MA 01970
3beds
1,359sqft
Condominium
Built in 1915
-- sqft lot
$505,400 Zestimate®
$367/sqft
$150/mo HOA
What's special
In-unit laundryBright open livingBreakfast barStainless appliancesGenerous cabinetryOversized windowsHigh ceilings
- 51 days
- 994
- 63
Zillow last checked:
Listing updated:
Listed by:
Kate Richard 978-335-1117,
J. Barrett & Company 978-526-8555
Source: MLS PIN,MLS#: 73552545
Facts & features
Interior
Bedrooms & bathrooms
- Bedrooms: 3
- Bathrooms: 2
- Full bathrooms: 2
Primary bedroom
- Features: Closet, Flooring - Hardwood
- Level: Third
Bedroom 2
- Features: Closet, Flooring - Hardwood
- Level: Third
Bedroom 3
- Features: Closet, Flooring - Hardwood
- Level: Third
Primary bathroom
- Features: Yes
Bathroom 1
- Features: Bathroom - Full, Bathroom - Tiled With Shower Stall, Flooring - Stone/Ceramic Tile, Countertops - Stone/Granite/Solid
- Level: Third
Bathroom 2
- Features: Bathroom - Full, Bathroom - Tiled With Tub & Shower, Flooring - Stone/Ceramic Tile, Countertops - Stone/Granite/Solid
- Level: Third
Dining room
- Features: Flooring - Hardwood, Open Floorplan, Lighting - Pendant
- Level: Third
Kitchen
- Features: Flooring - Hardwood, Pantry, Countertops - Stone/Granite/Solid, Cable Hookup, Dryer Hookup - Electric, Recessed Lighting, Washer Hookup, Peninsula, Lighting - Pendant
- Level: Third
Living room
- Features: Flooring - Hardwood, Window(s) - Bay/Bow/Box, Open Floorplan
- Level: Third
Heating
- Baseboard, Natural Gas
Cooling
- Window Unit(s)
Appliances
- Included: Range, Microwave, Refrigerator, Washer, Dryer
- Laundry: Closet - Walk-in, Third Floor, In Unit
Features
- Flooring: Wood
- Doors: Insulated Doors
- Windows: Insulated Windows
- Has basement: No
- Has fireplace: No
- Common walls with other units/homes: No One Above
Interior area
- Total structure area: 1,359
- Total interior livable area: 1,359 sqft
- Finished area above ground: 1,359
Property
Parking
- Total spaces: 2
- Parking features: Deeded, Assigned, Off Street
- Has garage: Yes
- Uncovered spaces: 2
Features
- Exterior features: Rain Gutters
- Waterfront features: Harbor, Ocean, 1 to 2 Mile To Beach, Beach Ownership(Public)
Lot
- Size: 5,001 Square Feet
Details
- Parcel number: M:0023 B:0107 L:0803,5226874
- Zoning: R2
Construction
Type & style
- Home type: Condo
- Property subtype: Condominium
Materials
- Frame
- Roof: Shingle
Condition
- Year built: 1915
- Major remodel year: 2022
Utilities & green energy
- Electric: Circuit Breakers
- Sewer: Public Sewer
- Water: Public
- Utilities for property: for Electric Range, for Electric Oven
Green energy
- Energy efficient items: Thermostat
Community & HOA
Community
- Features: Public Transportation, Shopping, Walk/Jog Trails, Golf, Medical Facility, Laundromat, Bike Path, House of Worship, Marina, Private School, Public School, T-Station, University
HOA
- Services included: Water, Sewer, Insurance, Snow Removal
- HOA fee: $150 monthly
Location
- Region: Salem
Financial & listing details
- Price per square foot: $367/sqft
- Tax assessed value: $497,800
- Annual tax amount: $5,366
- Date on market: 7/21/2026
- Listing terms: Contract
Estimated market value
$505,400
$480,000 - $531,000
$3,132/mo
Price history
| Date | Event | Price |
|---|---|---|
| 9/1/2026 | Price change | $499,000-4.9%$367/sqft |
Source: MLS PIN #73552545 Report a problem | ||
| 8/11/2026 | Price change | $524,900-2.6%$386/sqft |
Source: MLS PIN #73552545 Report a problem | ||
| 7/29/2026 | Price change | $539,000-1.1%$397/sqft |
Source: MLS PIN #73552545 Report a problem | ||
| 7/21/2026 | Listed for sale | $545,000+3.8%$401/sqft |
Source: MLS PIN #73552545 Report a problem | ||
| 6/15/2023 | Sold | $525,000$386/sqft |
Source: MLS PIN #73096888 Report a problem | ||
| 4/20/2023 | Contingent | $525,000$386/sqft |
Source: MLS PIN #73096888 Report a problem | ||
| 4/10/2023 | Listed for sale | $525,000$386/sqft |
Source: MLS PIN #73096888 Report a problem | ||
| 9/25/2019 | Listing removed | $2,400$2/sqft |
Source: Razzaboni Management Report a problem | ||
| 9/18/2019 | Price change | $2,400-4%$2/sqft |
Source: Razzaboni Management Report a problem | ||
| 9/5/2019 | Price change | $2,500+4.2%$2/sqft |
Source: Razzaboni Management Report a problem | ||
| 7/31/2019 | Listed for rent | $2,400$2/sqft |
Source: Razzaboni Management Report a problem | ||
| 8/15/2017 | Listing removed | $2,400$2/sqft |
Source: Bay State Realty Group, Inc. #72208291 Report a problem | ||
| 8/4/2017 | Price change | $2,400+1.1%$2/sqft |
Source: Bay State Realty Group, Inc. #72208291 Report a problem | ||
| 8/1/2017 | Listed for rent | $2,375+10.5%$2/sqft |
Source: Cloutman St. Realty Trust Report a problem | ||
| 4/20/2016 | Listing removed | $2,150-6.5%$2/sqft |
Source: Cloutman St. Realty Trust Report a problem | ||
| 1/28/2016 | Price change | $2,300+4.5%$2/sqft |
Source: Hancock Realty Group Report a problem | ||
| 1/15/2016 | Listed for rent | $2,200$2/sqft |
Source: Eric Report a problem | ||
Public tax history
| Year | Property taxes | Tax assessment |
|---|---|---|
| 2025 | $5,349 +4.9% | $471,700 +7.5% |
| 2024 | $5,097 | $438,600 |
Find assessor info on the county website
Monthly payment
Est. payment
Payment breakdown
Explore the cost of this home by adjusting the details. Changes won't be saved.Climate risks
Neighborhood: 01970


Similar homes
- $525,0002 bd2 ba1k sqft19-21 Mall Street Condominium, Salem, MA 01970For Sale
 MLS ID #73567921, Kim Darling, William Raveis R.E. & Home Services. MLS PIN
 - $575,0002 bd2 ba1.6k sqft40-42 School St Condominium, Salem, MA 01970For Sale
 MLS ID #73570926, The Movement Group, Compass. MLS PIN
 - $349,0002 bd1 ba1k sqft21 Dunlap St #3, Salem, MA 01970For Sale
 MLS ID #73573628, Asim Ghani, LXTN Realty. MLS PIN
 - $525,0002 bd1 ba1k sqft102 Wharf St #A6, Salem, MA 01970For Sale
 MLS ID #73560545, Nathan Seavey, Leading Edge Real Estate. MLS PIN
