Amazing opportunity in sought after Prairie Stone subdivision. When location really matters... this home is close to the expressway, restaurants and shopping. Offering an open floorplan and boasting a spacious Kitchen with oversized island, plenty of cabinet space and all the essentials. The cozy eating area leads directly to a large deck allowing you to enjoy a serene view of your backyard. The Living Room and Dining Room provide ample space for all your entertaining needs. The Master Suite comes complete with a private bathroom and plenty of closet space. There are three additional bedrooms on the 2nd floor. The Walkout basement comes complete with a rec room, optional 5th bedroom and a full bathroom. This home includes a 3-car garage. Freshly painted throughout much of the home. Solar panels. With a little TLC you will make this home truly yours.
Active
$534,900
16 Clover Cir, Streamwood, IL 60107
4beds
2,496sqft
Single Family Residence
Built in 1997
8,237 Square Feet Lot
$-- Zestimate®
$214/sqft
$29/mo HOA
What's special
Solar panelsCozy eating areaPlenty of cabinet spaceOpen floorplanLarge deckPlenty of closet space
- --
- on Zillow |
- 1,166
- views |
- 48
- saves |
Likely to sell faster than
Zillow last checked:
Listing updated:
Listed by:
Dominick Martelli 847-340-8863,
RE/MAX Suburban
Source: MRED as distributed by MLS GRID,MLS#: 12713422
Facts & features
Interior
Bedrooms & bathrooms
- Bedrooms: 4
- Bathrooms: 4
- Full bathrooms: 3
- 1/2 bathrooms: 1
Rooms
- Room types: Eating Area, Bonus Room, Foyer
Primary bedroom
- Features: Flooring (Wood Laminate), Bathroom (Full)
- Level: Second
- Area: 234 Square Feet
- Dimensions: 18X13
Bedroom 2
- Features: Flooring (Wood Laminate)
- Level: Second
- Area: 165 Square Feet
- Dimensions: 15X11
Bedroom 3
- Features: Flooring (Wood Laminate)
- Level: Second
- Area: 143 Square Feet
- Dimensions: 13X11
Bedroom 4
- Features: Flooring (Wood Laminate)
- Level: Second
- Area: 130 Square Feet
- Dimensions: 13X10
Bonus room
- Features: Flooring (Carpet)
- Level: Basement
- Area: 153 Square Feet
- Dimensions: 17X9
Dining room
- Features: Flooring (Hardwood)
- Level: Main
- Area: 144 Square Feet
- Dimensions: 12X12
Eating area
- Features: Flooring (Hardwood)
- Level: Main
- Area: 72 Square Feet
- Dimensions: 9X8
Family room
- Features: Flooring (Carpet)
- Level: Basement
- Area: 345 Square Feet
- Dimensions: 23X15
Foyer
- Features: Flooring (Hardwood)
- Level: Main
- Area: 90 Square Feet
- Dimensions: 10X9
Kitchen
- Features: Kitchen (Eating Area-Breakfast Bar, Eating Area-Table Space, Island), Flooring (Hardwood)
- Level: Main
- Area: 160 Square Feet
- Dimensions: 16X10
Living room
- Features: Flooring (Hardwood)
- Level: Main
- Area: 240 Square Feet
- Dimensions: 16X15
Heating
- Natural Gas, Forced Air
Cooling
- Central Air
Appliances
- Included: Range, Microwave, Dishwasher, Refrigerator, Washer, Dryer, Disposal, Stainless Steel Appliance(s), Humidifier
Features
- Vaulted Ceiling(s), Open Floorplan
- Flooring: Hardwood, Laminate
- Basement: Finished,Walk-Out Access
Interior area
- Total structure area: 0
- Total interior livable area: 2,496 sqft
Property
Parking
- Total spaces: 3
- Parking features: Asphalt, Garage Door Opener, Yes, Garage Owned, Attached, Garage
- Attached garage spaces: 3
- Has uncovered spaces: Yes
Accessibility
- Accessibility features: No Disability Access
Features
- Stories: 2
- Patio & porch: Deck
Lot
- Size: 8,237 Square Feet
- Dimensions: 60 X 100
Details
- Parcel number: 06223080320000
- Special conditions: None
- Other equipment: Ceiling Fan(s), Sump Pump
Construction
Type & style
- Home type: SingleFamily
- Property subtype: Single Family Residence
Materials
- Vinyl Siding, Brick
- Foundation: Concrete Perimeter
- Roof: Asphalt
Condition
- New construction: No
- Year built: 1997
Details
- Builder model: LANGSTON
Utilities & green energy
- Electric: Circuit Breakers
- Sewer: Public Sewer
- Water: Public
Community & HOA
Community
- Security: Carbon Monoxide Detector(s)
- Subdivision: Prairie Pointe
HOA
- Has HOA: Yes
- Services included: Other
- HOA fee: $350 annually
Location
- Region: Streamwood
Financial & listing details
- Price per square foot: $214/sqft
- Tax assessed value: $370,000
- Annual tax amount: $10,775
- Date on market: 7/23/2026
- Ownership: Fee Simple
Estimated market value
Not available
Estimated sales range
Not available
Not available
Price history
| Date | Event | Price |
|---|---|---|
| 12/22/2009 | Sold | $354,500-5.5%$142/sqft |
Source: Public Record Report a problem | ||
| 3/28/2009 | Listed for sale | $375,000+9.3%$150/sqft |
Source: RE/MAX Central Report a problem | ||
| 1/21/2003 | Sold | $343,000+32.7%$137/sqft |
Source: Public Record Report a problem | ||
| 7/14/1999 | Sold | $258,500$104/sqft |
Source: Public Record Report a problem | ||
Public tax history
| Year | Property taxes | Tax assessment |
|---|---|---|
| 2024 | $10,776 +3.1% | $37,000 |
| 2023 | $10,453 +3% | $37,000 |
| 2022 | $10,146 +11% | $37,000 +30.9% |
| 2021 | $9,141 +0.8% | $28,257 |
| 2020 | $9,068 +1.2% | $28,257 -10% |
| 2019 | $8,963 +13.5% | $31,397 +21.8% |
| 2018 | $7,893 +1.1% | $25,785 |
| 2017 | $7,805 -12.2% | $25,785 -13.7% |
| 2016 | $8,890 +7.8% | $29,873 +15.7% |
| 2015 | $8,249 -18% | $25,823 -17.5% |
| 2014 | $10,063 +10.7% | $31,310 |
| 2013 | $9,093 -1.7% | $31,310 -4.5% |
| 2012 | $9,249 +8.2% | $32,785 |
| 2011 | $8,549 -3.3% | $32,785 -2.6% |
| 2010 | $8,839 -8.5% | $33,668 -13.9% |
| 2009 | $9,663 +30.8% | $39,090 -7% |
| 2008 | $7,387 +11% | $42,032 |
| 2007 | $6,653 +0.7% | $42,032 +24.9% |
| 2006 | $6,608 +6.6% | $33,652 |
| 2005 | $6,200 +2.6% | $33,652 |
| 2004 | $6,041 -2.7% | $33,652 +18.1% |
| 2003 | $6,208 +0.1% | $28,493 |
| 2002 | $6,202 +2.9% | $28,493 |
| 2001 | $6,030 +259.5% | $28,493 +10.9% |
| 2000 | $1,678 | $25,688 |
Find assessor info on the county website
Monthly payment
Est. payment
Payment breakdown
Explore the cost of this home by adjusting the details. Changes won't be saved.Climate risks
Neighborhood: 60107
Nearby schools
GreatSchools rating
- 6/10Hanover Countryside Elementary SchoolGrades: PK-6Distance: 1.2 mi
- 4/10Canton Middle SchoolGrades: 7-8Distance: 2.3 mi
- 3/10Streamwood High SchoolGrades: 9-12Distance: 0.5 mi
Schools provided by the listing agent
- Elementary: Hanover Countryside Elementary S
- Middle: Canton Middle School
- High: Streamwood High School
- District: 46
Source: MRED as distributed by MLS GRID. This data may not be complete. We recommend contacting the local school district to confirm school assignments for this home.
- $462,0115 bd4 ba-- sqft18 Clover Cir, Streamwood, IL 60107Sold
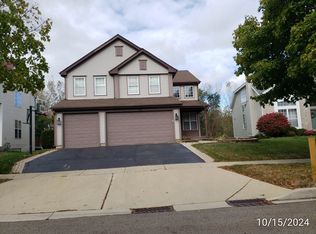
- $501,4003 bd2 ba2.4k sqft14 Clover Cir, Streamwood, IL 60107Off Market
- $509,5004 bd2 ba2.5k sqft20 Clover Cir, Streamwood, IL 60107Off Market
- $425,0004 bd2 ba2.5k sqft12 Clover Cir, Streamwood, IL 60107Sold
- $494,3003 bd3 ba2.4k sqft10 Clover Cir, Streamwood, IL 60107Off Market
- $570,6004 bd4 ba4.1k sqft22 Clover Cir, Streamwood, IL 60107Off Market
- $533,2005 bd3 ba3.2k sqft19 Clover Cir, Streamwood, IL 60107Off Market
- $512,2004 bd2 ba2.5k sqft17 Clover Cir, Streamwood, IL 60107Off Market
A local agent can set up tours, give advice and negotiate with sellers.
A local lender can help you make sure your offer is ready when you are.
Similar homes
- $536,9004 bd3 ba2.3k sqft25 Magnolia Dr, Streamwood, IL 60107Re-activated
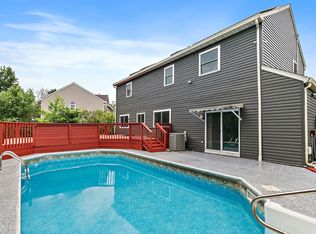 MLS ID #12664012, Ala Alnahhas, Re/Max Millennium. MRED as distributed by MLS GRID
 - $439,0003 bd3 ba1.5k sqft18 Truman Ln, Streamwood, IL 60107New
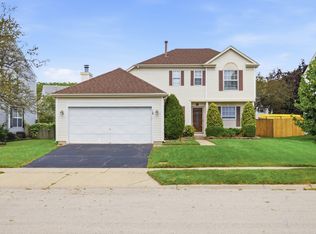 MLS ID #12731571, Nitul Thakkar, Chicagoland Brokers Inc.. MRED as distributed by MLS GRID
 - $474,9004 bd3 ba2.2k sqft674 Maple Dr, Streamwood, IL 60107Active
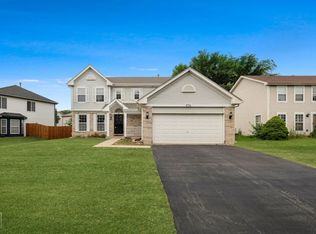 MLS ID #12703225, Mike Patel, Provident Realty, Inc.. MRED as distributed by MLS GRID
 - $539,0004 bd3 ba2.3k sqft31 S Salem Dr, Schaumburg, IL 60193Active
 MLS ID #12730977, Royal Hartwig, Royal Family Real Estate. MRED as distributed by MLS GRID
 - $799,9005 bd4 ba3.1k sqft906 Blue Ridge Dr, Streamwood, IL 60107NewMLS ID #12732379, Vasile Iuras, KOMAR. MRED as distributed by MLS GRID
- $615,0004 bd2 ba2.3k sqft509 Tebay Pl, Schaumburg, IL 60194NewMLS ID #12733729, Michael Tanzillo, Keller Williams Success Realty. MRED as distributed by MLS GRID
- $630,0004 bd3 ba2.5k sqft2326 W Weathersfield Way, Schaumburg, IL 60193NewMLS ID #12732606, Igor Shevchenko, Real People Realty. MRED as distributed by MLS GRID
- $679,9005 bd4 ba3.5k sqft713 Blue Ridge Dr, Streamwood, IL 60107ActiveMLS ID #12642502, Tom Cunningham, Baird & Warner. MRED as distributed by MLS GRID
- $519,9004 bd3 ba3k sqft3051 Bridgeham St, Elgin, IL 60124ActiveMLS ID #12730671, Sarah Leonard, E-PRO, Legacy Properties, A Sarah Leonard Company, LLC. MRED as distributed by MLS GRID
- $650,0005 bd4 ba3k sqft37 Yardley Ln, Schaumburg, IL 60194NewMLS ID #12732396, Matt Hernacki, SFR, MisterHomes Real Estate. MRED as distributed by MLS GRID
- $589,5004 bd3 ba2.5k sqft1146 Blackhawk Ct, Schaumburg, IL 60193ActiveMLS ID #12716661, Sarah Ziehr, eXp Realty. MRED as distributed by MLS GRID
- $590,0004 bd3 ba2.3k sqft815 Claridge Ct, Schaumburg, IL 60193Price ChangeMLS ID #12725639, Denise D'Amico, RE/MAX Liberty. MRED as distributed by MLS GRID
- $629,9005 bd3 ba3.5k sqft5701 Caribou Ln, Hoffman Estates, IL 60192ActiveMLS ID #12722012, Gina Lepore, Coldwell Banker Realty. MRED as distributed by MLS GRID
- $379,9003 bd3 ba1.6k sqft1563 Yellowstone Dr, Streamwood, IL 60107ActiveMLS ID #12727946, Cindy Caulfield, Royal Family Real Estate. MRED as distributed by MLS GRID
- $520,0003 bd4 ba2.4k sqft343 Arbor Glen Blvd, Schaumburg, IL 60195NewMLS ID #12727741, Cynthia Stolfe, Redfin Corporation. MRED as distributed by MLS GRID
- $524,9004 bd4 ba3.2k sqft663 Huntington Blvd, Dundee, IL 60118ActiveMLS ID #12715806, Maureen Hale, Suburban Life Realty, Ltd.. MRED as distributed by MLS GRID
- $450,0003 bd4 ba1.8k sqft1211 N Lancaster Cir, South Elgin, IL 60177ActiveMLS ID #12731736, Phil Kline, arhome realty. MRED as distributed by MLS GRID
- $435,0003 bd4 ba1.8k sqft561 Ivory Ln, Bartlett, IL 60103ActiveMLS ID #12692717, Rutul Parekh, ARNI Realty Incorporated. MRED as distributed by MLS GRID
- $450,0004 bd2 ba2k sqft27W440 Central Ave, Warrenville, IL 60555NewMLS ID #12733006, Josie Morrison, ABR,CRS,SRES, RE/MAX Action. MRED as distributed by MLS GRID
- $565,0004 bd4 ba3.5k sqft239 Pawtucket Ave, Elgin, IL 60124ActiveMLS ID #12692676, Aleksandr Katsman, ABR,SFR,SRS, Barr Agency, Inc. MRED as distributed by MLS GRID
