You'll love this beautiful one level unit with an open floor plan and serene views of pasture from your living room through sliding glass doors. Sightings of deer, and rabbits are reminiscent of being in the country. Thoughtfully designed with 2 bedrooms, 1.5 baths all on one floor, you'll love the simplicity. The expansive kitchen offers abundant counter space and cabinetry, and a wonderful sized pantry flows seamlessly into the open-concept dining and living area. Hardwood floors throughout the dining/living room and both bedrooms add warmth and character. Fresh paint, new lighting, and door hardware throughout creates a bright, modern feel. The spacious layout features a private primary bedroom with a large closet, with views of the back yard from the 2 large windows. An attached full bath offers wonderful convenience! The second bedroom is perfect for guests, a home office, or flexible living space with a large closet. A closet near the entrance with convenient shelving can serve as your coat closet or storage. The large laundry area with cabinets offers plenty of space for storing your vacuum, broom and linens. A sliding glass door leads to your private back deck overlooking a large backyard and open fields; perfect setting for morning coffee or relaxing evenings. An awning offers shade for sunny days or to stay dry during a rainstorm. An attached one car garage provides direct access and additional storage, enhancing the ease of one-level living. Move-in ready and designed for comfort and simplicity, this home offers the perfect blend of open space, privacy, and low maintenance living. Just minutes to the Essex Experience including the Cinema, restaurants and shopping. Don't miss this lovely unit. Two pets are allowed, only one can be a dog. There are NO Age Restrictions, previously was a 55+ development, but bylaws were changed to remove restrictions. Listing Agent is related to Seller.
Closed
Listed by: Preferred Properties • Barbara Trousdale
Bought with: Coldwell Banker Hickok and Boardman
$359,000
16 Clover Drive #2B, Essex Junction, VT 05452
2beds
950sqft
Condominium
Built in 1980
-- sqft lot
$361,300 Zestimate®
$378/sqft
$2,315 Estimated rent
Home value
$361,300
$322,000 - $405,000
$2,315/mo
Zestimate® history
Owner options
List your home for rent
$2,315/mo
Rent Zestimate®
Find your next renter with Zillow Rental Manager. Plus, with online applications, you can quickly screen prospective tenants – for free.
$2,315/mo
Rent Zestimate®
Refinance and save
$2,354/mo
Est. payment
Refinancing to a lower rate could help reduce your monthly payments and save thousands over the life of the loan.
$2,354/mo
Est. payment
Explore your selling options
Work with a Zillow partner agent
Leverage their expertise and Zillow's premium Showcase listings to get your home seen by more buyers.
Get startedList with your own agent
Get your home in front of millions of buyers by listing it on Zillow.
Learn how to do itSell it yourself
Take full control of how buyers see your home on Zillow by listing For Sale by Owner (FSBO).
List your homeWhat's special
Expansive kitchenSpacious layoutOpen floor planBeautiful one level unitWonderful sized pantry
Zillow last checked:
Listing updated:
Listed by:
Barbara Trousdale,
Preferred Properties Off:802-862-9106
Bought with:
Nancy R Warren
Coldwell Banker Hickok and Boardman
Source: PrimeMLS,MLS#: 5077832
Facts & features
Interior
Bedrooms & bathrooms
- Bedrooms: 2
- Bathrooms: 2
- Full bathrooms: 1
- 1/2 bathrooms: 1
Heating
- Natural Gas, Baseboard, Hot Water
Cooling
- None
Appliances
- Included: Dishwasher, Dryer, Electric Range, Refrigerator, Washer
- Laundry: Laundry Hook-ups, 1st Floor Laundry
Features
- Dining Area, Living/Dining, Primary BR w/ BA
- Flooring: Hardwood, Laminate, Tile, Vinyl Plank
- Windows: Blinds
- Has basement: No
Interior area
- Total structure area: 950
- Total interior livable area: 950 sqft
- Finished area above ground: 950
- Finished area below ground: 0
Property
Parking
- Total spaces: 1
- Parking features: Paved, Direct Entry, Driveway, Garage, Off Street, Attached
- Garage spaces: 1
- Has uncovered spaces: Yes
Accessibility
- Accessibility features: 1st Floor 1/2 Bathroom, 1st Floor Bedroom, 1st Floor Full Bathroom, 1st Floor Hrd Surfce Flr, Hard Surface Flooring, No Stairs, One-Level Home, 1st Floor Laundry
Features
- Levels: One
- Stories: 1
- Patio & porch: Covered Porch
- Exterior features: Deck
- Has view: Yes
Lot
- Features: Condo Development, Views, Near Shopping, Near School(s)
Details
- Zoning description: R2 (Med. Density Res.)
Construction
Type & style
- Home type: Condo
- Property subtype: Condominium
Materials
- Wood Frame, Vinyl Siding
- Foundation: Concrete
- Roof: Asphalt Shingle
Condition
- New construction: No
- Year built: 1980
Utilities & green energy
- Electric: Circuit Breakers
- Sewer: Public Sewer
- Utilities for property: Cable Available, Gas On-Site, Phone Available
Community & HOA
Community
- Security: Carbon Monoxide Detector(s), Hardwired Smoke Detector
- Subdivision: The Commons at Meadows Edge
HOA
- Amenities included: Maintenance Structure, Master Insurance, Landscaping, Snow Removal, Trash Removal
- Additional fee info: Fee: $310
Location
- Region: Essex Junction
Financial & listing details
- Price per square foot: $378/sqft
- Annual tax amount: $5,024
- Date on market: 3/1/2026
Price history
| Date | Event | Price |
|---|---|---|
| 4/27/2026 | Sold | $359,000-2.4%$378/sqft |
Source:  PrimeMLS #5077832 Report a problem PrimeMLS #5077832 Report a problem | ||
| 3/31/2026 | Pending sale | $368,000$387/sqft |
Source: PrimeMLS #5077832 Report a problem | ||
| 3/13/2026 | Price change | $368,000-3.2%$387/sqft |
Source: PrimeMLS #5077832 Report a problem | ||
| 3/1/2026 | Listed for sale | $380,000+98%$400/sqft |
Source: PrimeMLS #5077832 Report a problem | ||
| 8/25/2015 | Listing removed | $191,900$202/sqft |
Source: RE/MAX North Professionals #4444034 Report a problem | ||
| 8/11/2015 | Listed for sale | $191,900$202/sqft |
Source: RE/MAX North Professionals #4444034 Report a problem | ||
Public tax history
Tax history is unavailable.
Neighborhood: 05452
Nearby homes
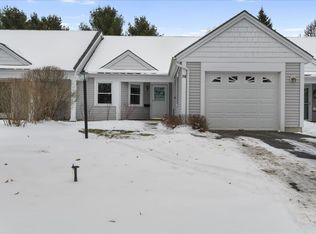
- $365,0002 bd2 ba950 sqft16 Clover Dr UNIT 7B, Essex Junction, VT 05452Sold
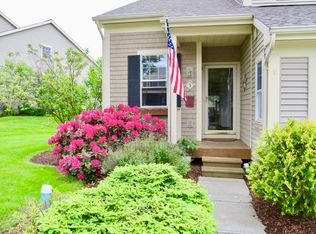
- $459,7002 bd3 ba2.3k sqft3 Thrush Ln, Essex Junction, VT 05452Off Market
- $444,0002 bd3 ba1.6k sqft2 Thrush Ln, Essex Junction, VT 05452Sold

- $459,0003 bd2 ba1.7k sqft4 Thrush Ln, Essex Junction, VT 05452Off Market
- $359,0002 bd2 ba950 sqft16 Clover Dr UNIT 4B, Essex Junction, VT 05452For Sale
- $471,4002 bd3 ba2.3k sqft6 Thrush Ln, Essex Junction, VT 05452Off Market
- $427,7002 bd2 ba1.5k sqft16 Clover Dr UNIT 5A, Essex Junction, VT 05452Off Market
- $479,7002 bd3 ba1.7k sqft7 Thrush Ln, Essex Jct, VT 05452Off Market
Nearby schools
GreatSchools rating
- NAEssex Elementary SchoolGrades: PK-2Distance: 0.4 mi
- 9/10Essex Middle SchoolGrades: 6-8Distance: 1.3 mi
- 10/10Essex High SchoolGrades: 9-12Distance: 2.7 mi
Schools provided by the listing agent
- Elementary: Essex Elementary School
- Middle: Essex Middle School
- High: Essex High
- District: Essex Westford School District
Source: PrimeMLS. This data may not be complete. We recommend contacting the local school district to confirm school assignments for this home.


Get pre-qualified for a loan
At Zillow Home Loans, we can pre-qualify you in as little as 5 minutes with no impact to your credit score.An equal housing lender. NMLS #10287.
Sell for more on Zillow
Get a Zillow Showcase℠ listing at no additional cost and you could sell for .
$361,300
2% more
+$7,226
With Zillow Showcase(estimated)
$368,526
- Vermont
- Chittenden County
- Essex
- 05452
- 16 Clover Drive Unit 2B
Nearby cities
Nearby zip codes
Other Essex Topics
