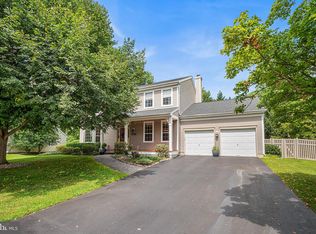
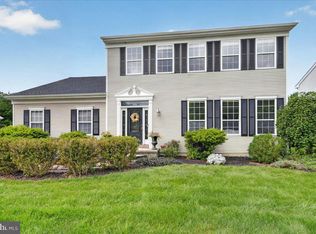
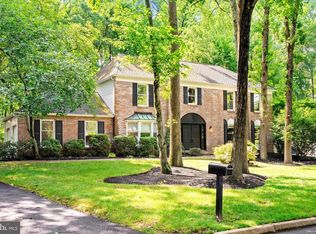
Move right into this beautifully updated Brandon Farms home featuring four bedrooms, 2.5 bathrooms, a finished basement, and a two-car garage with abundant storage and a built-in space heater for added winter comfort. Piece of Mind is found year round with the whole house generator. From the inviting covered front porch to the refreshed interior, this home showcases fresh paint throughout, custom-designed bedrooms, and quality improvements that enhance both style and function. Meticulously maintained and truly move-in ready, it is ready to welcome its next owners. Step inside the dramatic two-story foyer, where gleaming hardwood floors and abundant natural light create a warm first impression. The formal living and dining rooms offer elegant spaces for entertaining, while the spacious family room flows seamlessly into the kitchen, creating an open and inviting layout ideal for everyday living. The kitchen features granite countertops, black appliances, abundant cabinetry, a pantry, a center island, and a spacious breakfast area. A custom built-in window seat with surrounding cabinetry and display shelving adds charm and functionality, perfect for morning coffee or casual meals. Upstairs, the primary suite offers a custom window seat with shelving, a walk-in closet with custom organizers, an additional mirrored closet, and an en-suite bathroom with dual granite vanities, a soaking tub, and an oversized tiled shower with rain shower head, built-in bench, and decorative tile accents. Three additional bedrooms feature fresh paint, new carpeting, custom accent walls, new window shades, and bi-fold closet doors. Each room offers ample closet space and natural light, creating flexible spaces for family, guests, or a home office. The hall bathroom features a modern vanity and clean, functional design. The finished basement provides excellent additional living space with brand-new luxury vinyl plank flooring, ideal for a recreation room, media room, playroom, or home gym. Outside, enjoy a fully fenced backyard with professionally landscaped grounds, mature plantings, and a welcoming covered front porch offering strong curb appeal. Additional highlights include custom built-ins, crown molding, hardwood flooring in key areas, one-zone HVAC, and numerous thoughtful updates throughout. Conveniently located near Hamilton Train Station, Routes 295 and 95, the NJ and PA Turnpikes, shopping, dining, parks, and award-winning schools, this home offers the perfect blend of comfort, style, and convenience. Welcome home!
Pending
Price cut: $25K (7/28)
$825,000
16 Coburn Rd, Pennington, NJ 08534
4beds
2,028sqft
Single Family Residence
Built in 1998
7,841 Square Feet Lot
$-- Zestimate®
$407/sqft
$45/mo HOA
What's special
Finished basementProfessionally landscaped groundsBlack appliancesGleaming hardwood floorsCrown moldingAbundant natural lightMature plantings
- 61 days
- 668
- 27
Likely to sell faster than
Zillow last checked:
Listing updated:
Listed by:
Darlene Mayernik 609-605-7723,
Keller Williams Premier,
Listing Team: The Mayernik Group
Source: Bright MLS,MLS#: NJME2080056
Facts & features
Interior
Bedrooms & bathrooms
- Bedrooms: 4
- Bathrooms: 3
- Full bathrooms: 2
- 1/2 bathrooms: 1
- Main level bathrooms: 1
Rooms
- Room types: Living Room, Dining Room, Primary Bedroom, Bedroom 2, Bedroom 3, Bedroom 4, Kitchen, Game Room, Family Room, Laundry, Utility Room, Media Room, Primary Bathroom, Full Bath, Half Bath
Primary bedroom
- Level: Upper
Bedroom 2
- Level: Upper
Bedroom 3
- Level: Upper
Bedroom 4
- Level: Upper
Primary bathroom
- Level: Upper
Dining room
- Level: Main
Family room
- Level: Main
Other
- Level: Upper
Game room
- Level: Lower
Half bath
- Level: Main
Kitchen
- Level: Main
Laundry
- Level: Main
Living room
- Level: Main
Media room
- Level: Lower
Utility room
- Level: Lower
Heating
- Forced Air, Natural Gas
Cooling
- Central Air, Electric
Appliances
- Included: Microwave, Dishwasher, Cooktop, Refrigerator, Washer, Dryer, Gas Water Heater
- Laundry: Main Level, Laundry Room
Features
- Eat-in Kitchen, Bar, Combination Kitchen/Living, Dining Area, Bathroom - Stall Shower, 2 Story Ceilings, Cathedral Ceiling(s)
- Flooring: Hardwood, Carpet
- Doors: Six Panel
- Basement: Full,Partially Finished
- Has fireplace: No
Interior area
- Total structure area: 2,028
- Total interior livable area: 2,028 sqft
- Finished area above ground: 2,028
- Finished area below ground: 0
Property
Parking
- Total spaces: 4
- Parking features: Inside Entrance, Garage Faces Front, Asphalt, Attached, Driveway
- Attached garage spaces: 2
- Uncovered spaces: 2
Accessibility
- Accessibility features: None
Features
- Levels: Two
- Stories: 2
- Patio & porch: Deck, Porch
- Exterior features: Sidewalks, Street Lights
- Pool features: None
- Fencing: Vinyl
Lot
- Size: 7,841 Square Feet
Details
- Additional structures: Above Grade, Below Grade
- Parcel number: 0600078 3900018
- Zoning: R-5
- Special conditions: Standard
Construction
Type & style
- Home type: SingleFamily
- Architectural style: Colonial
- Property subtype: Single Family Residence
Materials
- Frame
- Foundation: Permanent
- Roof: Pitched,Shingle
Condition
- New construction: No
- Year built: 1998
Utilities & green energy
- Electric: Circuit Breakers, Generator
- Sewer: Public Sewer
- Water: Public
Community & HOA
Community
- Subdivision: Brandon Farms
HOA
- Has HOA: Yes
- Services included: Common Area Maintenance
- HOA fee: $135 quarterly
- HOA name: BRANDON FARMS PROPERTY OWNERS ASSOCIATION INC.
Location
- Region: Pennington
- Municipality: HOPEWELL TWP
Financial & listing details
- Price per square foot: $407/sqft
- Tax assessed value: $453,000
- Annual tax amount: $14,726
- Date on market: 7/16/2026
- Listing agreement: Exclusive Right To Sell
- Listing terms: Cash,Conventional,FHA
- Exclusions: Personal Property
- Ownership: Fee Simple
Estimated market value
Not available
Estimated sales range
Not available
Not available
Price history
| Date | Event | Price |
|---|---|---|
| 9/2/2026 | Pending sale | $825,000$407/sqft |
Source:  Bright MLS #NJME2080056 Report a problem Bright MLS #NJME2080056 Report a problem | ||
| 8/28/2026 | Contingent | $825,000$407/sqft |
Source: Bright MLS #NJME2080056 Report a problem | ||
| 7/28/2026 | Price change | $825,000-2.9%$407/sqft |
Source: Bright MLS #NJME2080056 Report a problem | ||
| 7/16/2026 | Listed for sale | $850,000+2.4%$419/sqft |
Source: Bright MLS #NJME2080056 Report a problem | ||
| 10/27/2025 | Sold | $830,000+6.4%$409/sqft |
Source: Bright MLS #NJME2062664 Report a problem | ||
| 9/15/2025 | Contingent | $780,000$385/sqft |
Source: Bright MLS #NJME2062664 Report a problem | ||
| 9/5/2025 | Listed for sale | $780,000$385/sqft |
Source: Bright MLS #NJME2062664 Report a problem | ||
| 8/14/2025 | Contingent | $780,000$385/sqft |
Source: Bright MLS #NJME2062664 Report a problem | ||
| 7/31/2025 | Listed for sale | $780,000+9.9%$385/sqft |
Source: Bright MLS #NJME2062664 Report a problem | ||
| 6/8/2023 | Listing removed | $710,000$350/sqft |
Source: Bright MLS #NJME2029832 Report a problem | ||
| 5/26/2023 | Contingent | $710,000$350/sqft |
Source: Bright MLS #NJME2029832 Report a problem | ||
| 5/11/2023 | Listed for sale | $710,000+225.5%$350/sqft |
Source: Bright MLS #NJME2029832 Report a problem | ||
| 7/21/1998 | Sold | $218,128$108/sqft |
Source: Public Record Report a problem | ||
Public tax history
| Year | Property taxes | Tax assessment |
|---|---|---|
| 2025 | $13,776 | $453,000 |
| 2024 | $13,776 +4.7% | $453,000 +3% |
| 2023 | $13,157 +0.7% | $439,600 |
| 2022 | $13,062 +2.5% | $439,600 +3% |
| 2021 | $12,746 +2.5% | $427,000 |
| 2020 | $12,434 +1.9% | $427,000 |
| 2019 | $12,204 +2.8% | $427,000 |
| 2018 | $11,871 +2.5% | $427,000 |
| 2017 | $11,585 +2.2% | $427,000 |
| 2016 | $11,337 +2.1% | $427,000 |
| 2015 | $11,102 +3.3% | $427,000 |
| 2014 | $10,743 +3.8% | $427,000 |
| 2013 | $10,355 +2.1% | $427,000 |
| 2012 | $10,142 +2.8% | $427,000 -4.5% |
| 2011 | $9,862 +2.6% | $447,000 -2.2% |
| 2010 | $9,616 -1.1% | $457,000 -2.1% |
| 2009 | $9,721 +4.8% | $467,000 -4.1% |
| 2008 | $9,277 -0.5% | $487,000 |
| 2007 | $9,321 | $487,000 +127.5% |
| 2006 | -- | $214,100 |
| 2005 | -- | $214,100 |
| 2004 | $6,509 | $214,100 |
| 2003 | -- | $214,100 |
| 2002 | -- | $214,100 |
| 2001 | -- | $214,100 |
Find assessor info on the county website
Monthly payment
Est. payment
Payment breakdown
Explore the cost of this home by adjusting the details. Changes won't be saved.Climate risks
Neighborhood: 08534
Nearby schools
Schools provided by the listing agent
- District: Hopewell Valley Regional Schools
Source: Bright MLS. This data may not be complete. We recommend contacting the local school district to confirm school assignments for this home.
Similar homes
- $874,9004 bd3 ba2.9k sqft39 Chicory Ln, Pennington, NJ 08534For Sale
 MLS ID #NJME2082694, Sita Philion, Redfin. Bright MLS
 - $859,0004 bd3 ba2.4k sqft407 Denow Rd, Pennington, NJ 08534For Sale
 MLS ID #NJME2080766, Susan Thompson, Corcoran Sawyer Smith - Pennington. Bright MLS
 - $995,0004 bd4 ba2.9k sqft17 E Curlis Ave, Pennington, NJ 08534For Sale
 MLS ID #NJME2082630, Susan Thompson, Corcoran Sawyer Smith - Pennington. Bright MLS
 - $825,0004 bd3 ba2.7k sqft4 Theresa Dr, Lawrence Township, NJ 08648For Sale
 MLS ID #NJME2078720, Beth Miller, BHHS Fox & Roach - Princeton. Bright MLS
 - $625,0003 bd3 ba2k sqft1 Howe Ct, Pennington, NJ 08534For SaleMLS ID #NJME2083226, Susan Hughes, Callaway Henderson Sotheby's Int'l-Princeton. Bright MLS
- $985,0004 bd3 ba2.8k sqft313 Hale St, Pennington, NJ 08534For SaleMLS ID #NJME2078120, Michelle Needham, BHHS Fox & Roach - Princeton. Bright MLS
- $600,0003 bd3 ba2k sqft102 Treymore Ct, Pennington, NJ 08534For SaleMLS ID #NJME2082950, Kate Stinson, Callaway Henderson Sotheby's Int'l-Princeton. Bright MLS
- $579,9003 bd3 ba2.2k sqft272 Colt St, Pennington, NJ 08534For SaleMLS ID #NJME2078476, Amanda Botwood, Compass New Jersey, LLC - Princeton. Bright MLS
- $750,0004 bd4 ba2.4k sqft4273 Quakerbridge Rd, Princeton, NJ 08540For SaleMLS ID #NJME2079656, Anna Shulkina, RE/MAX Select - Princeton. Bright MLS
- $849,0004 bd2 ba1.8k sqft2 Dennison Pl, Plainsboro, NJ 08536For Sale
 MLS ID #2703938R, DAVID M. SWEENEY. All Jersey MLS
 - $528,5002 bd3 ba1.8k sqft139 Coburn Rd, Pennington, NJ 08534For SaleMLS ID #NJME2081832, Yuen Li “Ivy” Huang, BHHS Fox & Roach - Princeton. Bright MLS
- $525,0003 bd1 ba1.2k sqft195 Lawrenceville Pennington Rd, Lawrence Township, NJ 08648For SaleMLS ID #NJME2082322, Christine Piromalli, EXP Realty, LLC. Bright MLS
- $1,195,0003 bd3 ba2.5k sqft10 Woosamonsa Rd, Pennington, NJ 08534For SaleMLS ID #NJME2075570, Amy Butewicz, Keller Williams Real Estate - Princeton. Bright MLS
- $824,0004 bd3 ba2.8k sqft5 Mary Ct, East Windsor, NJ 08512For SaleMLS ID #NJME2071894, Chris Norton, Keller Williams Real Estate - Princeton. Bright MLS
- $850,0004 bd4 ba2.2k sqft4 Castle Ct, Trenton, NJ 08620For SaleMLS ID #NJBL2117028, Jeannine Chambers, Century 21 Alliance-Medford. Bright MLS
- $799,0005 bd3 ba2.8k sqft15 Wayne Way, East Windsor, NJ 08520For SaleMLS ID #NJME2082778, Fiona Bradshaw, Coldwell Banker Residential Brokerage - Flemington. Bright MLS
- $859,0004 bd3 ba2.1k sqft42 Stonehedge Dr, East Windsor, NJ 08520For SaleMLS ID #NJME2082774, Ms. Apryl R Cuilla, RE/MAX Innovation. Bright MLS
- $625,0004 bd3 ba1.7k sqft64 Fountayne Ln, Lawrence Township, NJ 08648For SaleMLS ID #NJME2082660, William Chulamanis, Coldwell Banker Residential Brokerage - Princeton. Bright MLS
- $599,9994 bd3 ba1.6k sqft21 Lions Dr, Morrisville, PA 19067For SaleMLS ID #PABU2130174, Rachael Kohler, Net Equity Realty. Bright MLS
