Skip main navigation
Closed
  • $465,000

    16 Coleman St, Luthersville, GA 30251

    3beds
    2,193sqft
    Single Family Residence
    Built in 2025
    2.69 Acres Lot
    $465,000 Zestimate®
    $212/sqft
    $2,632 Estimated rent

    Home value

    $465,000

    Estimated sales range

    Not available

    $2,632/mo

    Zestimate® history
    Loading
    Loading...

    Owner options

    List your home for rent

    $2,632/mo

    Rent Zestimate®

    Find your next renter with Zillow Rental Manager. Plus, with online applications, you can quickly screen prospective tenants – for free.

    Learn more

    $2,632/mo

    Rent Zestimate®

    Refinance and save

    $2,850/mo

    Est. payment

    Refinancing to a lower rate could help reduce your monthly payments and save thousands over the life of the loan.

    See today's rates

    $2,850/mo

    Est. payment

    Explore your selling options

    Work with a Zillow partner agent

    Leverage their expertise and Zillow's premium Showcase listings to get your home seen by more buyers.

    Get started

    List with your own agent

    Get your home in front of millions of buyers by listing it on Zillow.

    Learn how to do it

    Sell it yourself

    Take full control of how buyers see your home on Zillow by listing For Sale by Owner (FSBO).

    List your home

    What's special

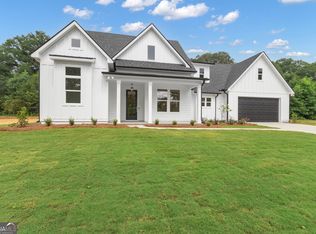
    Inviting open-concept floor planDurable hardy board sidingThirty-year architectural shingle roofElegant granite countertopsClassic ranch layoutGourmet kitchenBeautiful covered back porch
    $5,000 builder incentive and $2500 lender incentive available with preferred lender. Welcome to this stunning, brand-new custom-built ranch home, ideally situated on a spacious and private 2.69-acre lot in tranquil Luthersville. This sophisticated residence offers the perfect blend of modern luxury and energy efficiency, starting with a classic ranch layout featuring three bedrooms and two and one-half bathrooms on the main level. The inviting, open-concept floor plan is highlighted by a gourmet kitchen boasting elegant granite countertops and premium cabinetry with soft-close doors and drawers. For maximum versatility, the upstairs provides a large bonus room with its own full bathroom, perfect for a fourth bedroom, home office, teen suite or media center. High-end finishes include an upgraded trim package throughout, durable LVP flooring in all living areas and baths, and plush carpeting in the bedrooms. Built for quality and low maintenance, the home features durable Hardy board siding and a thirty-year architectural shingle roof, while the installation of full foam insulation ensures superior energy efficiency and year-round comfort. Finally, unwind in your outdoor sanctuary on the beautiful covered back porch, which features a cozy wood-burning fireplace-the ultimate setting for outdoor relaxation and entertaining.

    Zillow last checked:

    Listing updated:

    Listed by:

    Julie Tilson 678-850-0029,

    Keller Williams Realty Atl. Partners

    Bought with:

    Tanya Abernathy, 385874

    Southern Classic Realtors

    Source: GAMLS,MLS#: 10738697MLS Logo

    Facts & features

    Interior

    Bedrooms & bathrooms
    • Bedrooms: 3
    • Bathrooms: 4
    • Full bathrooms: 3
    • 1/2 bathrooms: 1
    • Main level bathrooms: 2
    • Main level bedrooms: 3
    Heating
    • Forced Air
    Cooling
    • Central Air
    Appliances
    • Included: Dishwasher, Electric Water Heater, Microwave, Oven/Range (Combo), Stainless Steel Appliance(s)
    • Laundry: Other
    Features
    • Double Vanity, Master On Main Level, Separate Shower, Split Bedroom Plan, Walk-In Closet(s)
    • Flooring: Carpet, Vinyl
    • Basement: None
    • Attic: Pull Down Stairs
    • Number of fireplaces: 1
    Interior area
    • Total structure area: 2,193
    • Total interior livable area: 2,193 sqft
    • Finished area above ground: 2,193
    • Finished area below ground: 0

    Property

    Parking
    • Parking features: Attached
    • Has attached garage: Yes
    Features
    • Levels: One and One Half
    • Stories: 1
    Lot
    • Size: 2.69 Acres
    • Features: Level
    Details
    • Parcel number: 045A091002

    Construction

    Type & style
    • Home type: SingleFamily
    • Architectural style: Ranch
    • Property subtype: Single Family Residence
    Materials
    • Concrete
    • Roof: Composition
    Condition
    • New Construction
    • New construction: Yes
    • Year built: 2025
    Details
    • Warranty included: Yes

    Utilities & green energy

    • Sewer: Septic Tank
    • Water: Public
    • Utilities for property: Electricity Available, Underground Utilities, Water Available

    Community & neighborhood

    Community
    • Community features: None
    Location
    • Region: Luthersville
    • Subdivision: Coleman Place

    Other

    Other facts
    • Listing agreement: Exclusive Right To Sell

    Price history

    DateEventPrice
    5/27/2026Sold$465,000-2.9%$212/sqft
    Source: GAMLS #10738697 Report a problem
    5/12/2026Pending sale$478,900$218/sqft
    Source: GAMLS #10738697 Report a problem
    4/22/2026Listed for sale$478,900-0.2%$218/sqft
    Source: GAMLS #10738697 Report a problem
    4/21/2026Listing removed$479,900$219/sqft
    Source: GAMLS #10642186 Report a problem
    11/12/2025Listed for sale$479,900$219/sqft
    Source: GAMLS #10642186 Report a problem

    Public tax history

    YearProperty taxesTax assessment
    2025$927 -1.8%$22,640
    2024$944 -1.6%$22,640
    2023$960 -5.2%$22,640
    2022$1,012 -1.7%$22,640
    2021$1,029 -0.3%$22,640
    2020$1,032 -1.1%$22,640
    2019$1,044 -1.2%$22,640
    2018$1,057 +30.5%$22,640
    2017$810 -1.1%$22,640
    2016$819 $22,640
    2015$819 +9.8%$22,640
    2014$746 0%$22,640
    2013$747 $22,640
    2012-- --
    2011-- --
    2010-- --
    2009-- $22,640 +15.8%
    2008-- $19,554
    2007-- $19,554
    2006-- $19,554
    2005-- $19,554
    2004-- $19,554 +100%
    2003-- $9,777 -3.4%
    2001-- $10,120

    Find assessor info on the county website

    Neighborhood: 30251

    Nearby schools

    GreatSchools rating
    Schools provided by the listing agent
    • Elementary: Unity
    • Middle: Greenville
    • High: Greenville

    Source: GAMLS. This data may not be complete. We recommend contacting the local school district to confirm school assignments for this home.

    Get a cash offer in 3 minutes
    Find out how much your home could sell for in as little as 3 minutes with a no-obligation cash offer.
    Estimated market value
    $465,000
    Get a cash offer in 3 minutes
    Find out how much your home could sell for in as little as 3 minutes with a no-obligation cash offer.
    Estimated market value
    $465,000