Skip main navigation
Closed
  • Listed by: RE/MAX Upper Valley
    Bought with: Snyder Donegan Real Estate Group
    $525,000

    16 College Hill Road, Hanover, NH 03755

    2beds
    1,637sqft
    Condominium, Townhouse
    Built in 1985
    -- sqft lot
    $526,700 Zestimate®
    $321/sqft
    $3,819 Estimated rent

    Home value

    $526,700

    $479,000 - $574,000

    $3,819/mo

    Zestimate® history
    Loading
    Loading...

    Owner options

    List your home for rent

    $3,819/mo

    Rent Zestimate®

    Find your next renter with Zillow Rental Manager. Plus, with online applications, you can quickly screen prospective tenants – for free.

    Learn more

    $3,819/mo

    Rent Zestimate®

    Refinance and save

    $3,556/mo

    Est. payment

    Refinancing to a lower rate could help reduce your monthly payments and save thousands over the life of the loan.

    See today's rates

    $3,556/mo

    Est. payment

    Explore your selling options

    Work with a Zillow partner agent

    Leverage their expertise and Zillow's premium Showcase listings to get your home seen by more buyers.

    Get started

    List with your own agent

    Get your home in front of millions of buyers by listing it on Zillow.

    Learn how to do it

    Sell it yourself

    Take full control of how buyers see your home on Zillow by listing For Sale by Owner (FSBO).

    List your home

    What's special

    Two exterior storage areasLaundry areaOpen-concept layoutDining areaWell-appointed kitchenLarge tiled shower
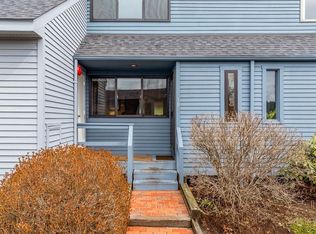
    This beautifully maintained Condominium, ideally located near Dartmouth Health and the Hanover Green, offers four levels of thoughtfully designed living space. The main level features an open-concept layout with a spacious living room complete with a fireplace, a dining area, and a well-appointed kitchen. From here, step out onto a private back deck, perfect for relaxing or entertaining. A rare half bath on this level adds extra convenience. On the second floor, the primary bedroom includes a private half bath with heated floors that connects to a large tiled shower, which in turn leads to another half bath shared with the second bedroom, an efficient and unique layout. The primary suite also boasts a lofted ceiling that opens to a bright and airy office or bonus space with closets and skylights. The lower level offers a generous family room with a cozy woodstove, a three-quarter bath, and a laundry area—providing flexible living options. Additional features include two exterior storage areas, a carport, and an extra parking space. This exceptional unit stands out for its quality, care, and overall condition, truly one of the finest offerings in this convenient condominium community

    Zillow last checked:

    Listing updated:

    Listed by:

    Gerry Stark,

    RE/MAX Upper Valley 603-298-8900

    Bought with:

    Tami Sullivan

    Snyder Donegan Real Estate Group

    Source: PrimeMLS,MLS#: 5080486MLS Logo

    Facts & features

    Interior

    Bedrooms & bathrooms
    • Bedrooms: 2
    • Bathrooms: 3
    • 3/4 bathrooms: 2
    • 1/2 bathrooms: 1
    Heating
    • Electric, 2 Stoves, Wood Stove
    Cooling
    • None
    Appliances
    • Included: Dishwasher, Dryer, Electric Range, Refrigerator, Washer
    Features
    • Flooring: Carpet, Tile, Vinyl Plank
    • Basement: Partially Finished,Interior Entry
    • Number of fireplaces: 1
    • Fireplace features: 1 Fireplace, Wood Stove Hook-up
    Interior area
    • Total structure area: 1,677
    • Total interior livable area: 1,637 sqft
    • Finished area above ground: 1,133
    • Finished area below ground: 504

    Property

    Parking
    • Total spaces: 1
    • Parking features: Paved, Carport
    • Garage spaces: 1
    • Has carport: Yes
    Features
    • Levels: Two
    • Stories: 2
    • Exterior features: Deck, Storage
    Lot
    • Features: Landscaped
    Details
    • Parcel number: HNOVM025B054L019
    • Zoning description: GR1

    Construction

    Type & style
    • Home type: Townhouse
    • Architectural style: Contemporary
    • Property subtype: Condominium, Townhouse
    Materials
    • Wood Frame
    • Foundation: Concrete
    • Roof: Asphalt Shingle
    Condition
    • New construction: No
    • Year built: 1985

    Utilities & green energy

    • Electric: Circuit Breakers
    • Sewer: Public Sewer
    • Utilities for property: Cable

    Community & neighborhood

    Location
    • Region: Hanover
    • Subdivision: College Hill

    HOA & financial

    Other financial information
    • Additional fee information: Fee: $715

    Other

    Other facts
    • Road surface type: Paved

    Price history

    DateEventPrice
    5/27/2026Sold$525,000$321/sqft
    Source: PrimeMLS #5080486 Report a problem
    3/24/2026Listed for sale$525,000+138.6%$321/sqft
    Source: PrimeMLS #5080486 Report a problem
    3/11/2021Listing removed--
    Source: Owner Report a problem
    7/10/2018Listing removed$2,000$1/sqft
    Source: Owner Report a problem
    7/2/2018Listed for rent$2,000$1/sqft
    Source: Owner Report a problem
    7/7/2015Sold$220,000-6.4%$134/sqft
    Source: Public Record Report a problem
    3/12/2015Listed for sale$235,000+61.5%$144/sqft
    Source: Coldwell Banker - Redpath & Company, Realtors® #4406517 Report a problem
    3/17/2000Sold$145,500$89/sqft
    Source: Public Record Report a problem

    Public tax history

    YearProperty taxesTax assessment
    2024$6,020 +3.9%$312,400
    2023$5,792 +4.2%$312,400
    2022$5,558 +3.8%$312,400
    2021$5,352 $312,400 +18%
    2020$5,352 +1.4%$264,800
    2019$5,277 +3.6%$264,800
    2018$5,092 +6.7%$264,800 +20.4%
    2017$4,772 +1.9%$220,000
    2016$4,684 +3.3%$220,000 +1.3%
    2015$4,535 +4.2%$217,200
    2014$4,351 +4.4%$217,200 -3.6%
    2012$4,166 +1.6%$225,300
    2011$4,100 +21.6%$225,300 +22.3%
    2007$3,371 $184,200

    Find assessor info on the county website

    Neighborhood: 03755

    Nearby schools

    GreatSchools rating
    Schools provided by the listing agent
    • Elementary: Bernice A. Ray School
    • Middle: Frances C. Richmond Middle Sch
    • High: Hanover High School
    • District: Hanover Sch District SAU #70

    Source: PrimeMLS. This data may not be complete. We recommend contacting the local school district to confirm school assignments for this home.

    Get pre-qualified for a loan
    At Zillow Home Loans, we can pre-qualify you in as little as 5 minutes with no impact to your credit score.

    An equal housing lender. NMLS #10287.