Skip main navigation
Sold for $2,000,000
  • $2,000,000

    16 Colonial Dr, West Chester, PA 19382

    5beds
    8,783sqft
    Single Family Residence
    Built in 2007
    1 Acres Lot
    $2,082,800 Zestimate®
    $228/sqft
    $6,664 Estimated rent

    Home value

    $2,082,800

    $1.96M - $2.23M

    $6,664/mo

    Zestimate® history
    Loading
    Loading...

    Owner options

    List your home for rent

    $6,664/mo

    Rent Zestimate®

    Find your next renter with Zillow Rental Manager. Plus, with online applications, you can quickly screen prospective tenants – for free.

    Learn more

    $6,664/mo

    Rent Zestimate®

    Refinance and save

    $13,312/mo

    Est. payment

    Refinancing to a lower rate could help reduce your monthly payments and save thousands over the life of the loan.

    See today's rates

    $13,312/mo

    Est. payment

    Explore your selling options

    Work with a Zillow partner agent

    Leverage their expertise and Zillow's premium Showcase listings to get your home seen by more buyers.

    Get started

    List with your own agent

    Get your home in front of millions of buyers by listing it on Zillow.

    Learn how to do it

    Sell it yourself

    Take full control of how buyers see your home on Zillow by listing For Sale by Owner (FSBO).

    List your home

    What's special

    Cozy fireplaceFour fireplacesPrivate paradiseCustom built insFenced yardBuilt-in subzero refrigeratorGorgeous hardscaping and landscaping
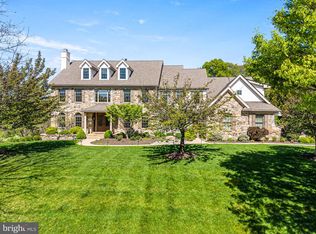
    Available for Quick Settlement! Welcome to this stunning 5-bedroom, 8-bathroom residence located in the highly desirable Parkers Preserve community and the award-winning Unionville-Chadds Ford School District. Situated on a beautifully landscaped 1-acre lot, this elegant home boasts over-the-top amenities, timeless style, and space to entertain both inside and out. With four fireplaces, a walk-up attic, and a three-car garage, this home delivers functionality and refined finishes at every turn. Enter and feel a sense of grandeur with a picturesque staircase and two story foyer to greet you. To one side find the formal dining room with a tray ceiling and charming wainscotting trim. To the other a classic living room is drenched in natural light and boasts a cozy fireplace. From here find access to the main floor home office with private entrance to a sun room. Enjoy a gourmet kitchen featuring an expansive island, 6-burner Viking cooktop, built-in SubZero refrigerator, two dishwashers, a butler’s pantry, and a wet bar—all seamlessly flowing into the breakfast room with a vaulted ceiling. The family room boasts a coffered ceiling, fireplace, and custom built ins giving the home a true sense of character. This level is completed by access to the 3 car garage and 2 powder rooms. Upstairs the primary suite awaits with an airy tray ceiling, formal sitting room with fireplace and impressive ensuite bath. Four additional bedrooms each with their own bathrooms, and large laundry room complete this level ensuring comfort for all. Not to be missed, the fully finished walkout lower level is designed to impress, offering a two-tier bar, expansive entertainment space with fireplace, media room, game room, exercise area, and a full bath. Step outside to your own private paradise—an entertainer's dream—featuring gorgeous hardscaping and landscaping, a fenced yard, privacy hedge, and a sparkling in-ground pool with hot tub. All this, just minutes from Routes 926, 1, and 52, and the renowned Longwood Gardens. Don’t miss your opportunity to own this exceptional home—schedule your private tour today!

    Zillow last checked:

    Listing updated:

    Listed by:

    Mr. Gary A Mercer SR. 484-699-9327,

    KW Greater West Chester,

    Listing Team: Gary Mercer Team, Co-Listing Agent: Sharon C Dienno 610-420-5480,

    KW Greater West Chester

    Bought with:

    Dan Sweeney, RS-0017243

    Realty One Group Restore

    Source: Bright MLS,MLS#: PACT2095856MLS Logo

    Facts & features

    Interior

    Bedrooms & bathrooms
    • Bedrooms: 5
    • Bathrooms: 8
    • Full bathrooms: 6
    • 1/2 bathrooms: 2
    • Main level bathrooms: 2
    Basement
    • Area: 2500
    Heating
    • Forced Air, Propane
    Cooling
    • Central Air, Electric
    Appliances
    • Included: Water Heater
    Features
    • Basement: Walk-Out Access,Finished
    • Number of fireplaces: 3
    Interior area
    • Total structure area: 8,783
    • Total interior livable area: 8,783 sqft
    • Finished area above ground: 6,283
    • Finished area below ground: 2,500

    Property

    Parking
    • Total spaces: 3
    • Parking features: Garage Faces Side, Attached, Driveway
    • Attached garage spaces: 3
    • Has uncovered spaces: Yes
    Accessibility
    • Accessibility features: None
    Features
    • Levels: Two
    • Stories: 2
    • Has private pool: Yes
    • Pool features: Private
    Lot
    • Size: 1 Acres
    Details
    • Additional structures: Above Grade, Below Grade
    • Parcel number: 6401 0099
    • Zoning: RES
    • Special conditions: Standard

    Construction

    Type & style
    • Home type: SingleFamily
    • Architectural style: Traditional
    • Property subtype: Single Family Residence
    Materials
    • Stucco
    • Foundation: Concrete Perimeter
    Condition
    • New construction: No
    • Year built: 2007

    Utilities & green energy

    • Sewer: On Site Septic
    • Water: Public

    Community & neighborhood

    Location
    • Region: West Chester
    • Subdivision: Parker Preserve
    • Municipality: PENNSBURY TWP

    HOA & financial

    HOA
    • Has HOA: Yes
    • HOA fee: $750 annually

    Other

    Other facts
    • Listing agreement: Exclusive Right To Sell
    • Ownership: Fee Simple

    Price history

    DateEventPrice
    6/5/2025Sold$2,000,000+8.1%$228/sqft
    Source: Bright MLS #PACT2095856 Report a problem
    5/10/2025Pending sale$1,850,000$211/sqft
    Source: Bright MLS #PACT2095856 Report a problem
    5/7/2025Listed for sale$1,850,000+52.8%$211/sqft
    Source: Bright MLS #PACT2095856 Report a problem
    3/7/2013Sold$1,211,000-6.8%$138/sqft
    Source: Public Record Report a problem
    2/11/2013Price change$1,299,900-7.1%$148/sqft
    Source: Prudential Fox and Roach #6131564 Report a problem
    11/6/2012Listed for sale$1,399,999+11.1%$159/sqft
    Source: Prudential Fox and Roach #6131564 Report a problem
    8/3/2009Sold$1,260,000$143/sqft
    Source: Public Record Report a problem

    Public tax history

    YearProperty taxesTax assessment
    2025$27,036 +1.6%$688,580
    2024$26,614 +1.7%$688,580
    2023$26,160 +3.3%$688,580
    2022$25,320 +2.1%$688,580
    2021$24,790 +234.3%$688,580
    2020$7,415 -68.7%$688,580
    2019$23,666 +0.3%$688,580
    2018$23,597 +9900%$688,580
    2017$236 -91.4%$688,580
    2016$2,730 $688,580
    2015$2,730 $688,580
    2014$2,730 $688,580
    2013-- $688,580
    2012-- $688,580
    2011-- $688,580 +3.1%
    2010-- $667,800 +549.6%
    2009-- $102,800
    2008-- $102,800

    Find assessor info on the county website

    Neighborhood: 19382

    Nearby schools

    GreatSchools rating
    Schools provided by the listing agent
    • Elementary: Pocopson
    • Middle: Charles F. Patton
    • High: Unionville
    • District: Unionville-chadds Ford

    Source: Bright MLS. This data may not be complete. We recommend contacting the local school district to confirm school assignments for this home.

    Get a cash offer in 3 minutes
    Find out how much your home could sell for in as little as 3 minutes with a no-obligation cash offer.
    Estimated market value
    $2,082,800
    Get a cash offer in 3 minutes
    Find out how much your home could sell for in as little as 3 minutes with a no-obligation cash offer.
    Estimated market value
    $2,082,800