Welcome home to this spacious and beautifully maintained 4-bedroom, 3-bath residence, perfectly situated on a quiet cul-de-sac in the back of the neighborhood for added privacy and minimal traffic. Inside, you'll find generously sized bedrooms, each featuring large walk-in closets, providing plenty of storage and personal space for everyone in the family. The thoughtful floor plan offers comfort, functionality, and room to grow. Step outside and enjoy your own private backyard retreat. The fully fenced yard is ideal for pets, children, and outdoor entertaining. Relax under the covered gazebo on the extended patio, host summer cookouts, or simply unwind while watching the kids enjoy the backyard playground. (Gazebo can be removed at the buyer's request.) Beyond the home, you'll love the vibrant community lifestyle. Spend warm summer days at the neighborhood pool and participate in family-friendly events throughout the year, including movie nights by the pool, fall festivals, chili cook-offs, back-to-school celebrations, and more. This move-in-ready home combines space, privacy, community, and value-all at an incredible opportunity. Schedule your showing today and see why this could be the perfect place to call home!
Active
Price cut: $4.3K (9/3)
$315,000
16 Colt Ct, Adairsville, GA 30103
4beds
2,231sqft
Single Family Residence
Built in 2020
10,018 Square Feet Lot
$313,500 Zestimate®
$141/sqft
$29/mo HOA
What's special
Backyard playgroundPrivate backyard retreatLarge walk-in closetsGenerously sized bedrooms
- 160 days
- 721
- 39
Zillow last checked:
Listing updated:
Listed by:
Erica Watson 706-802-2705,
Atlanta Communities
Source: GAMLS,MLS#: 10720075
Facts & features
Interior
Bedrooms & bathrooms
- Bedrooms: 4
- Bathrooms: 3
- Full bathrooms: 2
- 1/2 bathrooms: 1
Rooms
- Room types: Great Room
Kitchen
- Features: Kitchen Island
Heating
- Central
Cooling
- Central Air
Appliances
- Included: Dishwasher, Oven/Range (Combo), Stainless Steel Appliance(s)
- Laundry: Upper Level
Features
- Other, Split Bedroom Plan, Walk-In Closet(s)
- Flooring: Carpet
- Basement: None
- Number of fireplaces: 1
- Fireplace features: Family Room
- Common walls with other units/homes: No Common Walls
Interior area
- Total structure area: 2,231
- Total interior livable area: 2,231 sqft
- Finished area above ground: 2,231
- Finished area below ground: 0
Property
Parking
- Total spaces: 2
- Parking features: Garage, Garage Door Opener
- Has garage: Yes
Features
- Levels: Two
- Stories: 2
- Patio & porch: Porch
- Exterior features: Other
- Fencing: Back Yard,Privacy
- Body of water: None
Lot
- Size: 10,018 Square Feet
- Features: Level
Details
- Parcel number: A0200001074
Construction
Type & style
- Home type: SingleFamily
- Architectural style: Craftsman
- Property subtype: Single Family Residence
Materials
- Wood Siding
- Foundation: Block
- Roof: Composition
Condition
- Resale
- New construction: No
- Year built: 2020
Utilities & green energy
- Sewer: Public Sewer
- Water: Public
- Utilities for property: Cable Available, Electricity Available, Phone Available, Sewer Available, Underground Utilities, Water Available
Community & HOA
Community
- Features: Clubhouse, Playground, Pool, Near Shopping
- Subdivision: Barnsley Forest
HOA
- Has HOA: Yes
- Services included: Maintenance Grounds, Management Fee, Private Roads
- HOA fee: $350 annually
Location
- Region: Adairsville
Financial & listing details
- Price per square foot: $141/sqft
- Tax assessed value: $330,642
- Annual tax amount: $3,121
- Date on market: 3/27/2026
- Cumulative days on market: 155 days
- Listing agreement: Exclusive Agency
- Listing terms: Conventional,Freddie Mac Approved,USDA Loan,VA Loan
- Electric utility on property: Yes
Estimated market value
$313,500
$298,000 - $329,000
$2,347/mo
Price history
| Date | Event | Price |
|---|---|---|
| 9/3/2026 | Price change | $315,000-1.3%$141/sqft |
Source:  GAMLS #10720075 Report a problem GAMLS #10720075 Report a problem | ||
| 8/24/2026 | Price change | $319,300-1%$143/sqft |
Source: GAMLS #10720075 Report a problem | ||
| 7/20/2026 | Listed for sale | $322,500$145/sqft |
Source: GAMLS #10720075 Report a problem | ||
| 7/16/2026 | Pending sale | $322,500$145/sqft |
Source: GAMLS #10720075 Report a problem | ||
| 6/29/2026 | Price change | $322,500-0.8%$145/sqft |
Source: GAMLS #10720075 Report a problem | ||
| 6/12/2026 | Price change | $325,000-0.9%$146/sqft |
Source: GAMLS #10720075 Report a problem | ||
| 6/7/2026 | Price change | $328,000-0.6%$147/sqft |
Source: GAMLS #10720075 Report a problem | ||
| 6/3/2026 | Price change | $330,000-0.8%$148/sqft |
Source: GAMLS #10720075 Report a problem | ||
| 5/29/2026 | Price change | $332,500-0.7%$149/sqft |
Source: GAMLS #10720075 Report a problem | ||
| 5/8/2026 | Price change | $335,000-2.9%$150/sqft |
Source: GAMLS #10720075 Report a problem | ||
| 5/4/2026 | Price change | $345,000-1.4%$155/sqft |
Source: GAMLS #10720075 Report a problem | ||
| 4/29/2026 | Price change | $350,000-1.4%$157/sqft |
Source: GAMLS #10720075 Report a problem | ||
| 4/23/2026 | Price change | $355,000-0.8%$159/sqft |
Source: GAMLS #10720075 Report a problem | ||
| 4/13/2026 | Price change | $358,000-1.9%$160/sqft |
Source: GAMLS #10720075 Report a problem | ||
| 3/28/2026 | Listed for sale | $365,000+46.1%$164/sqft |
Source:  FMLS GA #7743062 Report a problem FMLS GA #7743062 Report a problem | ||
| 3/18/2021 | Sold | $249,771+1.8%$112/sqft |
Source:  GAMLS #8908048 Report a problem GAMLS #8908048 Report a problem | ||
| 2/19/2021 | Pending sale | $245,419$110/sqft |
Source: FMLS GA #6817558 Report a problem | ||
| 1/23/2021 | Listing removed | $245,419$110/sqft |
Source:  Kerley Family Homes Report a problem Kerley Family Homes Report a problem | ||
| 1/23/2021 | Pending sale | $245,419$110/sqft |
Source: FMLS GA #6817558 Report a problem | ||
| 12/10/2020 | Price change | $245,419+1.3%$110/sqft |
Source: KFH Realty, LLC. #6817558 Report a problem | ||
| 10/1/2020 | Price change | $242,315+1.7%$109/sqft |
Source: Kerley Family Homes Report a problem | ||
| 8/26/2020 | Price change | $238,274+0.8%$107/sqft |
Source: Kerley Family Homes Report a problem | ||
| 5/26/2020 | Listed for sale | $236,274$106/sqft |
Source: KFH Realty, LLC. #6728268 Report a problem | ||
Public tax history
| Year | Property taxes | Tax assessment |
|---|---|---|
| 2025 | $3,121 -13.1% | $132,257 -6% |
| 2024 | $3,594 +7.3% | $140,758 +7.3% |
| 2023 | $3,349 +25.4% | $131,217 +20.6% |
| 2022 | $2,671 -0.4% | $108,834 +23.1% |
| 2021 | $2,681 +757.5% | $88,413 +784.1% |
| 2020 | $313 +77.3% | $10,000 +81.8% |
| 2019 | $176 | $5,500 -0.4% |
| 2018 | $176 -1.6% | $5,520 |
| 2017 | $179 -0.5% | $5,520 |
| 2016 | $180 -0.8% | $5,520 |
| 2015 | $182 -0.8% | $5,520 -10.4% |
| 2014 | $183 -12.8% | $6,160 |
| 2013 | $210 | $6,160 |
| 2012 | -- | -- |
| 2009 | -- | $8,800 -45% |
| 2008 | -- | $16,000 |
| 2007 | -- | $16,000 +8.1% |
| 2006 | -- | $14,800 |
Find assessor info on the county website
Monthly payment
Est. payment
Payment breakdown
Explore the cost of this home by adjusting the details. Changes won't be saved.Climate risks
Neighborhood: 30103
Nearby schools
Schools provided by the listing agent
- Elementary: Adairsville
- Middle: Adairsville
- High: Adairsville
Source: GAMLS. This data may not be complete. We recommend contacting the local school district to confirm school assignments for this home.


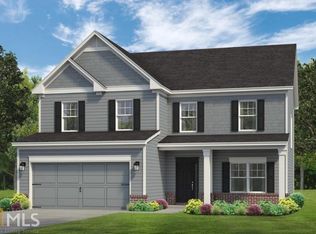
Similar homes
- $330,0004 bd3 ba2k sqft17 Redwood Dr, Adairsville, GA 30103Active
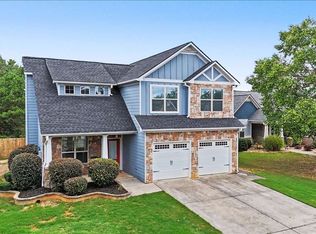
 MLS ID #10807731, Heather Sumners, Atlanta Communities. GAMLS
 - $350,0004 bd4 ba1.9k sqft19 Birch Pl, Adairsville, GA 30103Active
 MLS ID #10810577, Erica Watson, Atlanta Communities. GAMLS
 - $295,0004 bd3 ba2.2k sqft85 Castlemoor Loop, Adairsville, GA 30103Active
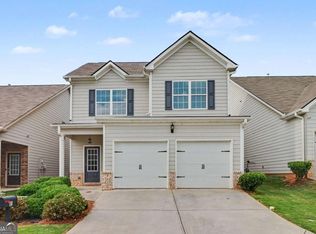 MLS ID #10769001, Mark Spain, Mark Spain Real Estate. GAMLS
 - $350,0004 bd3 ba2.6k sqft407 Larry Ln, Adairsville, GA 30103Active
 MLS ID #10812112, Errol Danley, Orchard Brokerage, LLC. GAMLS
 - $360,0004 bd3 ba2.5k sqft166 Graham Cir, Adairsville, GA 30103ActiveMLS ID #10806718, Heather Sumners, Atlanta Communities. GAMLS
- $289,9003 bd3 ba1.9k sqft10 Castlemoor Loop, Adairsville, GA 30103For Sale
 MLS ID #7789569, David Floyd, Asher Realty, Inc. FMLS GA
 - $389,0004 bd3 ba2.5k sqft63 Woody Way NW, Adairsville, GA 30103ActiveMLS ID #10774641, Suzanne Ross, Samantha Lusk & Associates Realty. GAMLS
- $269,9003 bd3 ba1.8k sqft47 Celtic Ct, Adairsville, GA 30103For SaleMLS ID #7815667, Samantha Lusk, Samantha Lusk & Associates Realty, Inc.. FMLS GA
- $315,0004 bd3 ba2k sqft1 Talon Ct, Kingston, GA 30145ActiveMLS ID #10824617, Carol Smith, Atlanta Communities. GAMLS
- $448,1624 bd4 ba2.1k sqft18 Glengarry Ct Lot 252, Adairsville, GA 30103ActiveGAMLS
- $329,9004 bd3 ba2.3k sqft154 Honeysuckle Dr SE, Calhoun, GA 30701ActiveMLS ID #10817790, Sabrina Poole, Samantha Lusk & Associates Realty. GAMLS
- $310,0004 bd3 ba1.6k sqft208 Coventry Ct, Kingston, GA 30145ActiveMLS ID #10770581, Nytia Porter, Virtual Properties Realty.com. GAMLS
- $319,9004 bd2 ba2.4k sqft258 Hunters Xing SE, Calhoun, GA 30701ActiveMLS ID #10824234, Paula Adams, Maximum One Grt. Atl. REALTORS. GAMLS
- $459,6315 bd3 ba2.7k sqft16 Glengarry Ct Lot 253, Adairsville, GA 30103ActiveGAMLS
- $295,0004 bd3 ba2.2k sqft105 McEntyre Ct, Calhoun, GA 30701ActiveMLS ID #10766973, Mark Spain, Mark Spain Real Estate. GAMLS
- $295,0004 bd3 ba2k sqft113 Waterside Dr, Calhoun, GA 30701ActiveMLS ID #10764265, Jenny K Smith, Keller Williams Northwest. GAMLS
- $299,0004 bd3 ba2.1k sqft600 Tudor St, Kingston, GA 30145ActiveMLS ID #10825422, Jessica Johnson, Porch Property Group, LLC. GAMLS
- $339,0004 bd3 ba2.1k sqft12 Pippin Pl NE, Rome, GA 30165ActiveMLS ID #10793721, Stacy Ann Benson, Barn Owl Real Estate. GAMLS
- $295,0004 bd3 ba1.9k sqft110 Waterside Dr, Calhoun, GA 30701ActiveMLS ID #10790991, Susana Avila, KW Signature Partners. GAMLS
