Step into this beautiful 1895 Queen Anne Victorian, a spacious haven that offers a brilliant blend of space, form, function, and design. The home has been renovated and lovingly maintained by its owner for 38 years. Accommodations of 2507+SF On 3- levels, you'll find 9 rooms, 6 bedrooms, and 2.5 baths. The made-to-order kitchen, featuring custom cherry cabinetry, S/S appliances, an island, a wine fridge, and Marinace granite, is a chef's dream. Noteworthy features such as a grand foyer with a fireplace, covered front porch, an entertainment-sized deck, stone patio, mature beautiful gardens, 2 working fireplaces, HVAC heating, 200 amps, gleaming pumpkin pine and oak floors, 6-year-old roof, insulation, gated stone driveway, attached shed, irrigation system, sound system, fenced yard, and a 3rd-floor suite, add to the charm of this home. The intact superfluous architectural elements throughout the house add a touch of history and elegance.
Sold for $1,550,000
$1,550,000
16 Copley St, Boston, MA 02119
6beds
2,507sqft
Single Family Residence
Built in 1895
5,000 Square Feet Lot
$1,521,000 Zestimate®
$618/sqft
$4,578 Estimated rent
Home value
$1,521,000
$1.38M - $1.66M
$4,578/mo
Zestimate® history
Owner options
List your home for rent
$4,578/mo
Rent Zestimate®
Find your next renter with Zillow Rental Manager. Plus, with online applications, you can quickly screen prospective tenants – for free.
$4,578/mo
Rent Zestimate®
Refinance and save
$10,084/mo
Est. payment
Refinancing to a lower rate could help reduce your monthly payments and save thousands over the life of the loan.
$10,084/mo
Est. payment
Explore your selling options
Work with a Zillow partner agent
Leverage their expertise and Zillow's premium Showcase listings to get your home seen by more buyers.
Get startedList with your own agent
Get your home in front of millions of buyers by listing it on Zillow.
Learn how to do itSell it yourself
Take full control of how buyers see your home on Zillow by listing For Sale by Owner (FSBO).
List your homeWhat's special
Sound systemHvac heatingCovered front porchStone patioIrrigation systemEntertainment-sized deckGated stone driveway
Zillow last checked:
Listing updated:
Listed by:
Stephen Lussier 617-943-9500,
Arborview Realty Inc. 617-522-2421
Bought with:
Bunny Cecchetto
Focus Real Estate
Source: MLS PIN,MLS#: 73428766
Facts & features
Interior
Bedrooms & bathrooms
- Bedrooms: 6
- Bathrooms: 3
- Full bathrooms: 2
- 1/2 bathrooms: 1
Primary bedroom
- Features: Closet, Flooring - Wood
- Level: Second
- Area: 180
- Dimensions: 18 x 10
Bedroom 2
- Features: Cedar Closet(s), Flooring - Hardwood
- Level: Second
- Area: 156
- Dimensions: 13 x 12
Bedroom 3
- Features: Closet, Flooring - Hardwood
- Level: Second
- Area: 221
- Dimensions: 17 x 13
Bedroom 4
- Features: Closet, Flooring - Hardwood, Lighting - Overhead
- Level: Second
- Area: 195
- Dimensions: 13 x 15
Bedroom 5
- Features: Cedar Closet(s), Flooring - Hardwood
- Level: Third
- Area: 216
- Dimensions: 18 x 12
Bathroom 1
- Features: Bathroom - Full, Closet - Linen, Flooring - Stone/Ceramic Tile, Flooring - Laminate, Recessed Lighting, Remodeled, Lighting - Overhead, Soaking Tub
- Level: Third
- Area: 252
- Dimensions: 14 x 18
Bathroom 2
- Features: Bathroom - Full, Bathroom - Tiled With Shower Stall, Flooring - Stone/Ceramic Tile
- Level: Second
- Area: 54
- Dimensions: 9 x 6
Bathroom 3
- Features: Bathroom - Half, Closet - Linen, Flooring - Stone/Ceramic Tile
- Level: First
- Area: 28
- Dimensions: 4 x 7
Dining room
- Features: Flooring - Hardwood
- Level: First
- Area: 208
- Dimensions: 13 x 16
Kitchen
- Features: Bathroom - Half, Flooring - Stone/Ceramic Tile, Dining Area, Balcony / Deck, Countertops - Stone/Granite/Solid, Kitchen Island, Deck - Exterior, Exterior Access, Recessed Lighting, Wine Chiller, Gas Stove, Lighting - Overhead
- Level: Main,First
- Area: 221
- Dimensions: 13 x 17
Living room
- Features: Flooring - Hardwood, Open Floorplan, Crown Molding
- Level: Main,First
- Area: 195
- Dimensions: 13 x 15
Heating
- Forced Air, Electric Baseboard, Natural Gas, Fireplace(s)
Cooling
- Window Unit(s)
Appliances
- Included: Gas Water Heater, Range, Dishwasher, Disposal, Microwave, Refrigerator, Washer, Dryer, Wine Refrigerator, Range Hood, Other
- Laundry: In Basement, Gas Dryer Hookup
Features
- Closet, Entrance Foyer, Wired for Sound, Other
- Flooring: Wood, Tile, Laminate, Marble, Hardwood, Flooring - Hardwood
- Doors: Insulated Doors
- Windows: Picture, Insulated Windows
- Basement: Full,Interior Entry,Sump Pump,Concrete
- Number of fireplaces: 2
Interior area
- Total structure area: 2,507
- Total interior livable area: 2,507 sqft
- Finished area above ground: 2,507
Property
Parking
- Total spaces: 1
- Parking features: Off Street, Stone/Gravel
- Uncovered spaces: 1
Features
- Patio & porch: Porch, Deck, Patio
- Exterior features: Balcony / Deck, Porch, Deck, Patio, Rain Gutters, Professional Landscaping, Sprinkler System, Decorative Lighting, Fenced Yard, Garden, Other
- Fencing: Fenced/Enclosed,Fenced
Lot
- Size: 5,000 Square Feet
- Features: Corner Lot, Level, Other
Details
- Parcel number: 1101036000,3398378
- Zoning: 101SF
Construction
Type & style
- Home type: SingleFamily
- Architectural style: Victorian,Other (See Remarks)
- Property subtype: Single Family Residence
Materials
- Frame, Stone
- Foundation: Granite
- Roof: Shingle
Condition
- Year built: 1895
Utilities & green energy
- Electric: 200+ Amp Service
- Sewer: Public Sewer
- Water: Public
- Utilities for property: for Gas Range, for Gas Dryer
Green energy
- Energy efficient items: Thermostat
Community & HOA
Community
- Features: Public Transportation, Tennis Court(s), Bike Path, T-Station
HOA
- Has HOA: No
Location
- Region: Boston
Financial & listing details
- Price per square foot: $618/sqft
- Tax assessed value: $936,900
- Annual tax amount: $6,913
- Date on market: 9/23/2026
- Exclusions: Ask
Price history
| Date | Event | Price |
|---|---|---|
| 11/19/2025 | Sold | $1,550,000+5.1%$618/sqft |
Source: MLS PIN #73428766 Report a problem | ||
| 9/10/2025 | Listed for sale | $1,475,000$588/sqft |
Source: MLS PIN #73428766 Report a problem | ||
Public tax history
| Year | Property taxes | Tax assessment |
|---|---|---|
| 2025 | $10,849 +20.7% | $936,900 +13.6% |
| 2024 | $8,988 +8.6% | $824,600 +7% |
| 2023 | $8,275 +5.6% | $770,500 +7% |
| 2022 | $7,835 +2% | $720,100 |
| 2021 | $7,683 +14.5% | $720,100 +13.3% |
| 2020 | $6,711 +10.3% | $635,500 +10% |
| 2019 | $6,087 +12.6% | $577,500 +12% |
| 2018 | $5,406 +579.6% | $515,800 +5.1% |
| 2017 | $796 -84.5% | $491,000 +5% |
| 2016 | $5,144 +23.7% | $467,600 +36.2% |
| 2015 | $4,157 | $343,300 |
Find assessor info on the county website
Neighborhood: Jamaica Plain
Nearby homes
- $626,0004 bd1 ba2.3k sqft18 Copley St, Boston, MA 02119Off Market
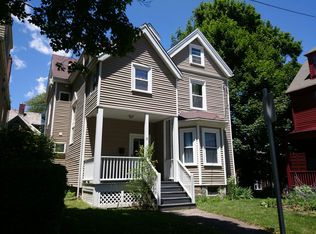
- $1,323,3005 bd2 ba2.2k sqft37 Atherton St, Boston, MA 02119Off Market
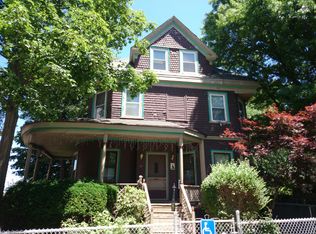
- $1,224,8006 bd3 ba3.9k sqft20-22 Copley St, Roxbury, MA 02119Off Market
- $1,372,5005 bd3 ba1.8k sqft30 Atherton St, Boston, MA 02119Off Market
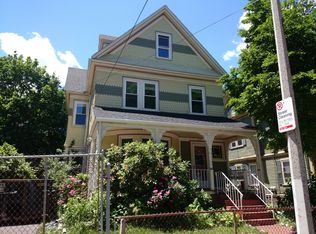
- $1,070,5004 bd2 ba3.7k sqft28 Atherton St, Boston, MA 02119Off Market
- $--4 bd2 ba-- sqft17 Copley St #2, Roxbury, MA 02119Off Market
- $1,010,5004 bd2 ba2.5k sqft17 Copley St, Roxbury, MA 02119Off Market
- $--2 bd1 ba99k sqft17 Copley St #1, Roxbury, MA 02119Off Market
Nearby schools
GreatSchools rating
- 6/10Mendell Elementary SchoolGrades: PK-6Distance: 0.1 mi
- 6/10Hernandez K-8 SchoolGrades: PK-6,8Distance: 0.3 mi
- NAEgleston Community High SchoolGrades: 9-12Distance: 0.2 mi
Schools provided by the listing agent
- Elementary: Bps
- Middle: Bps
- High: Bps
Source: MLS PIN. This data may not be complete. We recommend contacting the local school district to confirm school assignments for this home.
Get a cash offer in 3 minutes
Find out how much your home could sell for in as little as 3 minutes with a no-obligation cash offer.
Estimated market value
$1,521,000
Get a cash offer in 3 minutes
Find out how much your home could sell for in as little as 3 minutes with a no-obligation cash offer.
Estimated market value
$1,521,000
