Skip main navigation
Sold for $499,000
  • $499,000

    16 Cornell Dr, Hanover, PA 17331

    4beds
    3,465sqft
    Single Family Residence
    Built in 2003
    0.54 Acres Lot
    $523,700 Zestimate®
    $144/sqft
    $2,786 Estimated rent

    Home value

    $523,700

    $487,000 - $566,000

    $2,786/mo

    Zestimate® history
    Loading
    Loading...

    Owner options

    List your home for rent

    $2,786/mo

    Rent Zestimate®

    Find your next renter with Zillow Rental Manager. Plus, with online applications, you can quickly screen prospective tenants – for free.

    Learn more

    $2,786/mo

    Rent Zestimate®

    Refinance and save

    $3,268/mo

    Est. payment

    Refinancing to a lower rate could help reduce your monthly payments and save thousands over the life of the loan.

    See today's rates

    $3,268/mo

    Est. payment

    Explore your selling options

    Work with a Zillow partner agent

    Leverage their expertise and Zillow's premium Showcase listings to get your home seen by more buyers.

    Get started

    List with your own agent

    Get your home in front of millions of buyers by listing it on Zillow.

    Learn how to do it

    Sell it yourself

    Take full control of how buyers see your home on Zillow by listing For Sale by Owner (FSBO).

    List your home

    What's special

    Private deckEnormous kitchen with islandCozy family roomMature treesExpansive primary suiteBeautiful half-acre propertySunny breakfast nook
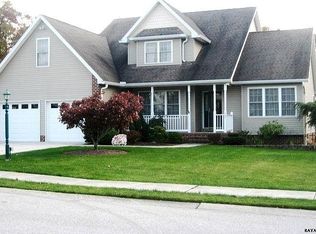
    Don’t miss this incredible opportunity to own a beautiful half-acre property with mature trees, located in the Southwest School District! And NO HOA!! This spacious 4-bedroom, 2.5-bath home features hardwood floors and an enormous kitchen with island, pantry and a sunny breakfast nook—perfect for morning coffee. Or enjoy a meal al fresco on the attached private deck! The cozy family room offers a warm gas fireplace, while the main level also includes a formal dining room, living room, and a versatile space ideal for a home office or den. The expansive primary suite includes an en suite bathroom with soaking tub and plenty of room to unwind. The partially finished basement with new flooring is perfect for a game room or rec room. Step outside to enjoy the peaceful walking path, open lawn area, and mature landscaping—ideal for play, gardening, or simply relaxing. You will appreciate the efficient natural gas heating with dual-zoned heat and A/C. And for added peace of mind, the home features a brand new roof and comes with a one-year home warranty! Schedule your private tour today—this quiet, charming location won’t last long!

    Zillow last checked:

    Listing updated:

    Listed by:

    Loree Foster 717-253-2987,

    Berkshire Hathaway HomeServices Homesale Realty,

    Listing Team: The Loree Foster Team

    Bought with:

    Michelle Dukes, RS371746

    Keller Williams of Central PA

    Source: Bright MLS,MLS#: PAYK2079340MLS Logo

    Facts & features

    Interior

    Bedrooms & bathrooms
    • Bedrooms: 4
    • Bathrooms: 3
    • Full bathrooms: 3
    • Main level bathrooms: 1
    Primary bedroom
    • Level: Upper
    • Area: 448 Square Feet
    • Dimensions: 28 x 16
    Bedroom 2
    • Level: Upper
    • Area: 144 Square Feet
    • Dimensions: 12 x 12
    Bedroom 3
    • Level: Upper
    • Area: 144 Square Feet
    • Dimensions: 12 x 12
    Bedroom 4
    • Level: Upper
    • Area: 210 Square Feet
    • Dimensions: 15 x 14
    Breakfast room
    • Level: Main
    • Area: 132 Square Feet
    • Dimensions: 11 x 12
    Dining room
    • Level: Main
    • Area: 192 Square Feet
    • Dimensions: 12 x 16
    Family room
    • Level: Main
    • Area: 280 Square Feet
    • Dimensions: 20 x 14
    Foyer
    • Level: Main
    • Area: 112 Square Feet
    • Dimensions: 8 x 14
    Kitchen
    • Level: Main
    • Area: 336 Square Feet
    • Dimensions: 21 x 16
    Laundry
    • Level: Main
    • Area: 90 Square Feet
    • Dimensions: 10 x 9
    Living room
    • Level: Main
    • Area: 168 Square Feet
    • Dimensions: 12 x 14
    Office
    • Level: Main
    • Area: 108 Square Feet
    • Dimensions: 12 x 9
    Heating
    • Forced Air, Natural Gas
    Cooling
    • Central Air, Electric
    Appliances
    • Included: Oven/Range - Gas, Microwave, Dishwasher, Gas Water Heater
    • Laundry: Main Level, Laundry Room
    Features
    • Bar, Breakfast Area, Ceiling Fan(s), Combination Kitchen/Dining, Dining Area, Family Room Off Kitchen, Formal/Separate Dining Room, Kitchen Island, Pantry, Primary Bath(s), Recessed Lighting, Soaking Tub, Walk-In Closet(s)
    • Flooring: Carpet, Wood
    • Windows: Window Treatments
    • Basement: Full
    • Number of fireplaces: 1
    • Fireplace features: Gas/Propane, Mantel(s)
    Interior area
    • Total structure area: 3,465
    • Total interior livable area: 3,465 sqft
    • Finished area above ground: 3,465
    • Finished area below ground: 0

    Property

    Parking
    • Total spaces: 6
    • Parking features: Garage Faces Side, Garage Door Opener, Inside Entrance, Asphalt, Attached, Driveway, Off Street
    • Attached garage spaces: 2
    • Uncovered spaces: 4
    Accessibility
    • Accessibility features: None
    Features
    • Levels: Two
    • Stories: 2
    • Patio & porch: Deck, Porch
    • Exterior features: Sidewalks
    • Pool features: None
    Lot
    • Size: 0.54 Acres
    • Features: Front Yard, SideYard(s), Rear Yard, Landscaped, Wooded
    Details
    • Additional structures: Above Grade, Below Grade
    • Parcel number: 440000901350000000
    • Zoning: RESIDENTIAL
    • Special conditions: Standard

    Construction

    Type & style
    • Home type: SingleFamily
    • Architectural style: Colonial
    • Property subtype: Single Family Residence
    Materials
    • Vinyl Siding, Aluminum Siding
    • Foundation: Active Radon Mitigation
    • Roof: Architectural Shingle
    Condition
    • New construction: No
    • Year built: 2003

    Utilities & green energy

    • Electric: 200+ Amp Service
    • Sewer: Public Sewer
    • Water: Public
    • Utilities for property: Underground Utilities

    Community & neighborhood

    Location
    • Region: Hanover
    • Subdivision: Countryside Estates
    • Municipality: PENN TWP

    Other

    Other facts
    • Listing agreement: Exclusive Right To Sell
    • Listing terms: Cash,Conventional
    • Ownership: Fee Simple

    Price history

    DateEventPrice
    5/13/2025Sold$499,000$144/sqft
    Source: Bright MLS #PAYK2079340 Report a problem
    4/27/2025Pending sale$499,000$144/sqft
    Source: Bright MLS #PAYK2079340 Report a problem
    4/10/2025Listed for sale$499,000+12.1%$144/sqft
    Source: Bright MLS #PAYK2079340 Report a problem
    7/29/2022Sold$445,000-1.1%$128/sqft
    Source: Bright MLS #PAYK2020314 Report a problem
    6/30/2022Pending sale$449,900$130/sqft
    Source: Bright MLS #PAYK2020314 Report a problem
    6/15/2022Price change$449,900-2.2%$130/sqft
    Source: Bright MLS #PAYK2020314 Report a problem
    4/18/2022Price change$459,900-3.2%$133/sqft
    Source: Bright MLS #PAYK2020314 Report a problem
    4/18/2022Listed for sale$474,900+533.2%$137/sqft
    Source: RE/MAX International #PAYK2020314 Report a problem
    9/4/2002Sold$75,000$22/sqft
    Source: Public Record Report a problem

    Public tax history

    YearProperty taxesTax assessment
    2025$11,068 $328,440
    2024$11,068 $328,440
    2023$11,068 +10.1%$328,440
    2022$10,057 -2.5%$328,440
    2021$10,310 +2.5%$328,440
    2020$10,057 +2%$328,440
    2019$9,863 +1.3%$328,440
    2018$9,733 +228.9%$328,440
    2017$2,959 $328,440
    2016-- $328,440
    2015-- $328,440
    2014-- $328,440
    2013-- $328,440
    2012-- $328,440
    2011-- $328,440
    2010-- $328,440
    2009-- $328,440
    2008-- $328,440
    2007-- $328,440
    2006-- $328,440 +20.2%
    2005-- $273,290
    2004-- $273,290 +668.1%
    2003-- $35,580
    2002-- $35,580
    2000-- $35,580
    1999-- $35,580

    Find assessor info on the county website

    Neighborhood: 17331

    Nearby schools

    GreatSchools rating
    Schools provided by the listing agent
    • District: South Western

    Source: Bright MLS. This data may not be complete. We recommend contacting the local school district to confirm school assignments for this home.

    Get pre-qualified for a loan
    At Zillow Home Loans, we can pre-qualify you in as little as 5 minutes with no impact to your credit score.

    An equal housing lender. NMLS #10287.

    Sell for more on Zillow
    Get a Zillow Showcase℠ listing at no additional cost and you could sell for .
    $523,700
    2% more
    +$10,474
    With Zillow Showcase(estimated)
    $534,174