Skip main navigation
Off market
Street View
  • $1,390,200

    16 Cornwall Ct, Katonah, NY 10536

    4beds
    2,824sqft
    SingleFamily
    Built in 1971
    2.17 Acres Lot
    $1,390,200 Zestimate®
    $492/sqft
    $6,344 Estimated rent

    Home value

    $1,390,200

    $1.27M - $1.53M

    $6,344/mo

    Zestimate® history
    Loading
    Loading...

    Owner options

    List your home for rent

    $6,344/mo

    Rent Zestimate®

    Find your next renter with Zillow Rental Manager. Plus, with online applications, you can quickly screen prospective tenants – for free.

    Learn more

    $6,344/mo

    Rent Zestimate®

    Refinance and save

    $9,208/mo

    Est. payment

    Refinancing to a lower rate could help reduce your monthly payments and save thousands over the life of the loan.

    See today's rates

    $9,208/mo

    Est. payment

    Explore your selling options

    Work with a Zillow partner agent

    Leverage their expertise and Zillow's premium Showcase listings to get your home seen by more buyers.

    Get started

    List with your own agent

    Get your home in front of millions of buyers by listing it on Zillow.

    Learn how to do it

    Sell it yourself

    Take full control of how buyers see your home on Zillow by listing For Sale by Owner (FSBO).

    List your home

    What's special

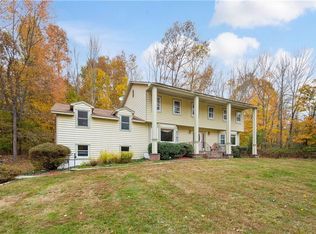
    Set privately on a cul-de-sac in a wonderful Katonah neighborhood this comfortable and warm 4 BR front porch Colonial is sited perfectly on 2.17 level and gorgeous acres offering a perfect place for ball, a swimming pool or pretty much anything you want to (and can) do in your own yard! A spacious open floor plan with expansive rooms for entertaining and every day living provides a seamless flow to warm and gracious spaces and showcases gleaming wood floors throughout. The first floor offers a welcoming entry foyer leading to the sun-filled living room, beautifully updated kitchen featuring quartz countertops, custom backsplash and S/S appliances and a convenient breakfast bar affording a view into the beautiful family room with French doors to the rear deck and boasting a floor-to-ceiling brick fireplace. Adjacent to the kitchen are the formal dining room and the less formal All Purpose 3-season room where everyone will gather then spill out onto the back deck and spectacular yard. A home office, laundry room, powder room and access to the 2- car garage complete the main level. The expanded second floor is comprised of the oversized master suite featuring a dressing/sitting room with a wall of closets, spa bathroom with soaking tub and separate stall shower with glass enclosure, 3 additional bedrooms and a full hall bath. The lower level is 7 steps down from the main hallway and can be used for guest space, play room, TV room with unlimited potential. This home has been lovingly maintained and meticulously kept and enough cannot be said about it's fantastic location and neighborhood -- walkable to Increase Miller Elementary, the park, ballfields and minutes to Katonah Village, Goldens Bridge Centre, Metro North, all major highways, schools and shopping. Taxes do not reflect STAR of $1,740 for those who qualify. View the virtual walkthrough on that cute little blue filmstrip or virtual tour link. Don't hesitate to reach out for the link to the photo gallery, floor plans and survey.

    This property is off market, which means it's not currently listed for sale or rent on Zillow. This may be different from what's available on other websites or public sources.

    Facts & features

    Interior

    Bedrooms & bathrooms
    • Bedrooms: 4
    • Bathrooms: 3
    • Full bathrooms: 2
    • 1/2 bathrooms: 1
    Heating
    • Forced air, Oil
    Cooling
    • Central
    Interior area
    • Total interior livable area: 2,824 sqft

    Property

    Parking
    • Total spaces: 2
    • Parking features: Garage - Attached
    Lot
    • Size: 2.17 Acres
    Details
    • Parcel number: 553000108240070010

    Construction

    Type & style
    • Home type: SingleFamily
    Condition
    • Year built: 1971

    Community & HOA

    Location
    • Region: Katonah

    Financial & listing details

    • Price per square foot: $492/sqft
    • Tax assessed value: $73,800

    Price history

    DateEventPrice
    11/18/2020Sold$875,000+12.3%$310/sqft
    Source: OneKey® MLS as distributed by MLS GRID #H6062738 Report a problem
    8/15/2020Listed for sale$779,000$276/sqft
    Source: William Raveis Real Estate #H6062738 Report a problem

    Public tax history

    YearProperty taxesTax assessment
    2025-- $73,800
    2024-- $73,800
    2023-- $73,800
    2022-- $73,800
    2021-- $73,800 +3.2%
    2020-- $71,500
    2019-- $71,500
    2018-- $71,500
    2017-- $71,500
    2016-- $71,500
    2015-- $71,500
    Find assessor info on the county website

    Neighborhood: 10536

    Nearby schools

    GreatSchools rating
    Schools provided by the listing agent
    • Elementary: Increase Miller Elementary School
    • Middle: John Jay Middle School
    • High: John Jay High School
    • District: Katonah-Lewisboro

    Source: The MLS. This data may not be complete. We recommend contacting the local school district to confirm school assignments for this home.