Magnificent All-Brick Exterior Home Backing to Woods for Ultimate Privacy, Featuring Extensive Upgrades from 2023 to the Present-Just Pack your Bags & Move Right In! FOYER has 2 Large Closet, Newer Laminate Plank Flooring, Lighting Fixture & Chair Rail. LIVING ROOM has Newer Laminate Plank Flooring, & Recessed Lighting. DINING ROOM has Newer Laminate Plank Flooring & Chandelier. NEWER UPGRADED REMODELED EAT IN KITCHEN (2023) Features Newer Laminate Plank Flooring, Custom White 42” Wood Cabinets w/Soft Close Doors and Drawers, Custom Wood Mantel above Range Top, 2 Custom Built in Wood Cabinet Pantry’s w/Pull Out Shelving, Custom Marble Back Splash, Lazy Susan, Recessed Lighting, Custom Crown Molding Above Cabinets, SS 5 Burner Gas Range Top, SS Microwave As-Is-Condition, SS Dishwasher (2024), Quartz Counter Tops, Custom Island w/Storage and Upgraded Lighting Fixture w/Quartz Counter Top, SS Under Mounted Sink, Custom Pull Out Faucet, SS Double Oven & New Garbage Disposal. FAMILY ROOM has Newer Laminate Plank Flooring, Ceiling Fan, Recessed Lighting, Crown Molding & Chair Rail & Built in Speakers. REMODELED LAUNDRY ROOM (2023) has Outer Entry Door w/Newer Keyless Smart Lock, Newer Laminate Plank Flooring, Full Wall White Wood Cabinets w/Corian Counter Top, Lighting Fixture & Glass Back Splash ALL SEASON ROOM W/VAULTED CEILING has Newer CeramicTile Flooring, Ceiling Fan, Outer Entry Door w/Keyless Smart Lock & 2 Skylights. NEWER UPGRADED REMODELED FULL BATH ON FIRST FLOOR (2023) has Newer Porcelain Tile Flooring, White Vanity, Under Mounted Porcelain Sink, Exhaust Fan, Upgraded Faucet, Lighting Fixture, Smart Touch Mirror, Shelf above Toilet, Automatic Smart Bidet Toilet with Auto Open/Close Lid, Shower w/Porcelain Tile Surround, Custom Glass Shower Door, Six Panel Door w/Door Lever, Built in Niche in Shower & Shower Faucet. PRIMARY BEDROOM has Vaulted Ceiling, Newer W/W Carpeting, Double Six Panel Door Entry w/Newer Lever Handles, Ceiliing Fan w/Light, Walk-In Closet w/Custom Built in Shelving w/Cabinets, Crown Molding & Recessed Lighting. NEWER REMODELED PRIMARY BATHROOM (2023) has Sunken Tub w/Jets and Newer Porcelain Tile Surround, Porcelain Tile Heated Flooring, Double Six Panel Doors w/Lever Handles, Automatic Smart Bidet Toilet with Auto Open/Close Lid, Upgraded Lighting Fixture above Sunken Tub. Tub Faucet and Sprayer, Custom Double White Wood Vanity w/Soft Closed Drawers and Cabinets, Smart Touch Mirrors, Quartz Counter Top, Porcelain Under Mounted Sinks, Upgraded Lighting Fixtures, Stone Wall behind Double Vanity, Heated Towel Rack, Linen Closet w/Custom Wood Door, Above Toilet, Custom Shower w/Porcelain Tile Surround, Built in Niche in Shower, Filter System for Shower, Custom Shower Head, & Newer Custom Glass Doors. 3 Additional Bedrooms complete t has Recessed Lighting, Newer W/W Carpeting, NEWER REMODELED FULL BATH (2023) has Newer Porcelain Tile Flooring, Hugh White Vanity w/Soft Closed Doors and Drawers, SS Deep Sink w/Pull Out Faucet, Quartz Counter Top, Hugh Smart Touch Mirror, Recessed Lighting, Ceramic Tile Tub/Shower w/Deep Tub, Built in Niche in Shower, Shower Head and Faucet, Automatic Smart Bidet Toilet with Auto Open/Close Lid & Shelving above Toilet. FULL FINISHED BASEMENT Boasting Media Room, 2 Additional Rooms, Newer Laminate Flooring, Sliding Glass Door leading out to a Large Concrete Patio, Large Walk-In Closet w/Barn Door and REMODELED BATHROOM has Newer Ceramic Tile Flooring, White Vanity w/Upgraded Faucet, Porcelain Sink, Touch Mirror, Shelving, Automatic Smart Bidet Toilet with Auto Open/Close Lid, Recessed Lighting, Lighting Fixture, Porcelain Tile Shower w/Custom Glass Door & Shower Faucet. ADDITIONAL INCLUSIONS Featuring 9 Ft Ceilings, Newer Double Hung Windows except Master Bath above Sunken Tub, 5 1/4" Baseboards on First Floor, Newer Gas Heat, Tankless Hot Water Heater and C/A (2023), See Attached Room by Room Inclusions!
Sold for $750,000
$750,000
16 Cotswold Way, Sewell, NJ 08080
4beds
4,218sqft
Single Family Residence
Built in 1991
0.3 Acres Lot
$789,200 Zestimate®
$178/sqft
$4,536 Estimated rent
Home value
$789,200
$710,000 - $876,000
$4,536/mo
Zestimate® history
Owner options
List your home for rent
$4,536/mo
Rent Zestimate®
Find your next renter with Zillow Rental Manager. Plus, with online applications, you can quickly screen prospective tenants – for free.
$4,536/mo
Rent Zestimate®
Refinance and save
$5,467/mo
Est. payment
Refinancing to a lower rate could help reduce your monthly payments and save thousands over the life of the loan.
$5,467/mo
Est. payment
Explore your selling options
Work with a Zillow partner agent
Leverage their expertise and Zillow's premium Showcase listings to get your home seen by more buyers.
Get startedList with your own agent
Get your home in front of millions of buyers by listing it on Zillow.
Learn how to do itSell it yourself
Take full control of how buyers see your home on Zillow by listing For Sale by Owner (FSBO).
List your homeWhat's special
All-brick exteriorVaulted ceilingFull finished basementRecessed lightingLinen closetCeiling fanHeated towel rack
Zillow last checked:
Listing updated:
Listed by:
Andrea Schoelkopf 609-221-4577,
Century 21 Rauh & Johns
Bought with:
Bob Krupa, 1111900
Ovation Realty LLC
Source: Bright MLS,MLS#: NJGL2057034
Facts & features
Interior
Bedrooms & bathrooms
- Bedrooms: 4
- Bathrooms: 4
- Full bathrooms: 4
- Main level bathrooms: 1
Rooms
- Room types: Living Room, Dining Room, Primary Bedroom, Bedroom 2, Bedroom 3, Bedroom 4, Kitchen, Family Room, Foyer, Sun/Florida Room, Media Room, Bathroom 1, Bonus Room, Primary Bathroom, Full Bath
Primary bedroom
- Features: Cathedral/Vaulted Ceiling, Lighting - Ceiling, Walk-In Closet(s)
- Level: Upper
- Area: 323 Square Feet
- Dimensions: 19 x 17
Bedroom 2
- Features: Flooring - Carpet
- Level: Upper
- Area: 150 Square Feet
- Dimensions: 15 x 10
Bedroom 3
- Features: Flooring - Carpet, Recessed Lighting, Lighting - Ceiling
- Level: Upper
- Area: 165 Square Feet
- Dimensions: 15 x 11
Bedroom 4
- Features: Flooring - Carpet, Lighting - Ceiling, Recessed Lighting
- Level: Upper
- Area: 140 Square Feet
- Dimensions: 14 x 10
Primary bathroom
- Features: Bathroom - Jetted Tub, Bathroom - Walk-In Shower, Recessed Lighting
- Level: Upper
- Area: 210 Square Feet
- Dimensions: 15 x 14
Bathroom 1
- Features: Recessed Lighting, Bathroom - Tub Shower
- Level: Upper
Bonus room
- Features: Flooring - Laminated, Recessed Lighting
- Level: Lower
- Area: 143 Square Feet
- Dimensions: 13 x 11
Bonus room
- Features: Flooring - Laminate Plank, Recessed Lighting
- Level: Lower
- Area: 210 Square Feet
- Dimensions: 21 x 10
Bonus room
- Features: Flooring - Laminated, Recessed Lighting
- Level: Lower
- Area: 99 Square Feet
- Dimensions: 11 x 9
Dining room
- Features: Flooring - Laminated
- Level: Main
- Area: 169 Square Feet
- Dimensions: 13 x 13
Family room
- Features: Flooring - Laminate Plank, Recessed Lighting, Crown Molding, Chair Rail, Ceiling Fan(s)
- Level: Main
- Area: 285 Square Feet
- Dimensions: 19 x 15
Foyer
- Features: Flooring - Laminate Plank, Chair Rail
- Level: Main
- Area: 120 Square Feet
- Dimensions: 15 x 8
Other
- Features: Bathroom - Stall Shower
- Level: Main
Other
- Features: Bathroom - Stall Shower
- Level: Lower
- Area: 121 Square Feet
- Dimensions: 11 x 11
Kitchen
- Features: Flooring - Laminate Plank, Recessed Lighting, Breakfast Nook
- Level: Main
- Area: 306 Square Feet
- Dimensions: 18 x 17
Living room
- Features: Flooring - Laminate Plank, Recessed Lighting
- Level: Main
- Area: 272 Square Feet
- Dimensions: 17 x 16
Media room
- Features: Flooring - Laminated, Recessed Lighting
- Level: Lower
- Area: 595 Square Feet
- Dimensions: 35 x 17
Other
- Features: Flooring - Ceramic Tile, Cathedral/Vaulted Ceiling, Skylight(s)
- Level: Main
- Area: 304 Square Feet
- Dimensions: 19 x 16
Heating
- Forced Air, Zoned, Natural Gas
Cooling
- Central Air, Zoned, Electric
Appliances
- Included: Built-In Range, Dishwasher, Disposal, Dryer, Refrigerator, Washer, Gas Water Heater
Features
- Attic, Breakfast Area, Ceiling Fan(s), Family Room Off Kitchen, Formal/Separate Dining Room, Eat-in Kitchen, Upgraded Countertops, Walk-In Closet(s), Dry Wall
- Flooring: Carpet, Wood
- Windows: Energy Efficient, Window Treatments
- Basement: Full,Finished
- Has fireplace: No
Interior area
- Total structure area: 4,218
- Total interior livable area: 4,218 sqft
- Finished area above ground: 3,218
- Finished area below ground: 1,000
Property
Parking
- Total spaces: 2
- Parking features: Garage Faces Front, Garage Door Opener, Attached, Driveway
- Attached garage spaces: 2
- Has uncovered spaces: Yes
Accessibility
- Accessibility features: None
Features
- Levels: Three
- Stories: 3
- Exterior features: Extensive Hardscape, Lawn Sprinkler
- Pool features: None
Lot
- Size: 0.3 Acres
Details
- Additional structures: Above Grade, Below Grade
- Parcel number: 1800199 0300094
- Zoning: PR1
- Special conditions: Standard
Construction
Type & style
- Home type: SingleFamily
- Architectural style: Colonial
- Property subtype: Single Family Residence
Materials
- Brick
- Foundation: Block
- Roof: Architectural Shingle
Condition
- New construction: No
- Year built: 1991
Details
- Builder model: Winchester
- Builder name: Paparone
Utilities & green energy
- Sewer: Public Sewer
- Water: Public
Community & HOA
Community
- Subdivision: Spring Mill
HOA
- Has HOA: No
Location
- Region: Sewell
- Municipality: WASHINGTON TWP
Financial & listing details
- Price per square foot: $178/sqft
- Tax assessed value: $386,000
- Annual tax amount: $14,278
- Date on market: 5/8/2025
- Listing agreement: Exclusive Right To Sell
- Listing terms: Cash,Conventional
- Exclusions: Washer, Dryer And Refrigerator
- Ownership: Fee Simple
Price history
| Date | Event | Price |
|---|---|---|
| 6/17/2025 | Sold | $750,000+2.1%$178/sqft |
Source:  Bright MLS #NJGL2057034 Report a problem Bright MLS #NJGL2057034 Report a problem | ||
| 5/27/2025 | Pending sale | $734,900$174/sqft |
Source: Bright MLS #NJGL2057034 Report a problem | ||
| 5/8/2025 | Listed for sale | $734,900+24.8%$174/sqft |
Source: Bright MLS #NJGL2057034 Report a problem | ||
| 1/31/2023 | Sold | $589,000$140/sqft |
Source: Bright MLS #NJGL2024044 Report a problem | ||
| 12/29/2022 | Pending sale | $589,000$140/sqft |
Source: Bright MLS #NJGL2024044 Report a problem | ||
| 12/9/2022 | Listed for sale | $589,000+156.1%$140/sqft |
Source: Bright MLS #NJGL2024044 Report a problem | ||
| 6/2/2003 | Sold | $230,000$55/sqft |
Source: Public Record Report a problem | ||
Public tax history
| Year | Property taxes | Tax assessment |
|---|---|---|
| 2025 | $6,786 | $193,000 |
| 2024 | $6,786 -51.1% | $193,000 -50% |
| 2023 | $13,877 +3.4% | $386,000 |
| 2022 | $13,421 +1.3% | $386,000 |
| 2021 | $13,251 +1.9% | $386,000 |
| 2020 | $13,005 +34.3% | $386,000 +8.2% |
| 2019 | $9,684 | $356,800 |
| 2018 | $9,684 -23.3% | $356,800 |
| 2017 | $12,624 +1.4% | $356,800 |
| 2016 | $12,445 +3.3% | $356,800 |
| 2015 | $12,053 +2.3% | $356,800 |
| 2014 | $11,785 -11.8% | $356,800 |
| 2013 | $13,361 -0.2% | $356,800 +41.5% |
| 2012 | $13,392 +0.4% | $252,100 |
| 2011 | $13,339 +4.2% | $252,100 |
| 2010 | $12,802 +3.2% | $252,100 |
| 2009 | $12,408 | $252,100 |
| 2008 | -- | $252,100 |
| 2007 | -- | $252,100 |
| 2006 | -- | $252,100 +3.5% |
| 2005 | -- | $243,500 |
| 2004 | -- | $243,500 |
| 2003 | -- | $243,500 |
| 2002 | -- | $243,500 |
| 2001 | -- | $243,500 |
Find assessor info on the county website
Neighborhood: 08080
Nearby homes
- $646,9004 bd3 ba3.4k sqft12 Cotswold Way, Sewell, NJ 08080Off Market
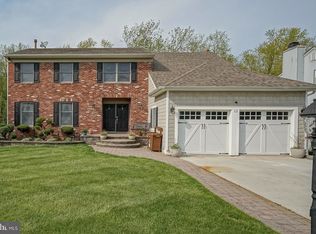
- $560,7004 bd2 ba2.6k sqft65 Winfield Cir, Sewell, NJ 08080Off Market
- $676,4004 bd4 ba2.9k sqft63 Winfield Cir, Sewell, NJ 08080Off Market
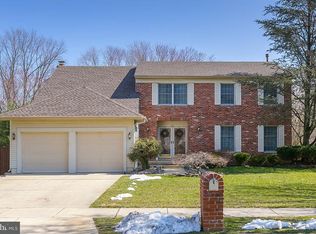
- $564,000-- bd-- ba2.6k sqft10 Cotswold Way, Sewell, NJ 08080Off Market
- $581,400-- bd-- ba2.7k sqft61 Winfield Cir, Sewell, NJ 08080Off Market
- $540,7004 bd3 ba2.4k sqft1 Winfield Cir, Sewell, NJ 08080Off Market
- $521,4004 bd2 ba2.6k sqft15 Cotswold Way, Sewell, NJ 08080Off Market
- $576,5004 bd3 ba2.9k sqft2 Millstone Dr, Sewell, NJ 08080Off Market
Nearby schools
GreatSchools rating
- 6/10Wedgwood SchoolGrades: K-5Distance: 1.3 mi
- 6/10Chestnut Ridge Middle SchoolGrades: 6-8Distance: 2.5 mi
- 5/10Washington Twp High SchoolGrades: PK,9-12Distance: 2.6 mi
Schools provided by the listing agent
- District: Washington Township Public Schools
Source: Bright MLS. This data may not be complete. We recommend contacting the local school district to confirm school assignments for this home.
Get a cash offer in 3 minutes
Find out how much your home could sell for in as little as 3 minutes with a no-obligation cash offer.
Estimated market value
$789,200
Get a cash offer in 3 minutes
Find out how much your home could sell for in as little as 3 minutes with a no-obligation cash offer.
Estimated market value
$789,200
- New Jersey
- Gloucester County
- Sewell
- 08080
- 16 Cotswold Way
Nearby cities
Nearby zip codes
Other Sewell Topics
