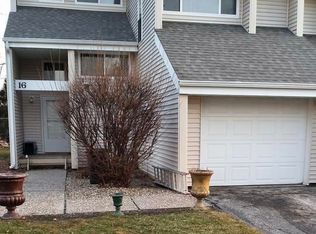
Welcome to your turnkey townhome ready for you to move right into it! This property has had a major overhauling including new paint, carpet & LVP throughout. With two nice sized bedrooms, one full bath & two half baths. Attached one car heated garage. A sliding glass door to your private patio area. This property is walking distance to hyvee & is minutes from anywhere else you'd need to be in town. There's a wood burning fireplace to have the coziest chilly season in your new home. Dry clean basement. Tons of storage throughout with great closet space! Don't miss a chance at owning this great home!
Closed
$185,500
16 Coventry Ln #J1, Muscatine, IA 52761
2beds
1,250sqft
Single Family Residence
Built in 1979
-- sqft lot
$187,300 Zestimate®
$148/sqft
$1,065 Estimated rent
Home value
$187,300
$161,000 - $219,000
$1,065/mo
Zestimate® history
Owner options
List your home for rent
$1,065/mo
Rent Zestimate®
Find your next renter with Zillow Rental Manager. Plus, with online applications, you can quickly screen prospective tenants – for free.
$1,065/mo
Rent Zestimate®
Refinance and save
$1,526/mo
Est. payment
Refinancing to a lower rate could help reduce your monthly payments and save thousands over the life of the loan.
$1,526/mo
Est. payment
Explore your selling options
Work with a Zillow partner agent
Leverage their expertise and Zillow's premium Showcase listings to get your home seen by more buyers.
Get startedList with your own agent
Get your home in front of millions of buyers by listing it on Zillow.
Learn how to do itSell it yourself
Take full control of how buyers see your home on Zillow by listing For Sale by Owner (FSBO).
List your homeWhat's special
Zillow last checked:
Listing updated:
Listing courtesy of:
KayLa Forret-Munoz 309-644-0258,
HomeSmart Residential and Commercial Realty
Bought with:
Non-Member Agent RMLSA
DYNACONNECTIONS
Source: MRED as distributed by MLS GRID,MLS#: QC4269069
Facts & features
Interior
Bedrooms & bathrooms
- Bedrooms: 2
- Bathrooms: 3
- Full bathrooms: 1
- 1/2 bathrooms: 2
Primary bedroom
- Features: Flooring (Carpet)
- Level: Second
- Area: 168 Square Feet
- Dimensions: 12x14
Primary bedroom
- Features: Flooring (Carpet)
- Level: Second
- Area: 168 Square Feet
- Dimensions: 12x14
Primary bedroom
- Features: Flooring (Carpet)
- Level: Second
- Area: 168 Square Feet
- Dimensions: 12x14
Bedroom 2
- Features: Flooring (Carpet)
- Level: Second
- Area: 144 Square Feet
- Dimensions: 12x12
Bedroom 2
- Features: Flooring (Carpet)
- Level: Second
- Area: 144 Square Feet
- Dimensions: 12x12
Bedroom 2
- Features: Flooring (Carpet)
- Level: Second
- Area: 144 Square Feet
- Dimensions: 12x12
Dining room
- Features: Flooring (Luxury Vinyl)
- Level: Main
- Area: 96 Square Feet
- Dimensions: 8x12
Dining room
- Features: Flooring (Luxury Vinyl)
- Level: Main
- Area: 96 Square Feet
- Dimensions: 8x12
Dining room
- Features: Flooring (Luxury Vinyl)
- Level: Main
- Area: 96 Square Feet
- Dimensions: 8x12
Kitchen
- Features: Flooring (Luxury Vinyl)
- Level: Main
- Area: 110 Square Feet
- Dimensions: 10x11
Kitchen
- Features: Flooring (Luxury Vinyl)
- Level: Main
- Area: 110 Square Feet
- Dimensions: 10x11
Kitchen
- Features: Kitchen (Eating Area-Breakfast Bar), Flooring (Luxury Vinyl)
- Level: Main
- Area: 110 Square Feet
- Dimensions: 10x11
Laundry
- Level: Basement
Laundry
- Level: Basement
Laundry
- Level: Basement
Living room
- Features: Flooring (Luxury Vinyl)
- Level: Main
- Area: 247 Square Feet
- Dimensions: 13x19
Living room
- Features: Flooring (Luxury Vinyl)
- Level: Main
- Area: 247 Square Feet
- Dimensions: 13x19
Living room
- Features: Flooring (Luxury Vinyl)
- Level: Main
- Area: 247 Square Feet
- Dimensions: 13x19
Heating
- Forced Air, Natural Gas
Cooling
- Central Air
Appliances
- Included: Dishwasher, Microwave, Range, Refrigerator
Features
- Basement: Egress Window,Full
Interior area
- Total interior livable area: 1,250 sqft
- Finished area below ground: 0
Property
Parking
- Total spaces: 1
- Parking features: Heated Garage, Yes, Attached, Garage
- Attached garage spaces: 1
Lot
- Features: Level
Details
- Parcel number: 0824394001
Construction
Type & style
- Home type: SingleFamily
- Property subtype: Single Family Residence
Materials
- Vinyl Siding
Condition
- New construction: No
- Year built: 1979
Utilities & green energy
- Sewer: Public Sewer
- Water: Public
Community & neighborhood
Location
- Region: Muscatine
- Subdivision: Lincolnshire Village
HOA & financial
HOA
- HOA fee: $224 monthly
Other
Other facts
- Listing terms: Conventional
Price history
| Date | Event | Price |
|---|---|---|
| 12/15/2025 | Sold | $185,500+0.3%$148/sqft |
Source:  MRED as distributed by MLS GRID #QC4269069 Report a problem MRED as distributed by MLS GRID #QC4269069 Report a problem | ||
| 11/11/2025 | Pending sale | $184,900$148/sqft |
Source:  RMLS Alliance as distributed by MLS GRID #QC4269069 Report a problem RMLS Alliance as distributed by MLS GRID #QC4269069 Report a problem | ||
| 11/5/2025 | Listed for sale | $184,900$148/sqft |
Source: RMLS Alliance as distributed by MLS GRID #QC4269069 Report a problem | ||
Public tax history
Tax history is unavailable.
Neighborhood: 52761
Nearby schools
GreatSchools rating
- 2/10Madison Elementary SchoolGrades: K-6Distance: 0.3 mi
- 4/10Susan Clark Junior HighGrades: 7-8Distance: 2.5 mi
- 4/10Muscatine High SchoolGrades: 9-12Distance: 2.1 mi
Schools provided by the listing agent
- High: Muscatine
Source: MRED as distributed by MLS GRID. This data may not be complete. We recommend contacting the local school district to confirm school assignments for this home.


Get pre-qualified for a loan
At Zillow Home Loans, we can pre-qualify you in as little as 5 minutes with no impact to your credit score.An equal housing lender. NMLS #10287.
- Iowa
- Muscatine County
- Muscatine
- 52761
- 16 Coventry Ln Unit J1
Nearby cities
Nearby neighborhoods
Nearby zip codes
Other Muscatine Topics
