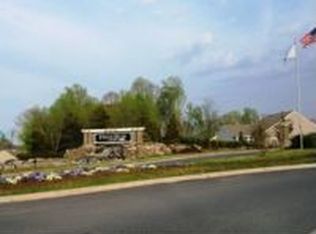
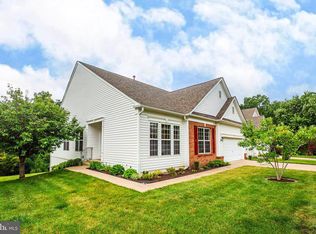
Del Webb's Adult Community one person must be 55 yrs of age. One of a kind magnificent home down to every upgraded detail. The "Builder kitchen" was completely removed and a new "custom top of the line kitchen" was installed.The largest home in the neighborhood with finished basement, loft and extended sun rooms. If you want quality and custom then you must see this house.Property FeaturesLocation InformationCounty: STAFFORD Latitude: 38.35837Longitude: -77.49578 Subdivision: FALLS RUNDirections: From I-95 North on Rt.17 (towards Warrenton) 4th traffic light turn R on Plantation Dr (by BB&T Bank) go through next light next R on Middlebrook (DIAL 1000 ON CALL BOX FOR ENTRY) R on Bridgewater-R on Gladstone-L on Covington-house on RInterior FeaturesAdditional Rooms: Breakfast Room, Storage Room, Living Room, Main Lvl BR, Dining Room, Den, Other Room 1, Bedroom-Second, Bedroom-Master, 2nd Stry Fam Ovrlk, Laundry-BR Lvl, Unfinished Bsmt, Lndry-Sep Rm, Bedroom-Fourth, Loft, Bedroom-Third, Recreation Rm, Foyer, Utility Room, Family Rm, Laund Room List: Living Room, Dining Room, Bedroom-Master, Bedroom-Second, Bedroom-Third, Bedroom-Fourth, Kitchen, Recreation Rm, Family Rm, Den, Unfinished Bsmt, Other Room 1, Other Room 2, Foyer, Breakfast Room, 2nd Stry Fam Ovrlk, Laundry-BR Lvl, Laundry-Kit Lvl, Lndry-Sep Rm, Loft, Main Lvl BR, Storage Room, Utility RoomInterior: Floor Plan-Open, Loft Dining/Kitchen Description: 2nd Kitchen, Fam Rm Off Kit, Gourmet, Kit-Table Space, Liv-Din ComboLiving Room Description: Dimensions: 11X12, Floor: Hardwood , Level: Main Kitchen Description: Dimensions: 11X13, Floor: Hardwood, Level: MainAmenities: Attic-Access Only, Auto Gar Dr Opn, Bath Ceramic Tile, Bidet, Crown Molding, Double Vanities, Entry Lvl BR, Granite Counters, MBA/Sep Shwr, MBA/Sep Tub, MBR-BA Full, Master Walk-in Closet, Shades/Blinds, Sump Pump, Tub-Soaking, W/W Carpeting, Wainscotting, Walk-in Closet(s Has Fireplace: NoNumber of Fireplaces: 0 Heating: Forced AirHeating Fuel: Natural Gas Cooling: Ceiling Fan(s), Central A/CWater Heater: Natural Gas Disabled Features: Doors-Lvr HandleAll Units Have: Billiard Room, Common Grounds, Community Ctr, Concierge, Exercise Room, Gated Community, Jog/walk Path, Meeting Room, Party Room, Pool-In Appliances: Central Vacuum, Cooktop, Dishwasher, Disposal, Dryer, Exhaust Fan, Microwave, Oven-Double, Oven-Self Cleaning, Oven-Wall, Refrigerator, WasherBasement Description: Daylight, Full, Outside Entrance, Walkout Level, Sump Pump Has Basement: YesExterior Features: Flood Lights, Patio, Private Road, Sidewalks, Street Lights, Udrgrd Lwn Sprnklr, Underground UtilitiesExterior FeaturesStyle: Rancher Stories: 3Is New Construction: No Exterior: Stone, Vinyl SidingPossession: Settlement Septic or Sewer: Public SewerWater: Public Parking Description: Drvwy/Off Str, Garage, Faces Front, Garage Door Opener, Concrete DrivewayHas Garage: Yes Garage Spaces: 2Has a Pool: No Lot Description: Backs to Trees, Corner Lot, Cul-de-sacLot Size in Acres: 0.23 Lot Size in Sq. Ft.: 10006Zoning: R2 Has Waterfront: NoAdditional InformationProperty Type: SFR Property SubType: DetachedIs Co-Op?: No Year Built: 2002Status: Active Is Aged Restricted: YesCommunity Fees Include: Comm Center, Management, Master Ins Policy, Pool(s), Rec Faclty, Reserve Funds, Road Maint, Snow Removal, Tennis Courts, Trash Removal, Exercise Room, Security Gate Home Owners Association: YHOA Fee: $139.00 HOA Frequency: MonthlyTax Year: 2011Agent: Dottie RussellBroker: Coldwell Banker Elite888-457-4080 ext 405© 2012 Metropolitan Regional Information Systems. All rights reserved.Information Deemed Reliable, but Not Guaranteed. The property information being provided is for consumers' personal, non-commercial use and may not be used for any purpose other than to identify prospective properties consumers may be interested in purchasing. The listing information provided on this website comes from various brokers who participate in the Metropolitan Regional Inf
This property is off market, which means it's not currently listed for sale or rent on Zillow. This may be different from what's available on other websites or public sources.