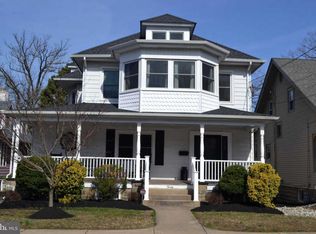
Discover a Rare Opportunity in Pitman! Welcome to this expansive home that beautifully marries historic charm with modern convenience. Meticulously maintained and brimming with upgrades, it’s truly a “bring your suitcases” situation! Step inside to find stunning hardwood floors that flow throughout, complemented by fresh, modern paint colors and gorgeous tiled bathrooms. The main floor welcomes you with a tiled vestibule leading into a cozy living room featuring a wood-burning fireplace and a charming bay window. As you continue through the wood-paneled dining area, you’ll pass a Dutch door that opens to an enormous kitchen, complete with island seating for six! Adjacent to the kitchen is a spacious butler’s pantry/laundry area with additional storage and a second full-size refrigerator. The kitchen flows effortlessly into the den, highlighted by a beautiful brick feature wall and electric fireplace. From the den, step out onto your brand-new deck, where you can relax and take in views of your landscaped backyard, complete with a sprinkler system and an irrigated raised garden bed—your tomatoes will be the envy of the neighborhood! Upstairs, you’ll find a generous primary suite that offers privacy, with two large closets and a full bathroom. Down the hall, there are three additional bedrooms and another full bath. But that’s not all! Venture downstairs to discover TWO basements, each with its own entrance. The front basement is unfinished but boasts a large workshop, utility sink, and yet another refrigerator. The rear basement, accessed from the stairs by the den, is fully finished with two rooms, a bar area, and a full bathroom. No detail was overlooked, featuring hardwood flooring and an extra-large walk-in shower designed for mobility needs. This versatile space is perfect for an in-law suite, office, recreation room, or teen hangout. The owners of this home are so meticulous that they had a pre-listing home inspection done to make sure there is nothing wrong with the house! Inspection document and clear WDI report available to interested buyers. Remodels and improvements in the last four years Include: Finished basement with mini-split system, two full bathrooms, spray-in insulation of all walls and ductwork, new gutters, new chimney liner for wood-burning fireplace, extensive hardscaping and in-ground irrigation system for lawn and raised bed, new trees and plants, new retaining wall, additional HVAC zone for upstairs, new 80 gallon water heater, new craftsman style solid wood doors, 22 new windows, cellular blinds, new refrigerator and range, new hardwood floors in five rooms, new tile in vestibule, new paint everywhere.... the list goes on.
Sold for $515,000
Zillow last checked:
Listing updated:
Bought with:
Crystal Clune, 8840244
BHHS Fox & Roach-Washington-Gloucester
Source: Bright MLS,MLS#: NJGL2047902
Price history
| Date | Event | Price |
|---|---|---|
| 12/10/2024 | Sold | $515,000-1.9%$166/sqft |
Source:  Bright MLS #NJGL2047902 Report a problem Bright MLS #NJGL2047902 Report a problem | ||
| 11/13/2024 | Pending sale | $525,000$169/sqft |
Source: Bright MLS #NJGL2047902 Report a problem | ||
| 10/17/2024 | Listing removed | $525,000$169/sqft |
Source: Bright MLS #NJGL2047902 Report a problem | ||
| 9/27/2024 | Listed for sale | $525,000+61.5%$169/sqft |
Source: Bright MLS #NJGL2047902 Report a problem | ||
| 3/16/2023 | Listing removed | -- |
Source: Bright MLS #NJGL270830 Report a problem | ||
| 3/15/2021 | Sold | $325,000+8.4%$105/sqft |
Source: Public Record Report a problem | ||
| 2/16/2021 | Pending sale | $299,900$97/sqft |
Source: Bright MLS #NJGL270830 Report a problem | ||
| 2/8/2021 | Listing removed | -- |
Source: Bright MLS #NJGL270830 Report a problem | ||
| 2/3/2021 | Listed for sale | $299,900-3.2%$97/sqft |
Source: Bright MLS #NJGL270830 Report a problem | ||
| 12/14/2020 | Listing removed | $309,900$100/sqft |
Source: Keller Williams Realty - Marlton #NJGL264710 Report a problem | ||
| 11/9/2020 | Price change | $309,900-4.6%$100/sqft |
Source: Keller Williams Realty - Marlton #NJGL264710 Report a problem | ||
| 9/21/2020 | Listed for sale | $325,000+44.4%$105/sqft |
Source: Keller Williams Realty - Marlton #NJGL264710 Report a problem | ||
| 1/31/2019 | Sold | $225,000-2.2%$72/sqft |
Source: Public Record Report a problem | ||
| 12/22/2018 | Pending sale | $230,000$74/sqft |
Source: LONG and FOSTER REAL ESTATE INC-Cherry Hill #NJGL136616 Report a problem | ||
| 11/27/2018 | Listed for sale | $230,000$74/sqft |
Source: L&F - Cherry Hill/Haddonfield #NJGL136616 Report a problem | ||
Get a cash offer in 3 minutes
Find out how much your home could sell for in as little as 3 minutes with a no-obligation cash offer.
Estimated market value
$562,000
