Skip main navigation
Sold for $795,000
  • $795,000

    16 Creekview Cir, West Chester, PA 19382

    3beds
    4,776sqft
    Townhouse
    Built in 2005
    4,356 Square Feet Lot
    $795,300 Zestimate®
    $166/sqft
    $5,027 Estimated rent

    Home value

    $795,300

    $732,000 - $867,000

    $5,027/mo

    Zestimate® history
    Loading
    Loading...

    Owner options

    List your home for rent

    $5,027/mo

    Rent Zestimate®

    Find your next renter with Zillow Rental Manager. Plus, with online applications, you can quickly screen prospective tenants – for free.

    Learn more

    $5,027/mo

    Rent Zestimate®

    Refinance and save

    $5,822/mo

    Est. payment

    Refinancing to a lower rate could help reduce your monthly payments and save thousands over the life of the loan.

    See today's rates

    $5,822/mo

    Est. payment

    Explore your selling options

    Work with a Zillow partner agent

    Leverage their expertise and Zillow's premium Showcase listings to get your home seen by more buyers.

    Get started

    List with your own agent

    Get your home in front of millions of buyers by listing it on Zillow.

    Learn how to do it

    Sell it yourself

    Take full control of how buyers see your home on Zillow by listing For Sale by Owner (FSBO).

    List your home

    What's special

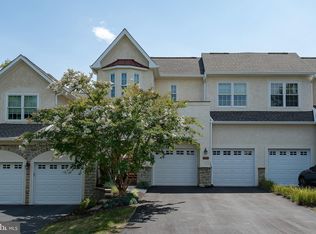
    Absolutely luxurious carriage home in sought after Cherry Creek! One of the very few units with a private elevator for convenience. This elegant home features 3-bedrooms, 2 full and 2 half-baths (Amherst model) offers elegance, comfort, and privacy, all nestled on a premium lot backing to woods. From the moment you enter the private courtyard, you’ll notice the superior craftsmanship throughout. The main level features hardwood flooring, extensive custom trim, wider mouldings, and a two-story foyer that opens to a formal dining room adorned with elegant woodwork and recessed lighting. A double-sided gas fireplace connects two spacious living areas, one side with sliders to a private rear deck—perfect for entertaining or relaxing with a scene of wooded views. The gourmet kitchen is absolutely perfect featuring granite countertops, upscale cabinetry, a Wolf 6-burner gas range, stainless GE appliances & sliders to the courtyard as well as interior access to the attached 2-car garage. Upstairs, the large primary suite includes a tray-ceiling , a private reading or office area, his and hers walk-in closets with custom organizers, and a spa-like en suite bath with a soaking tub, walk-in tiled shower, and double vanity. Two additional bedrooms, a full hall bath, and a laundry room complete the second floor. The finished walkout basement expands your living space with a large family room, high end new LPV flooring, gas fireplace, wet bar, powder room, and a bonus room ideal for a home office or fourth bedroom. There is also 2 areas for wonderful storage. Step outside to the rear paver patio, surrounded by serene open space—perfect for outdoor entertaining. Cherry Creek offers over 80 acres of preserved open space, natural wetlands, walking trails, and sidewalks. Roof & HVAC are approximately 2 years old. Roof done by Association & they are responsible for roof/gutters. Home is located near Routes 1, 202, and 322, with easy access to Wegmans, Whole Foods, tax-free Delaware shopping, fine dining, and historic attractions. Located in the highly regarded West Chester School District, just minutes from vibrant West Chester Borough.

    Zillow last checked:

    Listing updated:

    Listed by:

    Beth Meyers 610-639-0990,

    EXP Realty, LLC

    Bought with:

    Rob Pileggi, RS-0038888

    Keller Williams Real Estate - West Chester

    Source: Bright MLS,MLS#: PADE2102512MLS Logo

    Facts & features

    Interior

    Bedrooms & bathrooms
    • Bedrooms: 3
    • Bathrooms: 4
    • Full bathrooms: 2
    • 1/2 bathrooms: 2
    • Main level bathrooms: 1
    Rooms
    • Room types: Living Room, Dining Room, Primary Bedroom, Bedroom 2, Kitchen, Family Room, Bedroom 1, Laundry
    Primary bedroom
    • Level: Upper
    • Area: 0 Square Feet
    • Dimensions: 0 X 0
    Primary bedroom
    • Level: Unspecified
    Bedroom 1
    • Level: Upper
    • Area: 0 Square Feet
    • Dimensions: 0 X 0
    Bedroom 2
    • Level: Upper
    • Area: 0 Square Feet
    • Dimensions: 0 X 0
    Dining room
    • Level: Main
    • Area: 0 Square Feet
    • Dimensions: 0 X 0
    Family room
    • Level: Lower
    • Area: 0 Square Feet
    • Dimensions: 0 X 0
    Kitchen
    • Features: Kitchen - Gas Cooking
    • Level: Main
    • Area: 0 Square Feet
    • Dimensions: 0 X 0
    Laundry
    • Level: Upper
    • Area: 0 Square Feet
    • Dimensions: 0 X 0
    Living room
    • Level: Main
    • Area: 0 Square Feet
    • Dimensions: 0 X 0
    Heating
    • Forced Air, Natural Gas
    Cooling
    • Central Air, Natural Gas
    Appliances
    • Included: Dryer, Microwave, Self Cleaning Oven, Oven/Range - Gas, Stainless Steel Appliance(s), Washer, Gas Water Heater
    • Laundry: Upper Level, Laundry Room
    Features
    • Bathroom - Walk-In Shower, Bathroom - Stall Shower, Built-in Features, Chair Railings, Combination Dining/Living, Crown Molding, Family Room Off Kitchen, Formal/Separate Dining Room, Eat-in Kitchen, Kitchen - Gourmet, Kitchen Island, Kitchen - Table Space, Pantry, Recessed Lighting, Wainscotting, Walk-In Closet(s), Bar, Elevator
    • Flooring: Hardwood, Luxury Vinyl, Carpet, Wood
    • Windows: Window Treatments
    • Basement: Full,Exterior Entry,Finished
    • Number of fireplaces: 2
    Interior area
    • Total structure area: 4,776
    • Total interior livable area: 4,776 sqft
    • Finished area above ground: 4,776
    • Finished area below ground: 0

    Property

    Parking
    • Total spaces: 4
    • Parking features: Garage Faces Front, Driveway, Attached
    • Attached garage spaces: 2
    • Uncovered spaces: 2
    Accessibility
    • Accessibility features: None
    Features
    • Levels: Two
    • Stories: 2
    • Pool features: None
    • Has view: Yes
    • View description: Trees/Woods
    Lot
    • Size: 4,356 Square Feet
    • Features: Backs to Trees, Suburban
    Details
    • Additional structures: Above Grade, Below Grade
    • Parcel number: 44000009861
    • Zoning: R
    • Special conditions: Standard

    Construction

    Type & style
    • Home type: Townhouse
    • Property subtype: Townhouse
    Materials
    • Stucco
    • Foundation: Concrete Perimeter
    • Roof: Shingle
    Condition
    • Excellent
    • New construction: No
    • Year built: 2005

    Utilities & green energy

    • Sewer: Public Sewer
    • Water: Public
    • Utilities for property: Cable Connected

    Community & HOA

    Community
    • Subdivision: Cherry Creek
    HOA
    • Has HOA: Yes
    • Services included: Common Area Maintenance, Maintenance Grounds, Snow Removal, Trash
    • HOA fee: $364 monthly
    Location
    • Region: West Chester
    • Municipality: THORNBURY TWP

    Financial & listing details

    • Price per square foot: $166/sqft
    • Tax assessed value: $297,611
    • Annual tax amount: $6,194
    • Date on market: 11/5/2025
    • Listing agreement: Exclusive Right To Sell
    • Inclusions: All Courtyard Pots, Refrigerator, Basement Fridge, Basement Liquor Cabinet, W / D, All Window Treatments, Basement Flat Screen Tv, Shelving Units In Storage Room
    • Ownership: Fee Simple

    Price history

    DateEventPrice
    5/28/2026Sold$795,000$166/sqft
    Source: Bright MLS #PADE2102512 Report a problem
    4/14/2026Pending sale$795,000$166/sqft
    Source: Bright MLS #PADE2102512 Report a problem
    2/4/2026Listing removed$795,000+2.6%$166/sqft
    Source: Bright MLS #PADE2102512 Report a problem
    12/11/2025Contingent$775,000$162/sqft
    Source: Bright MLS #PADE2102512 Report a problem
    11/6/2025Listed for sale$775,000+34.8%$162/sqft
    Source: Bright MLS #PADE2102512 Report a problem
    12/7/2017Sold$575,000-3.4%$120/sqft
    Source: Public Record Report a problem
    8/4/2017Price change$595,000-2.3%$125/sqft
    Source: Brandywine Valley #7007471 Report a problem
    6/22/2017Listed for sale$609,000-12.1%$128/sqft
    Source: Keller Williams Real Estate-West Chester #7007471 Report a problem
    7/12/2005Sold$693,058$145/sqft
    Source: Public Record Report a problem

    Public tax history

    YearProperty taxesTax assessment
    2025$7,488 +5.5%$542,020
    2024$7,096 +1.2%$542,020
    2023$7,010 +3.3%$542,020
    2022$6,784 $542,020
    2021$6,784 +317.4%$542,020 +82.1%
    2020$1,625 -74.6%$297,611
    2019$6,410 +3.5%$297,611
    2018$6,194 +279.2%$297,611
    2017$1,633 -2%$297,611
    2016$1,667 +2%$297,611
    2015$1,633 -2%$297,611
    2014$1,667 +2.8%$297,611
    2013$1,622 +2.8%$297,611
    2012$1,577 -2.3%$297,611 -4.6%
    2011$1,615 -10.9%$311,819 -10.9%
    2010$1,812 +9.7%$349,800
    2009$1,652 -44.5%$349,800 -44.5%
    2008$2,978 +6.1%$630,390
    2007$2,805 $630,390
    2006$2,805 $630,390
    Find assessor info on the county website

    Neighborhood: 19382

    Nearby schools

    GreatSchools rating
    Schools provided by the listing agent
    • District: West Chester Area

    Source: Bright MLS. This data may not be complete. We recommend contacting the local school district to confirm school assignments for this home.

    Get a cash offer in 3 minutes
    Find out how much your home could sell for in as little as 3 minutes with a no-obligation cash offer.
    Estimated market value
    $795,300
    Get a cash offer in 3 minutes
    Find out how much your home could sell for in as little as 3 minutes with a no-obligation cash offer.
    Estimated market value
    $795,300