Skip main navigation
Sold for $625,000
  • $625,000

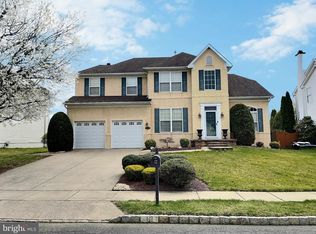
    16 Creekwood Dr, Bordentown, NJ 08505

    4beds
    2,242sqft
    Single Family Residence
    Built in 1999
    10,149 Square Feet Lot
    $679,000 Zestimate®
    $279/sqft
    $3,776 Estimated rent

    Home value

    $679,000

    $645,000 - $713,000

    $3,776/mo

    Zestimate® history
    Loading
    Loading...

    Owner options

    List your home for rent

    $3,776/mo

    Rent Zestimate®

    Find your next renter with Zillow Rental Manager. Plus, with online applications, you can quickly screen prospective tenants – for free.

    Learn more

    $3,776/mo

    Rent Zestimate®

    Refinance and save

    $4,414/mo

    Est. payment

    Refinancing to a lower rate could help reduce your monthly payments and save thousands over the life of the loan.

    See today's rates

    $4,414/mo

    Est. payment

    Explore your selling options

    Work with a Zillow partner agent

    Leverage their expertise and Zillow's premium Showcase listings to get your home seen by more buyers.

    Get started

    List with your own agent

    Get your home in front of millions of buyers by listing it on Zillow.

    Learn how to do it

    Sell it yourself

    Take full control of how buyers see your home on Zillow by listing For Sale by Owner (FSBO).

    List your home

    What's special

    This sounds like an exceptional property! The attention to detail and recent renovations make it quite appealing. The features such as hardwood flooring, recessed lighting, and professional landscaping add both elegance and practicality. The spacious layout with a two-story foyer, sun-filled family room, and formal dining room provides ample space for comfortable living and entertaining. The designer kitchen with its island, granite counter-tops, and modern appliances is sure to be a focal point of the home. And with French doors leading to a large maintenance-free deck, outdoor gatherings become even more inviting. The master suite sounds luxurious with its sitting area, walk-in closet, and ceramic master bath featuring a soaking tub and double sinks. Plus, the additional bedrooms offer flexibility for guests or family members with ample closet space. The updates such as the Roof 2019 and central AC compressor 2020 add peace of mind and energy efficiency. And the convenience of a private fenced-in rear yard and proximity to shopping, transportation, and major highways make this property even more desirable. Overall, it seems like a wonderful place to call home with its blend of comfort, style, and convenience. Minutes from shopping, Major Highways, Public Transportation!! Easy commute to Philly and NYC is a bonus. Solar lease will be transferred to the new owners and Lease documents are in Document section of MLS.

    Zillow last checked:

    Listing updated:

    Listed by:

    Nikki Shah 856-495-6543,

    Long & Foster Real Estate, Inc.

    Bought with:

    Sneh lata, 1967991

    Keller Williams Premier

    Source: Bright MLS,MLS#: NJBL2063978MLS Logo

    Facts & features

    Interior

    Bedrooms & bathrooms
    • Bedrooms: 4
    • Bathrooms: 3
    • Full bathrooms: 2
    • 1/2 bathrooms: 1
    • Main level bathrooms: 1
    Rooms
    • Room types: Living Room, Dining Room, Bedroom 2, Bedroom 3, Bedroom 4, Kitchen, Family Room, Foyer, Breakfast Room, Bedroom 1
    Basement
    • Area: 0
    Heating
    • Forced Air, Natural Gas
    Cooling
    • Central Air, Electric
    Appliances
    • Included: Gas Water Heater
    Features
    • Attic, Breakfast Area, Ceiling Fan(s), Open Floorplan, Recessed Lighting, Walk-In Closet(s)
    • Flooring: Hardwood, Ceramic Tile, Wood
    • Basement: Full,Unfinished
    • Has fireplace: No
    Interior area
    • Total structure area: 2,242
    • Total interior livable area: 2,242 sqft
    • Finished area above ground: 2,242
    • Finished area below ground: 0

    Property

    Parking
    • Total spaces: 6
    • Parking features: Garage Faces Front, Garage Door Opener, Concrete, Attached, Driveway
    • Attached garage spaces: 2
    • Uncovered spaces: 4
    Accessibility
    • Accessibility features: None
    Features
    • Levels: Two
    • Stories: 2
    • Pool features: None
    Lot
    • Size: 10,149 Square Feet
    • Dimensions: 70.00 x 0.00
    Details
    • Additional structures: Above Grade, Below Grade
    • Parcel number: 1500166 0600017
    • Zoning: RES01
    • Special conditions: Standard

    Construction

    Type & style
    • Home type: SingleFamily
    • Architectural style: Colonial
    • Property subtype: Single Family Residence
    Materials
    • Vinyl Siding
    • Foundation: Concrete Perimeter
    • Roof: Asphalt
    Condition
    • Excellent,Very Good,Good
    • New construction: No
    • Year built: 1999

    Utilities & green energy

    • Electric: 200+ Amp Service, 120/240V
    • Sewer: Public Sewer
    • Water: Public

    Community & HOA

    Community
    • Subdivision: Mallard Creek
    HOA
    • Has HOA: No
    Location
    • Region: Bordentown
    • Municipality: FLORENCE TWP

    Financial & listing details

    • Price per square foot: $279/sqft
    • Tax assessed value: $344,800
    • Annual tax amount: $9,198
    • Date on market: 4/23/2024
    • Listing agreement: Exclusive Right To Sell
    • Listing terms: FHA,Cash,Conventional,VA Loan
    • Inclusions: All Existing Appliances, Washer, dryer, refrigerator
    • Ownership: Fee Simple

    Price history

    DateEventPrice
    7/22/2024Sold$625,000$279/sqft
    Source: Bright MLS #NJBL2063978 Report a problem
    5/8/2024Pending sale$625,000$279/sqft
    Source: Long & Foster Broker Feed #NJBL2063978 Report a problem
    4/23/2024Listed for sale$625,000+47.1%$279/sqft
    Source: Bright MLS #NJBL2063978 Report a problem
    6/16/2021Sold$425,000$190/sqft
    Source: Public Record Report a problem
    2/4/2021Sold$425,000+3.7%$190/sqft
    Source: Agent Provided Report a problem
    1/13/2021Pending sale$409,900$183/sqft
    Source: RE/MAX International #NJBL387820 Report a problem
    12/21/2020Contingent$409,900$183/sqft
    Source: Bright MLS #NJBL387820 Report a problem
    12/19/2020Pending sale$409,900$183/sqft
    Source: RE/MAX Tri County #NJBL387820 Report a problem
    12/11/2020Listed for sale$409,900+68.7%$183/sqft
    Source: RE/MAX Tri County #NJBL387820 Report a problem
    9/22/1999Sold$243,000$108/sqft
    Source: Public Record Report a problem

    Public tax history

    YearProperty taxesTax assessment
    2025$9,610 +4.5%$375,900 +9%
    2024$9,199 $344,800
    2023-- $344,800
    2022$9,003 +0.9%$344,800
    2021$8,923 +1.3%$344,800
    2020$8,810 +0.9%$344,800
    2019$8,734 +1.2%$344,800
    2018$8,627 +2%$344,800
    2017$8,461 +2.1%$344,800
    2016$8,289 +2.9%$344,800
    2015$8,058 -7.6%$344,800
    2014$8,721 +1.7%$344,800 -5.5%
    2013$8,575 +3%$364,900
    2012$8,323 +3.2%$364,900
    2011$8,068 +6.6%$364,900
    2010$7,570 +0.8%$364,900 +99.2%
    2009$7,513 +2.6%$183,200
    2008$7,324 +1.9%$183,200
    2007$7,189 +5.6%$183,200
    2006$6,806 +8.1%$183,200
    2005$6,295 +6.8%$183,200
    2004$5,895 $183,200
    2003-- $183,200 +1%
    2002-- $181,400
    2001-- $181,400
    Find assessor info on the county website

    Neighborhood: 08505

    Nearby schools

    GreatSchools rating
    Schools provided by the listing agent
    • District: Florence Township Public Schools

    Source: Bright MLS. This data may not be complete. We recommend contacting the local school district to confirm school assignments for this home.

    Get a cash offer in 3 minutes
    Find out how much your home could sell for in as little as 3 minutes with a no-obligation cash offer.
    Estimated market value
    $679,000
    Get a cash offer in 3 minutes
    Find out how much your home could sell for in as little as 3 minutes with a no-obligation cash offer.
    Estimated market value
    $679,000