Beautiful 4 year old (young!) HOME set in a quiet, established neighborhood with NO HOA!!! Want new construction, but don't have the time to wait... this is it! Sellers are ready for an offer! Enter the foyer and up a few steps into the open and airy upper level of this sun-filled HOME to find the living room, dining room and kitchen... all under vaulted ceilings that add to the spacious and WELCOMING feel of the space! It feels like HOME! The kitchen includes stainless steel appliances, a farm sink, granite countertops, a large center island and creates the HEART of the HOME! The beautiful primary bedroom, also with vaulted ceilings, the attached primary bathroom, 2 additional bedrooms and a hall bathroom finish out this level. The ground level of the home, which can be entered through the oversized 2 car garage (22' x 25'), also includes 2 additional finished rooms that can be bedrooms, offices, playrooms, man caves, etc., a full bathroom, and last, but not least, the laundry / utility / storage room finish out the level. All of this home is above ground. No steps if entering through the garage to the lower level! The backyard is fantastic for relaxing after a hard day at work and the fire pit, wood pile and awesome gardens are ready for all to ENJOY! Welcome HOME! Assumable FHA loan at 2.75% - if interested, call for details;)
Sold for $530,000
$530,000
16 Crestview Dr, Stafford, VA 22556
4beds
1,804sqft
Single Family Residence
Built in 2021
0.45 Acres Lot
$530,200 Zestimate®
$294/sqft
$3,189 Estimated rent
Home value
$530,200
$493,000 - $573,000
$3,189/mo
Zestimate® history
Owner options
List your home for rent
$3,189/mo
Rent Zestimate®
Find your next renter with Zillow Rental Manager. Plus, with online applications, you can quickly screen prospective tenants – for free.
$3,189/mo
Rent Zestimate®
Refinance and save
$3,157/mo
Est. payment
Refinancing to a lower rate could help reduce your monthly payments and save thousands over the life of the loan.
$3,157/mo
Est. payment
Explore your selling options
Work with a Zillow partner agent
Leverage their expertise and Zillow's premium Showcase listings to get your home seen by more buyers.
Get startedList with your own agent
Get your home in front of millions of buyers by listing it on Zillow.
Learn how to do itSell it yourself
Take full control of how buyers see your home on Zillow by listing For Sale by Owner (FSBO).
List your homeWhat's special
Additional finished roomsFarm sinkGranite countertopsFire pitPrimary bedroomAdditional bedroomsLarge center island
Zillow last checked:
Listing updated:
Listed by:
Mary Ann Bendinelli 703-307-2499,
Weichert, REALTORS,
Co-Listing Agent: Bonnie Lynn Morgan 703-980-9645,
Weichert, REALTORS
Bought with:
Maribeth Kenney, 0225151374
RE/MAX Gateway, LLC
Source: Bright MLS,MLS#: VAST2042022
Facts & features
Interior
Bedrooms & bathrooms
- Bedrooms: 4
- Bathrooms: 3
- Full bathrooms: 3
- Main level bathrooms: 1
- Main level bedrooms: 1
Rooms
- Room types: Living Room, Dining Room, Primary Bedroom, Bedroom 2, Bedroom 3, Bedroom 4, Kitchen, Den
Primary bedroom
- Features: Attached Bathroom, Bathroom - Walk-In Shower, Cathedral/Vaulted Ceiling, Ceiling Fan(s), Flooring - Carpet
- Level: Upper
- Area: 143 Square Feet
- Dimensions: 11 x 13
Bedroom 2
- Features: Flooring - Carpet, Lighting - Ceiling
- Level: Upper
- Area: 120 Square Feet
- Dimensions: 10 x 12
Bedroom 3
- Features: Flooring - Carpet, Lighting - Ceiling
- Level: Upper
- Area: 120 Square Feet
- Dimensions: 10 x 12
Bedroom 4
- Features: Flooring - Carpet, Lighting - Ceiling
- Level: Main
- Area: 117 Square Feet
- Dimensions: 9 x 13
Den
- Features: Flooring - Carpet, Lighting - Ceiling
- Level: Main
- Area: 120 Square Feet
- Dimensions: 10 x 12
Dining room
- Features: Cathedral/Vaulted Ceiling, Flooring - Luxury Vinyl Plank, Lighting - Ceiling
- Level: Upper
- Area: 132 Square Feet
- Dimensions: 11 x 12
Kitchen
- Features: Cathedral/Vaulted Ceiling, Granite Counters, Flooring - Luxury Vinyl Plank, Recessed Lighting, Kitchen Island, Lighting - Pendants, Pantry
- Level: Upper
- Area: 132 Square Feet
- Dimensions: 11 x 12
Living room
- Features: Cathedral/Vaulted Ceiling, Ceiling Fan(s), Flooring - Luxury Vinyl Plank
- Level: Upper
- Area: 182 Square Feet
- Dimensions: 13 x 14
Heating
- Heat Pump, Solar, Electric
Cooling
- Central Air, Ceiling Fan(s), Solar On Grid, Electric, Solar Photovoltaic
Appliances
- Included: Microwave, Dishwasher, Dryer, Exhaust Fan, Ice Maker, Oven/Range - Electric, Refrigerator, Stainless Steel Appliance(s), Washer, Water Heater, Electric Water Heater, Solar Hot Water
- Laundry: Main Level
Features
- Attic, Bathroom - Tub Shower, Breakfast Area, Ceiling Fan(s), Combination Kitchen/Dining, Dining Area, Entry Level Bedroom, Family Room Off Kitchen, Open Floorplan, Kitchen - Gourmet, Kitchen Island, Recessed Lighting, Upgraded Countertops, 9'+ Ceilings, Dry Wall, High Ceilings
- Flooring: Carpet, Luxury Vinyl
- Doors: Six Panel
- Windows: Double Pane Windows, Low Emissivity Windows
- Has basement: No
- Has fireplace: No
Interior area
- Total structure area: 1,804
- Total interior livable area: 1,804 sqft
- Finished area above ground: 1,804
Property
Parking
- Total spaces: 8
- Parking features: Basement, Built In, Garage Faces Front, Inside Entrance, Gravel, Attached, Driveway
- Garage spaces: 2
- Uncovered spaces: 6
- Details: Garage Sqft: 550
Accessibility
- Accessibility features: Accessible Entrance
Features
- Levels: Split Foyer,Two
- Stories: 2
- Patio & porch: Porch
- Exterior features: Lighting
- Pool features: None
- Has view: Yes
- View description: Trees/Woods
Lot
- Size: 0.45 Acres
Details
- Additional structures: Above Grade, Below Grade
- Parcel number: 8B B 59
- Zoning: A2
- Special conditions: Standard
Construction
Type & style
- Home type: SingleFamily
- Property subtype: Single Family Residence
Materials
- Vinyl Siding
- Foundation: Concrete Perimeter
- Roof: Architectural Shingle
Condition
- Excellent
- New construction: No
- Year built: 2021
Utilities & green energy
- Electric: Photovoltaics Seller Owned
- Sewer: Septic > # of BR
- Water: Well
Green energy
- Energy generation: PV Solar Array(s) Owned
Community & HOA
Community
- Subdivision: Lake Arrowhead
HOA
- Has HOA: No
Location
- Region: Stafford
Financial & listing details
- Price per square foot: $294/sqft
- Tax assessed value: $425,800
- Annual tax amount: $4,244
- Date on market: 8/22/2025
- Listing agreement: Exclusive Right To Sell
- Listing terms: Assumable,Cash,Conventional,FHA,VA Loan
- Ownership: Fee Simple
Price history
| Date | Event | Price |
|---|---|---|
| 12/15/2025 | Sold | $530,000$294/sqft |
Source:  Bright MLS #VAST2042022 Report a problem Bright MLS #VAST2042022 Report a problem | ||
| 11/10/2025 | Pending sale | $530,000$294/sqft |
Source: Bright MLS #VAST2042022 Report a problem | ||
| 10/7/2025 | Contingent | $530,000$294/sqft |
Source: Bright MLS #VAST2042022 Report a problem | ||
| 10/7/2025 | Price change | $530,000-3.6%$294/sqft |
Source: Bright MLS #VAST2042022 Report a problem | ||
| 9/7/2025 | Price change | $550,000-1.8%$305/sqft |
Source: Bright MLS #VAST2042022 Report a problem | ||
| 8/22/2025 | Listed for sale | $559,900+33.3%$310/sqft |
Source: Bright MLS #VAST2042022 Report a problem | ||
| 5/18/2021 | Sold | $420,000-1.2%$233/sqft |
Source: Public Record Report a problem | ||
| 4/30/2021 | Pending sale | $425,000$236/sqft |
Source: Bright MLS #VAST228696 Report a problem | ||
| 2/8/2021 | Listing removed | -- |
Source: Bright MLS #VAST228696 Report a problem | ||
| 1/28/2021 | Pending sale | $425,000+6.3%$236/sqft |
Source: Bright MLS #VAST228696 Report a problem | ||
| 1/22/2021 | Listed for sale | $399,900+1233%$222/sqft |
Source: Bright MLS #VAST228696 Report a problem | ||
| 1/16/2020 | Sold | $30,000$17/sqft |
Source: Public Record Report a problem | ||
Public tax history
| Year | Property taxes | Tax assessment |
|---|---|---|
| 2025 | $3,933 +3.4% | $425,800 |
| 2024 | $3,805 +9.8% | $425,800 +10.3% |
| 2023 | $3,466 +5.6% | $386,200 |
| 2022 | $3,283 +298.1% | $386,200 +18.7% |
| 2021 | $825 +13.3% | $325,300 +333.7% |
| 2020 | $728 -4% | $75,000 |
| 2019 | $758 -7.3% | $75,000 |
| 2018 | $818 | $75,000 +25% |
| 2017 | $818 +37.6% | $60,000 |
| 2016 | $594 | $60,000 |
| 2015 | -- | $60,000 |
| 2014 | -- | $60,000 |
Find assessor info on the county website
Neighborhood: 22556
Nearby homes
- $448,8003 bd2 ba2.3k sqft18 Crestview Dr, Stafford, VA 22556Off Market
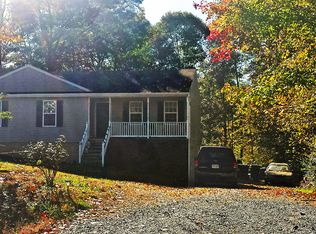
- $410,7003 bd2 ba1.8k sqft14 Crestview Dr, Stafford, VA 22556Off Market
- $541,0004 bd2 ba2.5k sqft20 Crestview Dr, Stafford, VA 22556Off Market

- $---- sqftCrestview, Stafford, VA 22556Off Market
- $405,0003 bd2 ba1.1k sqft132 Woodland Dr, Stafford, VA 22556Off Market
- $436,9004 bd2 ba1.6k sqft130 Woodland Dr, Stafford, VA 22556Off Market
- $437,2003 bd1 ba1.5k sqft11 Crestview Dr, Stafford, VA 22556Off Market
- $586,7002 bd1 ba1.6k sqft43 Hillcrest Dr, Stafford, VA 22556Off Market
Nearby schools
GreatSchools rating
- 7/10Rockhill Elementary SchoolGrades: K-5Distance: 3.8 mi
- 6/10Andrew G. Wright Middle SchoolGrades: 6-8Distance: 3.8 mi
- 8/10Mountain View High SchoolGrades: 9-12Distance: 3.8 mi
Schools provided by the listing agent
- Elementary: Rockhill
- Middle: A.g. Wright
- High: Mountain View
- District: Stafford County Public Schools
Source: Bright MLS. This data may not be complete. We recommend contacting the local school district to confirm school assignments for this home.
Get a cash offer in 3 minutes
Find out how much your home could sell for in as little as 3 minutes with a no-obligation cash offer.
Estimated market value
$530,200
Get a cash offer in 3 minutes
Find out how much your home could sell for in as little as 3 minutes with a no-obligation cash offer.
Estimated market value
$530,200
- Virginia
- Stafford County
- Stafford
- 22556
- 16 Crestview Dr
Nearby cities
Nearby neighborhoods
Nearby zip codes
Other Stafford Topics
