Welcome to this beautifully extended Splanch nestled in the highly sought-after Candy Section and located within the acclaimed Commack School District. Situated on a sprawling half-acre property, this spacious 5-bedroom, 3.5-bath residence offers the perfect blend of comfort, functionality, and style. Designed with today's lifestyle in mind, the home features a bright, open-concept eat-in kitchen with abundant counter space, making meal preparation and holiday entertaining effortless. The impressive formal living room showcases soaring vaulted ceilings, gleaming hardwood floors, and oversized windows that fill the space with natural light while offering picturesque views of the backyard. A rare and desirable feature, this home boasts two primary bedroom suites. The main-level primary retreat features sliding glass doors overlooking the yard, a walk-in closet, and a private ensuite bath, offering ideal accommodations for guests or multigenerational living. An additional bedroom and powder room complete the main level. Upstairs, you'll find three generously sized bedrooms, including a second primary suite with its own ensuite bath and two spacious closets. Additional updates and amenities include hardwood floors throughout, fresh interior paint, updated windows, updated electric, an updated cesspool, and a circular driveway providing ample parking and impressive curb appeal. With its flexible floor plan, exceptional living space, and prime location in one of Commack's most desirable neighborhoods, this is an opportunity not to be missed.
Pending
$975,000
16 Cross Bow Lane, Commack, NY 11725
5beds
2,930sqft
Single Family Residence, Residential
Built in 1963
0.5 Acres Lot
$-- Zestimate®
$333/sqft
$-- HOA
What's special
- 79 days
- 147
- 9
Zillow last checked:
Listing updated:
Listed by:
Howard Hanna Coach 631-499-1000,
Lynn D. Witz 516-238-7715
Source: OneKey® MLS as distributed by MLS GRID,MLS#: 1026837
Facts & features
Interior
Bedrooms & bathrooms
- Bedrooms: 5
- Bathrooms: 4
- Full bathrooms: 3
- 1/2 bathrooms: 1
Primary bedroom
- Description: This spacious bedroom has 2 closets one is a walk in and ensuite bath
- Level: Third
Bedroom 1
- Description: Guest room or home office
- Level: First
Bedroom 4
- Description: Spacious bedroom
- Level: Third
Bedroom 5
- Description: spacious & has a walk in closet
- Level: Third
Primary bathroom
- Description: This room was extended to create a first floor primary bedroom with ensuite bath and walk in closet
- Level: First
Primary bathroom
- Level: Third
Bathroom 1
- Description: half bath
- Level: First
Bathroom 2
- Description: This is the ensuite bath to the extended primary bedroom
- Level: First
Bathroom 4
- Description: Hall Bath
- Level: Third
Den
- Description: Over looks the yard with sliderd to yard
- Level: First
Kitchen
- Description: open bright & spacious
- Level: First
Laundry
- Level: First
Living room
- Description: This room offers a vaulted ceiling and great natural lighting
- Level: Second
Heating
- Baseboard, Natural Gas
Cooling
- Central Air, Wall/Window Unit(s)
Appliances
- Included: Dishwasher, Dryer, Microwave, Oven, Range, Refrigerator, Washer, Gas Water Heater
- Laundry: Washer/Dryer Hookup
Features
- First Floor Bedroom, First Floor Full Bath, Eat-in Kitchen, Natural Woodwork, Open Floorplan, Primary Bathroom, Walk-In Closet(s)
- Basement: Partial
- Attic: Full
Interior area
- Total structure area: 3,172
- Total interior livable area: 2,930 sqft
Video & virtual tour
Property
Parking
- Total spaces: 1
- Parking features: Driveway
- Garage spaces: 1
- Has uncovered spaces: Yes
Lot
- Size: 0.5 Acres
Details
- Parcel number: 0800041000500051000
- Special conditions: None
Construction
Type & style
- Home type: SingleFamily
- Architectural style: Splanch
- Property subtype: Single Family Residence, Residential
Materials
- Frame
Condition
- Year built: 1963
Utilities & green energy
- Sewer: Cesspool
- Water: Public
- Utilities for property: Cable Connected, Electricity Connected, Natural Gas Connected, Trash Collection Public, Water Connected
Community & HOA
HOA
- Has HOA: No
Location
- Region: Commack
Financial & listing details
- Price per square foot: $333/sqft
- Tax assessed value: $7,124
- Annual tax amount: $19,991
- Date on market: 7/24/2026
- Cumulative days on market: 52 days
- Listing agreement: Exclusive Right To Sell
- Electric utility on property: Yes
Estimated market value
Not available
Estimated sales range
Not available
Not available
Price history
| Date | Event | Price |
|---|---|---|
| 9/2/2026 | Pending sale | $975,000$333/sqft |
Source:  OneKey® MLS as distributed by MLS GRID #1026837 Report a problem OneKey® MLS as distributed by MLS GRID #1026837 Report a problem | ||
| 8/27/2026 | Listing removed | $975,000$333/sqft |
Source: OneKey® MLS as distributed by MLS GRID #1026837 Report a problem | ||
| 7/24/2026 | Listed for sale | $975,000$333/sqft |
Source: OneKey® MLS as distributed by MLS GRID #1026837 Report a problem | ||
Public tax history
| Year | Property taxes | Tax assessment |
|---|---|---|
| 2025 | -- | $7,124 |
| 2024 | -- | $7,124 |
| 2023 | -- | $7,124 |
| 2022 | -- | $7,124 |
| 2021 | -- | $7,124 |
| 2020 | -- | $7,124 |
| 2019 | -- | $7,124 |
| 2018 | -- | $7,124 |
| 2017 | $13,060 | $7,124 |
Find assessor info on the county website
Monthly payment
Climate risks
Neighborhood: 11725
Nearby schools
Schools provided by the listing agent
- Elementary: North Ridge School
- Middle: Commack Middle School
- High: Commack High School
Source: OneKey® MLS as distributed by MLS GRID. This data may not be complete. We recommend contacting the local school district to confirm school assignments for this home.
Similar homes
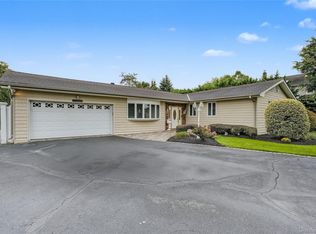
- $999,9994 bd3 ba2k sqft25 Heather Crescent, Commack, NY 11725For Sale

 MLS ID #1048174, Elena M. Galluzzo, Listing by: Compass Greater NY LLC. OneKey® MLS as distributed by MLS GRID
 - $949,0004 bd3 ba2.5k sqft39 Pawnee Drive, Commack, NY 11725For Sale
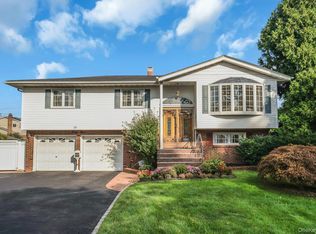 MLS ID #1052083, Elena M. Galluzzo, Listing by: Compass Greater NY LLC. OneKey® MLS as distributed by MLS GRID
 - $975,0004 bd3 ba2.6k sqft10 Klaibar Lane, East Northport, NY 11731For Sale
 MLS ID #1050423, Dana Rosen, Listing by: Corcoran SRG Residential. OneKey® MLS as distributed by MLS GRID
 - $1,295,0004 bd3 ba2.4k sqft5 Aspatuck Court, Commack, NY 11725For Sale
 MLS ID #1057059, Lisa N. Boncich ABR SRES SRS, Listing by: Signature Premier Properties. OneKey® MLS as distributed by MLS GRID
 - $999,0004 bd4 ba2.5k sqft511 Elwood Road, East Northport, NY 11731For SaleMLS ID #1056342, Arbi Asadourian, Listing by: R B Homes Inc. OneKey® MLS as distributed by MLS GRID
- $989,9994 bd3 ba2.5k sqft14 Sandpiper Court, Smithtown, NY 11787For SaleMLS ID #1017743, Nicholas Mazziotti, Listing by: Signature Premier Properties. OneKey® MLS as distributed by MLS GRID
- $774,9005 bd2 ba1.6k sqft43 Genesee Drive, Commack, NY 11725For SaleMLS ID #1033951, Elena M. Galluzzo, Listing by: Compass Greater NY LLC. OneKey® MLS as distributed by MLS GRID
- $999,0003 bd3 ba2.2k sqft15 Winnecomac Circle, Kings Park, NY 11754For SaleMLS ID #1051191, Lynn D. Witz, Listing by: Howard Hanna Coach. OneKey® MLS as distributed by MLS GRID
- $895,0005 bd3 ba2.3k sqft36 Deer Park Boulevard, Deer Park, NY 11729For SaleMLS ID #1048724, Bryan J. Karp CBR, Listing by: Coldwell Banker American Homes. OneKey® MLS as distributed by MLS GRID
- $929,9994 bd2 ba1.7k sqft25 Brewster Avenue, Northport, NY 11768For SaleMLS ID #1017028, Anthony J. Vitta, Listing by: Real Broker NY LLC. OneKey® MLS as distributed by MLS GRID
- $979,0004 bd3 ba3k sqft75 Eatons Neck Road, Northport, NY 11768For SaleMLS ID #1046569, Carole A. Kilcullen Bishop, Listing by: Signature Premier Properties. OneKey® MLS as distributed by MLS GRID
- $999,0005 bd3 ba3k sqft97 Blydenburgh Road, Centereach, NY 11720For SaleMLS ID #1029742, Ruben Yosopov, Listing by: Unique Home Sales of L I Inc. OneKey® MLS as distributed by MLS GRID
- $849,0004 bd2 ba2.2k sqft9 Mulberry Drive, Smithtown, NY 11787For SaleMLS ID #1051155, Louis Reyes, Listing by: Keller Williams Realty Elite. OneKey® MLS as distributed by MLS GRID
- $1,099,9994 bd3 ba2.2k sqft37 Euclid Avenue, Dix Hills, NY 11746For SaleMLS ID #1051006, Lori M. Arav, Listing by: Coldwell Banker American Homes. OneKey® MLS as distributed by MLS GRID
- $995,0003 bd2 ba2.3k sqft27 Schoenfield Lane, Melville, NY 11747For SaleMLS ID #1055388, Elyse M. Weigers, Listing by: Howard Hanna Coach. OneKey® MLS as distributed by MLS GRID
- $899,9904 bd3 ba2.9k sqft106 Vineyard Road, Huntington, NY 11743For SaleMLS ID #1003249, James Manikas, Listing by: BH&G R E Realty Connect. OneKey® MLS as distributed by MLS GRID
- $1,125,0003 bd3 ba2.8k sqft6 Gerriet Court, Northport, NY 11768For SaleMLS ID #1057543, Kelley J. Taylor, Listing by: Douglas Elliman Real Estate. OneKey® MLS as distributed by MLS GRID
- $1,150,0006 bd6 ba3.1k sqft6 Denmark Court, Huntington, NY 11743For SaleMLS ID #1052291, Christopher Colucci AHWD C2EX E-PR, Listing by: LAFFEY REAL ESTATE. OneKey® MLS as distributed by MLS GRID
- $999,9905 bd3 ba3.2k sqft64 Amy Drive, Sayville, NY 11782For SaleMLS ID #1051436, Debora A. Kaminski, Listing by: Signature Premier Properties. OneKey® MLS as distributed by MLS GRID
- $1,200,0005 bd3 ba3k sqft136 Woodhull Road, Huntington, NY 11743For SaleMLS ID #1043127, Anthony Deluca, Listing by: OverSouth LLC. OneKey® MLS as distributed by MLS GRID
