Skip main navigation
Off market
  • Price Unknown

    16 Curve St #Ua, Natick, MA 01760

    5beds
    3,800sqft
    Single Family Residence
    Built in 2021
    0.63 Acres Lot
    $-- Zestimate®
    $--/sqft
    $-- Estimated rent

    Home value

    Not available

    Estimated sales range

    Not available

    Not available

    Zestimate® history
    Loading
    Loading...

    Owner options

    List your home for rent

    Find your next renter with Zillow Rental Manager. Plus, with online applications, you can quickly screen prospective tenants – for free.

    Learn more
    Refinance and save

    Refinancing to a lower rate could help reduce your monthly payments and save thousands over the life of the loan.

    See today's rates

    Explore your selling options

    Work with a Zillow partner agent

    Leverage their expertise and Zillow's premium Showcase listings to get your home seen by more buyers.

    Get started

    List with your own agent

    Get your home in front of millions of buyers by listing it on Zillow.

    Learn how to do it

    Sell it yourself

    Take full control of how buyers see your home on Zillow by listing For Sale by Owner (FSBO).

    List your home

    What's special

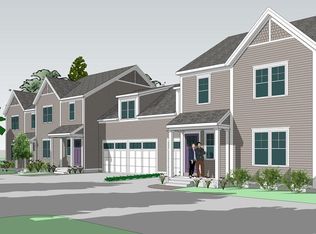
    Buyers financing fell through. Impeccable luxury custom built Single Family attached home in the highly sought out suburb of Natick, MA. This magnificent home has been built from the ground up into a spacious residence that offers a unique and comfortable lifestyle. The property includes a massive backyard and consists of 4 floors including a finished basement and finished attic. The finished basement includes a full bath and guest bedroom. Each home is hardwood floor throughout and has a first floor with a walkout patio, a large family room with a gas fireplace, a formal sitting / dining area with a gas fireplace, and exuberant gourmet kitchen with soft close high end cabinets, granite countertops and stainless steel appliances. Master Bedroom on the third floor which includes a large walk-in closet and full tiled bathroom. Two additional bedrooms on the second floor with a Jack & Jill bathroom and one additional room perfect for an in-home office or a play area.

    This property is off market, which means it's not currently listed for sale or rent on Zillow. This may be different from what's available on other websites or public sources.

    Zillow last checked:

    Listing updated:

    Listed by:

    Derek Greene 860-560-1006,

    The Greene Realty Group 860-560-1006

    Bought with:

    Kathy Mestari

    Maureen Fiorelli Rlty Assoc

    Source: MLS PIN,MLS#: 72838857

    Facts & features

    Interior

    Bedrooms & bathrooms
    • Bedrooms: 5
    • Bathrooms: 4
    • Full bathrooms: 3
    • 1/2 bathrooms: 1
    Heating
    • Central, Natural Gas
    Cooling
    • Central Air
    Appliances
    • Included: Gas Water Heater, Disposal, Microwave, ENERGY STAR Qualified Refrigerator, ENERGY STAR Qualified Dishwasher, Rangetop - ENERGY STAR, Oven, Plumbed For Ice Maker
    • Laundry: Electric Dryer Hookup, Washer Hookup
    Features
    • Walk-up Attic, Finish - Cement Plaster
    • Flooring: Hardwood
    • Doors: Insulated Doors
    • Windows: Insulated Windows
    • Basement: Full,Finished,Walk-Out Access,Interior Entry,Concrete
    • Number of fireplaces: 2
    Interior area
    • Total structure area: 3,800
    • Total interior livable area: 3,800 sqft

    Property

    Parking
    • Total spaces: 6
    • Parking features: Detached, Paved Drive, Shared Driveway, Paved
    • Garage spaces: 2
    • Uncovered spaces: 4
    Features
    • Exterior features: Rain Gutters, Professional Landscaping, Sprinkler System, Fenced Yard
    • Fencing: Fenced
    • Waterfront features: Lake/Pond, 0 to 1/10 Mile To Beach, Beach Ownership(Private, Public)
    • Frontage length: 131.00
    Lot
    • Size: 0.63 Acres
    Details
    • Parcel number: M:00000051 P:00000067,673927
    • Zoning: RSA

    Construction

    Type & style
    • Home type: SingleFamily
    • Architectural style: Colonial,Farmhouse
    • Property subtype: Single Family Residence
    • Attached to another structure: Yes
    Materials
    • Frame, Conventional (2x4-2x6)
    • Foundation: Concrete Perimeter
    • Roof: Shingle
    Condition
    • Year built: 2021

    Utilities & green energy

    • Electric: 110 Volts
    • Sewer: Public Sewer
    • Water: Public
    • Utilities for property: for Gas Range, for Electric Oven, for Electric Dryer, Washer Hookup, Icemaker Connection
    Green energy
    • Energy efficient items: Thermostat

    Community & HOA

    Community
    • Features: Public Transportation, Shopping, Park, Medical Facility, Highway Access, Public School, T-Station
    HOA
    • Has HOA: No
    Location
    • Region: Natick

    Financial & listing details

    • Date on market: 8/30/2025

    Price history

    DateEventPrice
    2/8/2022Sold$1,200,000$316/sqft
    Source: MLS PIN #72838857 Report a problem

    Public tax history

    Tax history is unavailable.

    Neighborhood: 01760

    Nearby schools

    GreatSchools rating
    Schools provided by the listing agent
    • Elementary: Johnson
    • Middle: Jfk
    • High: Natick High

    Source: MLS PIN. This data may not be complete. We recommend contacting the local school district to confirm school assignments for this home.