Come enjoy this recently updated 3 Bedroom 3 ½ hath townhome in the Winterset Villages of Lyons Mills community. This home offers a private setting with mature trees creating a peaceful space to live and enjoy. The updates are numerous starting with a gourmet kitchen with new stainless appliances including a gas stove, beautiful Quartzite counters, and new white cabinets with a kitchen island space perfect for extra prep space and laying out your spreads for entertaining. The dining area is open with the kitchen that leads to the outside back deck for ease of inside and outside use and versatility. This floor also offers a large living room and powder room with beautiful hardwood floors. The upstairs offers two master suites with their own en-suite baths updated with today’s desired styles of custom tiles and colors and the owner’s suite including a large walk-in closet. This home offers brand new carpeting. The basement offers more versatile space with another bedroom and a 4th room that could be perfect for a guest bedroom or home office plus another update full bath. The backyard offers a well landscaped place to enjoy a quite evening from the walk out basement area. Conveniently located near shopping, restaurants and I-795 and I-695.
Sold for $369,000
$369,000
16 Cypress Grove Ct, Owings Mills, MD 21117
3beds
1,856sqft
Townhouse
Built in 1998
1,554 Square Feet Lot
$363,200 Zestimate®
$199/sqft
$2,704 Estimated rent
Home value
$363,200
$345,000 - $381,000
$2,704/mo
Zestimate® history
Owner options
List your home for rent
$2,704/mo
Rent Zestimate®
Find your next renter with Zillow Rental Manager. Plus, with online applications, you can quickly screen prospective tenants – for free.
$2,704/mo
Rent Zestimate®
Refinance and save
$2,417/mo
Est. payment
Refinancing to a lower rate could help reduce your monthly payments and save thousands over the life of the loan.
$2,417/mo
Est. payment
Explore your selling options
Work with a Zillow partner agent
Leverage their expertise and Zillow's premium Showcase listings to get your home seen by more buyers.
Get startedList with your own agent
Get your home in front of millions of buyers by listing it on Zillow.
Learn how to do itSell it yourself
Take full control of how buyers see your home on Zillow by listing For Sale by Owner (FSBO).
List your homeWhat's special
Home officeLarge walk-in closetVersatile spaceOutside back deckCustom tilesMature treesHardwood floors
Zillow last checked:
Listing updated:
Listed by:
Doug Lunenfeld 240-994-8117,
Keller Williams Capital Properties
Bought with:
Mrs. OGBOLU
Samson Properties
Source: Bright MLS,MLS#: MDBC2135452
Facts & features
Interior
Bedrooms & bathrooms
- Bedrooms: 3
- Bathrooms: 4
- Full bathrooms: 3
- 1/2 bathrooms: 1
- Main level bathrooms: 1
Basement
- Area: 640
Heating
- Heat Pump, Electric
Cooling
- Central Air, Electric
Appliances
- Included: Electric Water Heater
Features
- Basement: Interior Entry
- Has fireplace: No
Interior area
- Total structure area: 1,920
- Total interior livable area: 1,856 sqft
- Finished area above ground: 1,280
- Finished area below ground: 576
Property
Parking
- Parking features: Off Street
Accessibility
- Accessibility features: Accessible Doors
Features
- Levels: Three
- Stories: 3
- Pool features: None
Lot
- Size: 1,554 Square Feet
Details
- Additional structures: Above Grade, Below Grade
- Parcel number: 04022200021583
- Zoning: RESIDEDNTIAL
- Special conditions: Standard
Construction
Type & style
- Home type: Townhouse
- Architectural style: Colonial
- Property subtype: Townhouse
Materials
- Vinyl Siding
- Foundation: Concrete Perimeter
Condition
- New construction: No
- Year built: 1998
- Major remodel year: 2025
Utilities & green energy
- Sewer: Public Sewer
- Water: Public
Community & HOA
Community
- Subdivision: The Villages Of Lyonsfield Run
HOA
- Has HOA: Yes
- HOA fee: $73 monthly
Location
- Region: Owings Mills
Financial & listing details
- Price per square foot: $199/sqft
- Tax assessed value: $268,200
- Annual tax amount: $2,950
- Date on market: 8/6/2025
- Listing agreement: Exclusive Right To Sell
- Ownership: Fee Simple
Price history
| Date | Event | Price |
|---|---|---|
| 9/24/2025 | Listing removed | $3,200$2/sqft |
Source: Bright MLS #MDBC2140776 Report a problem | ||
| 9/18/2025 | Listed for rent | $3,200$2/sqft |
Source: Bright MLS #MDBC2140776 Report a problem | ||
| 9/5/2025 | Sold | $369,000$199/sqft |
Source:  Bright MLS #MDBC2135452 Report a problem Bright MLS #MDBC2135452 Report a problem | ||
| 8/19/2025 | Contingent | $369,000$199/sqft |
Source: Bright MLS #MDBC2135452 Report a problem | ||
| 8/6/2025 | Listed for sale | $369,000+49.4%$199/sqft |
Source: Bright MLS #MDBC2135452 Report a problem | ||
| 8/23/2024 | Sold | $247,000-14.5%$133/sqft |
Source: Public Record Report a problem | ||
| 6/1/2022 | Listing removed | $288,900$156/sqft |
Source: Bright MLS #MDBC2032074 Report a problem | ||
| 4/22/2022 | Pending sale | $288,900$156/sqft |
Source: Bright MLS #MDBC2032074 Report a problem | ||
| 4/7/2022 | Listed for sale | $288,900$156/sqft |
Source: Bright MLS #MDBC2032074 Report a problem | ||
| 4/4/2022 | Pending sale | $288,900$156/sqft |
Source: Bright MLS #MDBC2032074 Report a problem | ||
| 4/3/2022 | Listed for sale | $288,900+26.7%$156/sqft |
Source: Bright MLS #MDBC2032074 Report a problem | ||
| 3/4/2017 | Listing removed | $228,000$123/sqft |
Source: RE/MAX Professionals #BC9850454 Report a problem | ||
| 1/28/2017 | Listed for sale | $228,000-20%$123/sqft |
Source: RE/MAX Professionals #BC9850454 Report a problem | ||
| 1/1/2015 | Sold | $285,000$154/sqft |
Source:  Long & Foster Broker Feed #MDBC114178_100 Report a problem Long & Foster Broker Feed #MDBC114178_100 Report a problem | ||
| 9/25/2007 | Sold | $285,000+57%$154/sqft |
Source: Public Record Report a problem | ||
| 6/15/2004 | Sold | $181,503+3.8%$98/sqft |
Source: Public Record Report a problem | ||
| 5/8/2003 | Sold | $174,900+29.7%$94/sqft |
Source: Public Record Report a problem | ||
| 11/7/2001 | Sold | $134,900+9.8%$73/sqft |
Source: Public Record Report a problem | ||
| 7/15/1998 | Sold | $122,889$66/sqft |
Source: Public Record Report a problem | ||
Public tax history
| Year | Property taxes | Tax assessment |
|---|---|---|
| 2025 | $5,076 +72.1% | $268,200 +10.2% |
| 2024 | $2,950 +2.7% | $243,400 +2.7% |
| 2023 | $2,873 +2.7% | $237,067 -2.6% |
| 2022 | $2,796 +2.8% | $243,400 +8.5% |
| 2021 | $2,720 +2.2% | $224,400 +2.2% |
| 2020 | $2,660 +2.3% | $219,467 -2.2% |
| 2019 | $2,600 +2.4% | $224,400 +7.1% |
| 2018 | $2,540 +5.3% | $209,600 +5.3% |
| 2017 | $2,411 -22.4% | $198,967 +5.6% |
| 2016 | $3,109 | $188,333 +6% |
| 2015 | $3,109 | $177,700 |
| 2014 | $3,109 | $177,700 |
| 2013 | -- | $177,700 -18.4% |
| 2012 | -- | $217,900 |
| 2011 | -- | $217,900 |
| 2010 | -- | $217,900 -18.9% |
| 2009 | -- | $268,820 +16.3% |
| 2008 | -- | $231,206 +19.4% |
| 2007 | -- | $193,593 +24.1% |
| 2006 | -- | $155,980 +8.5% |
| 2005 | -- | $143,710 +9.3% |
| 2004 | -- | $131,440 +10.3% |
| 2003 | -- | $119,170 +2.2% |
| 2002 | -- | $116,580 +2.3% |
| 2001 | -- | $113,990 |
Find assessor info on the county website
Neighborhood: 21117
Nearby homes
- $335,900-- bd3 ba1.2k sqft18 Cypress Grove Ct, Owings Mills, MD 21117Off Market
- $352,7003 bd4 ba1.3k sqft14 Cypress Grove Ct, Owings Mills, MD 21117Off Market

- $---- bd-- ba-- sqft14 Cypress Grove Ct, Owings Mills, MD 21117Off Market
- $348,7003 bd3 ba1.2k sqft20 Cypress Grove Ct, Owings Mills, MD 21117Off Market
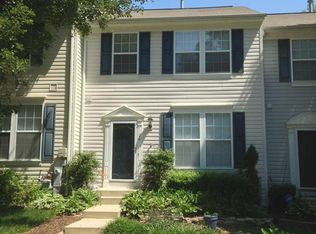
- $359,2003 bd4 ba1 sqft22 Cypress Grove Ct, Owings Mills, MD 21117Off Market
- $346,300-- bd3 ba1.2k sqft9 Aspen Glen Ct, Owings Mills, MD 21117Off Market
- $334,700-- bd3 ba1.3k sqft11 Aspen Glen Ct, Owings Mills, MD 21117Off Market
- $354,600-- bd3 ba1.3k sqft24 Cypress Grove Ct, Owings Mills, MD 21117Off Market
Nearby schools
GreatSchools rating
- 3/10New Town Elementary SchoolGrades: PK-5Distance: 0.9 mi
- 3/10Deer Park Middle Magnet SchoolGrades: 6-8Distance: 0.3 mi
- 4/10New Town High SchoolGrades: 9-12Distance: 0.9 mi
Schools provided by the listing agent
- District: Baltimore County Public Schools
Source: Bright MLS. This data may not be complete. We recommend contacting the local school district to confirm school assignments for this home.
Get a cash offer in 3 minutes
Find out how much your home could sell for in as little as 3 minutes with a no-obligation cash offer.
Estimated market value
$363,200
Get a cash offer in 3 minutes
Find out how much your home could sell for in as little as 3 minutes with a no-obligation cash offer.
Estimated market value
$363,200
- Maryland
- Baltimore County
- Owings Mills
- 21117
- 16 Cypress Grove Ct
Nearby cities
Nearby zip codes
Other Owings Mills Topics
