THIS IS A 55+ COMMUNITY. Welcome to 16 Dabney Ct, Fredericksburg, VA 22405 — a beautifully updated and move-in-ready 3-bedroom, 3-full-bath home located in the highly desirable Leeland Station community. From the moment you step inside, you’re greeted by warm hardwood flooring that flows through the entry and into the kitchen, creating an inviting first impression and a timeless look. The main living areas offer a comfortable and functional layout designed for both everyday living and entertaining. The kitchen is equipped with sleek all-black appliances, including a built-in microwave, double wall oven, built-in range, and refrigerator — blending style and practicality for the home chef. Brand-new carpet adds comfort in the appropriate living spaces, while new ceiling fans throughout enhance both energy efficiency and modern appeal. The lower level expands your living space with new luxury vinyl plank (LVP) flooring installed in the basement, along with a newly finished room that offers incredible flexibility. Whether you envision a home office, guest suite, workout room, media space, or playroom, this finished basement area provides the extra room today’s buyers are looking for. With three full bathrooms, the home offers convenience and comfort for family members and guests alike. Outside, the property continues to impress with a large front yard that enhances curb appeal and an even larger fully fenced backyard, perfect for entertaining, pets, gardening, or simply enjoying a quiet evening outdoors. The generous yard space provides privacy and room to create your own outdoor oasis. As an added bonus, the roof has been completely replaced in February 2026 Located in amenity-rich Leeland Station, residents enjoy access to a community pool, clubhouse, tennis courts, basketball courts, tot lots/playgrounds, walking and biking trails, picnic areas, and community gathering spaces. The neighborhood is known for its welcoming atmosphere, well-maintained surroundings, and convenient access to the Leeland VRE station, I-95, downtown Fredericksburg, shopping, dining, and commuter routes to Northern Virginia and Washington, D.C. Offering thoughtful updates, flexible living space, hardwood flooring in key areas, and a vibrant community setting, 16 Dabney Ct delivers comfort, convenience, and lifestyle all in one.
Sold for $455,000
$455,000
16 Dabney Ct, Fredericksburg, VA 22405
3beds
3,062sqft
Single Family Residence
Built in 2012
8,328 Square Feet Lot
$454,700 Zestimate®
$149/sqft
$3,431 Estimated rent
Home value
$454,700
$432,000 - $477,000
$3,431/mo
Zestimate® history
Owner options
List your home for rent
$3,431/mo
Rent Zestimate®
Find your next renter with Zillow Rental Manager. Plus, with online applications, you can quickly screen prospective tenants – for free.
$3,431/mo
Rent Zestimate®
Refinance and save
$3,303/mo
Est. payment
Refinancing to a lower rate could help reduce your monthly payments and save thousands over the life of the loan.
$3,303/mo
Est. payment
Explore your selling options
Work with a Zillow partner agent
Leverage their expertise and Zillow's premium Showcase listings to get your home seen by more buyers.
Get startedList with your own agent
Get your home in front of millions of buyers by listing it on Zillow.
Learn how to do itSell it yourself
Take full control of how buyers see your home on Zillow by listing For Sale by Owner (FSBO).
List your homeWhat's special
Zillow last checked:
Listing updated:
Listed by:
Nabeel Zahid 703-887-2089,
RE/MAX Galaxy,
Listing Team: Noble Homes
Bought with:
Angelo Alfaro, 0225255576
KW Metro Center
Source: Bright MLS,MLS#: VAST2045942
Facts & features
Interior
Bedrooms & bathrooms
- Bedrooms: 3
- Bathrooms: 3
- Full bathrooms: 3
- Main level bathrooms: 2
- Main level bedrooms: 2
Basement
- Area: 1840
Heating
- Forced Air, Natural Gas
Cooling
- Central Air, Natural Gas
Appliances
- Included: Microwave, Built-In Range, Dishwasher, Dryer, Double Oven, Refrigerator, Washer, Water Heater, Electric Water Heater
Features
- Bathroom - Tub Shower, Breakfast Area, Butlers Pantry, Cedar Closet(s), Ceiling Fan(s), Combination Dining/Living, Combination Kitchen/Dining, Combination Kitchen/Living, Crown Molding, Dining Area, Entry Level Bedroom, Open Floorplan, Kitchen - Gourmet, Kitchen Island, Pantry, Primary Bath(s), Recessed Lighting, Walk-In Closet(s)
- Flooring: Carpet, Wood
- Basement: Improved,Partially Finished,Walk-Out Access
- Number of fireplaces: 1
Interior area
- Total structure area: 3,702
- Total interior livable area: 3,062 sqft
- Finished area above ground: 1,862
- Finished area below ground: 1,200
Property
Parking
- Total spaces: 6
- Parking features: Garage Faces Front, Attached, Driveway, On Street
- Attached garage spaces: 2
- Uncovered spaces: 4
Accessibility
- Accessibility features: None
Features
- Levels: Two
- Stories: 2
- Pool features: Community
Lot
- Size: 8,328 Square Feet
Details
- Additional structures: Above Grade, Below Grade
- Parcel number: 46M 6C 101
- Zoning: PD1
- Special conditions: Standard
Construction
Type & style
- Home type: SingleFamily
- Architectural style: Ranch/Rambler
- Property subtype: Single Family Residence
Materials
- Vinyl Siding
- Foundation: Slab
Condition
- New construction: No
- Year built: 2012
Utilities & green energy
- Sewer: Public Septic
- Water: Public
Community & HOA
Community
- Senior community: Yes
- Subdivision: Stafford County
HOA
- Has HOA: Yes
- Amenities included: Basketball Court, Clubhouse, Common Grounds, Community Center, Jogging Path, Pool, Tennis Court(s), Tot Lots/Playground, Bike Trail, Fitness Center, Meeting Room, Picnic Area, Retirement Community
- Services included: Common Area Maintenance, Management, Pool(s), Snow Removal, Trash, Lawn Care Front, Lawn Care Rear, Lawn Care Side, Maintenance Grounds
- HOA fee: $585 quarterly
- HOA name: LEELAND STATION ASSOCIATION
Location
- Region: Fredericksburg
Financial & listing details
- Price per square foot: $149/sqft
- Tax assessed value: $449,500
- Annual tax amount: $4,178
- Date on market: 2/11/2026
- Listing agreement: Exclusive Right To Sell
- Ownership: Fee Simple
Price history
| Date | Event | Price |
|---|---|---|
| 6/29/2026 | Sold | $455,000$149/sqft |
Source:  Bright MLS #VAST2045942 Report a problem Bright MLS #VAST2045942 Report a problem | ||
| 6/9/2026 | Contingent | $455,000$149/sqft |
Source: Bright MLS #VAST2045942 Report a problem | ||
| 6/1/2026 | Price change | $455,000-6.2%$149/sqft |
Source: Bright MLS #VAST2045942 Report a problem | ||
| 4/22/2026 | Price change | $484,999-3%$158/sqft |
Source: Bright MLS #VAST2045942 Report a problem | ||
| 3/4/2026 | Price change | $499,900-4.8%$163/sqft |
Source: Bright MLS #VAST2045942 Report a problem | ||
| 2/17/2026 | Price change | $524,8990%$171/sqft |
Source: Bright MLS #VAST2045942 Report a problem | ||
| 2/12/2026 | Listed for sale | $524,900+84.2%$171/sqft |
Source: Bright MLS #VAST2045942 Report a problem | ||
| 10/31/2012 | Sold | $285,000$93/sqft |
Source: Public Record Report a problem | ||
Public tax history
| Year | Property taxes | Tax assessment |
|---|---|---|
| 2025 | $4,119 +3.4% | $446,000 |
| 2024 | $3,985 +2.8% | $446,000 +3.2% |
| 2023 | $3,878 +5.6% | $432,100 |
| 2022 | $3,673 +21.2% | $432,100 +38.3% |
| 2021 | $3,030 | $312,400 |
| 2020 | $3,030 -6.6% | $312,400 -2.7% |
| 2019 | $3,243 +2% | $321,100 |
| 2018 | $3,179 | $321,100 +10.7% |
| 2017 | $3,179 +10.7% | $290,100 |
| 2016 | $2,872 | $290,100 +8% |
| 2015 | -- | $268,700 |
| 2014 | -- | $268,700 -6.9% |
| 2013 | -- | $288,700 |
| 2012 | -- | $288,700 +188.7% |
| 2011 | -- | $100,000 |
| 2010 | -- | $100,000 -23.1% |
| 2009 | -- | $130,000 |
| 2008 | -- | $130,000 +18.2% |
| 2006 | -- | $110,000 |
| 2005 | -- | $110,000 |
Find assessor info on the county website
Neighborhood: 22405
Nearby homes
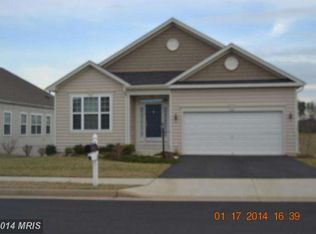
- $565,9003 bd3 ba2.3k sqft18 Dabney Ct, Fredericksburg, VA 22405Off Market
- $491,0002 bd2 ba3k sqft18 Dabney Ct, Falmouth, VA 22405Off Market
- $589,4002 bd2 ba2.1k sqft14 Dabney Ct, Fredericksburg, VA 22405Off Market
- $479,4002 bd2 ba2.1k sqft20 Dabney Ct, Fredericksburg, VA 22405Off Market
- $570,4002 bd3 ba2.1k sqft12 Dabney Ct, Fredericksburg, VA 22405Off Market
- $513,9002 bd3 ba1.8k sqft17 Dabney Ct, Fredericksburg, VA 22405Off Market
- $570,8002 bd3 ba2.1k sqft15 Dabney Ct, Fredericksburg, VA 22405Off Market
- $577,2002 bd3 ba2.1k sqft22 Dabney Ct, Fredericksburg, VA 22405Off Market
Nearby schools
GreatSchools rating
- 6/10Conway Elementary SchoolGrades: K-5Distance: 0.2 mi
- 4/10Edward E. Drew Jr. Middle SchoolGrades: 6-8Distance: 1 mi
- 4/10Stafford Sr. High SchoolGrades: 9-12Distance: 1.8 mi
Schools provided by the listing agent
- District: Stafford County Public Schools
Source: Bright MLS. This data may not be complete. We recommend contacting the local school district to confirm school assignments for this home.
Get a cash offer in 3 minutes
Find out how much your home could sell for in as little as 3 minutes with a no-obligation cash offer.
Estimated market value
$454,700
Get a cash offer in 3 minutes
Find out how much your home could sell for in as little as 3 minutes with a no-obligation cash offer.
Estimated market value
$454,700
- Virginia
- Stafford County
- Fredericksburg
- 22405
- 16 Dabney Ct
Nearby cities
Nearby neighborhoods
Nearby zip codes
Other Fredericksburg Topics
