A rare opportunity to own this beautifully updated Atrium Ranch in the highly sought-after Winston Woods section of Dix Hills. This sprawling home offers 5 bedrooms and 3.5 bathrooms with a thoughtfully designed layout that blends spacious living areas with modern updates throughout. The heart of the home is the impressive Great Room featuring vaulted ceilings, creating a bright and open space perfect for both everyday living and entertaining. The home also includes a formal dining room and a welcoming den with 5.1 surround sound, offering multiple areas to gather and relax. The east wing of the home features three bedrooms and a full bathroom, while the private primary suite offers tray ceilings, generous closet space, and a beautifully designed 5-piece ensuite bath. A separate guest bedroom and full bath provide additional flexibility for visitors or extended family. The eat-in kitchen is designed for both functionality and style, showcasing granite countertops, a gas Wolf range, custom appliances, and an oversized center island, creating the perfect space for cooking and entertaining. Enjoy the peaceful three-season sunroom with mahogany floors, overlooking your spectacular backyard. Step outside to your own private backyard oasis, featuring a 40x20 in-ground gunite pool with new gas heater, a custom aluminum pergola with automated louvers, lighting and fan, a new Trex deck, and a high-end Viking grill with gas connection — perfect for outdoor entertaining. The property also features a lighted sport court, recently serviced and leveled in 2024. Additional highlights include new central A/C units, updated security system, whole-home Sonos audio, Tesla charger in the finished garage, fresh interior paint, and new carpeting in the bedrooms. Located within the Half Hollow Hills School District, this exceptional property combines space, comfort, and resort-style living in one of Dix Hills’ most desirable neighborhoods.
Sold for $1,755,000
$1,755,000
16 Daniel Lane, Dix Hills, NY 11746
5beds
3,868sqft
Single Family Residence, Residential
Built in 1974
1.04 Acres Lot
$1,762,100 Zestimate®
$454/sqft
$7,070 Estimated rent
Home value
$1,762,100
$1.60M - $1.94M
$7,070/mo
Zestimate® history
Owner options
List your home for rent
$7,070/mo
Rent Zestimate®
Find your next renter with Zillow Rental Manager. Plus, with online applications, you can quickly screen prospective tenants – for free.
$7,070/mo
Rent Zestimate®
Refinance and save
$12,194/mo
Est. payment
Refinancing to a lower rate could help reduce your monthly payments and save thousands over the life of the loan.
$12,194/mo
Est. payment
Explore your selling options
Work with a Zillow partner agent
Leverage their expertise and Zillow's premium Showcase listings to get your home seen by more buyers.
Get startedList with your own agent
Get your home in front of millions of buyers by listing it on Zillow.
Learn how to do itSell it yourself
Take full control of how buyers see your home on Zillow by listing For Sale by Owner (FSBO).
List your homeWhat's special
Zillow last checked:
Listing updated:
Listed by:
Christopher White 516-603-1456,
Compass Greater NY LLC 516-517-4866
Bought with:
Christopher White, 10401321031
Compass Greater NY LLC
Source: OneKey® MLS as distributed by MLS GRID,MLS#: 967925
Facts & features
Interior
Bedrooms & bathrooms
- Bedrooms: 5
- Bathrooms: 4
- Full bathrooms: 3
- 1/2 bathrooms: 1
Heating
- Forced Air, Natural Gas
Cooling
- Central Air
Appliances
- Included: Convection Oven, Dishwasher, Dryer, Gas Range, Microwave, Refrigerator, Stainless Steel Appliance(s), Washer, Gas Water Heater, Wine Refrigerator
- Laundry: Washer/Dryer Hookup, In Kitchen, Laundry Room
Features
- First Floor Bedroom, First Floor Full Bath, Cathedral Ceiling(s), Ceiling Fan(s), Central Vacuum, Chandelier, Chefs Kitchen, Crown Molding, Double Vanity, Eat-in Kitchen, Entertainment Cabinets, Entrance Foyer, Formal Dining, Granite Counters, High Ceilings, High Speed Internet, His and Hers Closets, In-Law Floorplan, Kitchen Island, Natural Woodwork, Open Floorplan, Open Kitchen, Pantry, Primary Bathroom, Master Downstairs, Smart Thermostat, Soaking Tub, Sound System, Speakers, Storage, Tray Ceiling(s), Walk Through Kitchen, Walk-In Closet(s), Whole House Entertainment System, Wired for Sound
- Flooring: Carpet, Ceramic Tile, Hardwood, Vinyl
- Basement: Crawl Space,Partially Finished,Storage Space
- Attic: Full
- Number of fireplaces: 1
- Fireplace features: Wood Burning
Interior area
- Total structure area: 3,868
- Total interior livable area: 3,868 sqft
Property
Parking
- Total spaces: 2
- Parking features: Attached, Driveway, Garage, Garage Door Opener, Private, Open
- Garage spaces: 2
- Has uncovered spaces: Yes
Features
- Levels: Two
- Patio & porch: Deck, Patio
- Exterior features: Basketball Court, Basketball Hoop, Gas Grill, Mailbox, Speakers
- Has private pool: Yes
- Pool features: Electric Heat, Fenced, In Ground, Outdoor Pool, Pool Cover
- Fencing: Back Yard,Fenced
Lot
- Size: 1.04 Acres
- Features: Back Yard, Landscaped, Near Golf Course, Near Public Transit, Near School, Near Shops, Private, Sprinklers In Front, Sprinklers In Rear
- Residential vegetation: Partially Wooded
Details
- Parcel number: 0400262000200060000
- Special conditions: None
Construction
Type & style
- Home type: SingleFamily
- Architectural style: Ranch
- Property subtype: Single Family Residence, Residential
Materials
- Brick, Frame, Vinyl Siding
Condition
- Updated/Remodeled
- Year built: 1974
Utilities & green energy
- Sewer: Cesspool
- Water: Public
- Utilities for property: Cable Connected, Natural Gas Connected, Phone Available, Trash Collection Public, Water Connected
Community & HOA
Community
- Security: Security System
HOA
- Has HOA: No
Location
- Region: Dix Hills
Financial & listing details
- Price per square foot: $454/sqft
- Tax assessed value: $8,200
- Annual tax amount: $33,190
- Date on market: 3/11/2026
- Cumulative days on market: 9 days
- Listing agreement: Exclusive Agency
- Exclusions: Freezer
Price history
| Date | Event | Price |
|---|---|---|
| 6/10/2026 | Sold | $1,755,000+9.7%$454/sqft |
Source:  OneKey® MLS as distributed by MLS GRID #967925 Report a problem OneKey® MLS as distributed by MLS GRID #967925 Report a problem | ||
| 3/23/2026 | Pending sale | $1,599,999$414/sqft |
Source: OneKey® MLS as distributed by MLS GRID #967925 Report a problem | ||
| 3/20/2026 | Listing removed | $1,599,999$414/sqft |
Source: OneKey® MLS as distributed by MLS GRID #967925 Report a problem | ||
| 3/11/2026 | Listed for sale | $1,599,999+21.7%$414/sqft |
Source: OneKey® MLS as distributed by MLS GRID #967925 Report a problem | ||
| 8/24/2022 | Sold | $1,315,000$340/sqft |
Source: Public Record Report a problem | ||
| 5/26/2022 | Sold | $1,315,000+1.2%$340/sqft |
Source: OneKey® MLS as distributed by MLS GRID #L3358373 Report a problem | ||
| 3/21/2022 | Pending sale | $1,299,000$336/sqft |
Source: OneKey® MLS as distributed by MLS GRID #3358373 Report a problem | ||
| 3/21/2022 | Listing removed | -- |
Source: OneKey® MLS as distributed by MLS GRID #3358373 Report a problem | ||
| 2/16/2022 | Price change | $1,299,000-5.5%$336/sqft |
Source: OneKey® MLS as distributed by MLS GRID #3358373 Report a problem | ||
| 1/12/2022 | Price change | $1,375,000-5.1%$355/sqft |
Source: OneKey® MLS as distributed by MLS GRID #3358373 Report a problem | ||
| 11/9/2021 | Listed for sale | $1,449,000+205.1%$375/sqft |
Source: OneKey® MLS as distributed by MLS GRID #3358373 Report a problem | ||
| 9/10/1998 | Sold | $475,000$123/sqft |
Source: Public Record Report a problem | ||
Public tax history
| Year | Property taxes | Tax assessment |
|---|---|---|
| 2025 | -- | $8,200 |
| 2024 | -- | $8,200 |
| 2023 | -- | $8,200 |
| 2022 | -- | $8,200 |
| 2021 | -- | $8,200 |
| 2020 | -- | $8,200 |
| 2019 | -- | $8,200 |
| 2018 | -- | $8,200 |
| 2017 | $26,461 | $8,200 |
| 2016 | -- | $8,200 |
| 2015 | -- | $8,200 |
| 2014 | -- | $8,200 |
| 2013 | -- | $8,200 |
| 2012 | -- | $8,200 |
| 2011 | -- | $8,200 |
| 2010 | -- | $8,200 |
| 2009 | -- | $8,200 |
| 2008 | -- | $8,200 |
| 2007 | $18,056 +7.8% | $8,200 -3% |
| 2005 | $16,754 +7.5% | $8,450 |
| 2004 | $15,581 +6.2% | $8,450 |
| 2003 | $14,674 +5% | $8,450 |
| 2002 | $13,972 +6.4% | $8,450 |
| 2001 | $13,132 +3.2% | $8,450 |
| 2000 | $12,728 | $8,450 |
Find assessor info on the county website
Neighborhood: 11746
Nearby homes
- $1,455,9005 bd4 ba3.5k sqft14 Daniel Ln, Dix Hills, NY 11746Off Market
- $1,417,1005 bd4 ba-- sqft18 Daniel Ln, Dix Hills, NY 11746Off Market
- $1,304,000-- bd-- ba-- sqft9 Daniel Ln, Dix Hills, NY 11746Off Market
- $1,831,5004 bd5 ba4.8k sqft12 Daniel Ln, Dix Hills, NY 11746Off Market
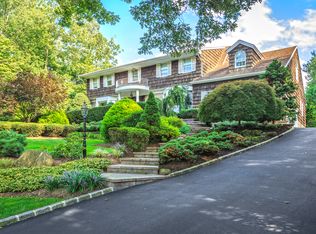
- $1,671,200-- bd-- ba-- sqft7 Daniel Ln, Dix Hills, NY 11746Off Market
- $1,902,4006 bd5 ba-- sqft11 Daniel Ln, Dix Hills, NY 11746Off Market
- $1,438,700-- bd-- ba-- sqft20 Daniel Ln, Dix Hills, NY 11746Off Market
- $1,382,100-- bd-- ba-- sqft4 Cascade Ct, Dix Hills, NY 11746Off Market
Nearby schools
GreatSchools rating
- 10/10Vanderbilt Elementary SchoolGrades: K-5Distance: 0.8 mi
- 8/10Candlewood Middle SchoolGrades: 6-8Distance: 1.2 mi
- 9/10Half Hollow Hills High School WestGrades: 9-12Distance: 1.8 mi
Schools provided by the listing agent
- Elementary: Vanderbilt Elementary School
- Middle: Candlewood Middle School
- High: Half Hollow Hills High School West
Source: OneKey® MLS as distributed by MLS GRID. This data may not be complete. We recommend contacting the local school district to confirm school assignments for this home.
Get a cash offer in 3 minutes
Find out how much your home could sell for in as little as 3 minutes with a no-obligation cash offer.
Estimated market value
$1,762,100
Get a cash offer in 3 minutes
Find out how much your home could sell for in as little as 3 minutes with a no-obligation cash offer.
Estimated market value
$1,762,100
- New York
- Suffolk County
- Dix Hills
- 11746
- 16 Daniel Lane
Nearby cities
Nearby neighborhoods
Nearby zip codes
Other Dix Hills Topics
