Skip main navigation
Sold for $662,000
  • $662,000

    16 Danube Drive, Trumbull, CT 06611

    4beds
    2,640sqft
    Single Family Residence
    Built in 1978
    0.6 Acres Lot
    $830,700 Zestimate®
    $251/sqft
    $4,085 Estimated rent

    Home value

    $830,700

    $789,000 - $881,000

    $4,085/mo

    Zestimate® history
    Loading
    Loading...

    Owner options

    List your home for rent

    $4,085/mo

    Rent Zestimate®

    Find your next renter with Zillow Rental Manager. Plus, with online applications, you can quickly screen prospective tenants – for free.

    Learn more

    $4,085/mo

    Rent Zestimate®

    Refinance and save

    $4,457/mo

    Est. payment

    Refinancing to a lower rate could help reduce your monthly payments and save thousands over the life of the loan.

    See today's rates

    $4,457/mo

    Est. payment

    Explore your selling options

    Work with a Zillow partner agent

    Leverage their expertise and Zillow's premium Showcase listings to get your home seen by more buyers.

    Get started

    List with your own agent

    Get your home in front of millions of buyers by listing it on Zillow.

    Learn how to do it

    Sell it yourself

    Take full control of how buyers see your home on Zillow by listing For Sale by Owner (FSBO).

    List your home

    What's special

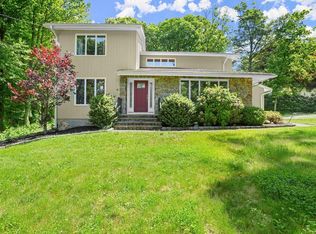
    This is a home where memories are made! Traditional Four bedroom Colonial home meticulously maintained throughout the years with spacious rooms set on spectacular level lot in a double cul-de-sac neighborhood abutting State Forestry property. You'll immediately be impresssed when entering the home and being greeted in the large front foyer. Just off the foyer is the front to back living room with hardwood floors and the Dining Room with a picture window and hardwood floors all which make great areas for entertaining. The very large kitchen boasts a breakfast nook looking onto the Sun Room and your dream of never running out of cabinet space again has finally come true with the abundance of storage in this kitchen. The kitchen opens to the spacious Family Room with its brick fireplace and cathedral ceiling making this area the heart of the home. The primary bedroom suite with its hardwood floors, walk in closet and full tiled bath are just the place to rest. Just down the hallway are three additional bedrooms all with hardwood flooring and a full bath. The full unfinished lower level can lend itself to becoming a great play room and the large oversized garage is just one added bonus. This home will be the perfect spot to enjoy your summer relaxing around this very private property embraced by mature landscaping and lovely lawn area.

    Zillow last checked:

    Listing updated:

    Listed by:

    Constance Strait 203-948-4906,

    William Raveis Real Estate 203-794-9494

    Bought with:

    Paul Louie, RES.0780050

    Berkshire Hathaway NE Prop.

    Source: Smart MLS,MLS#: 170570118MLS Logo

    Facts & features

    Interior

    Bedrooms & bathrooms
    • Bedrooms: 4
    • Bathrooms: 3
    • Full bathrooms: 2
    • 1/2 bathrooms: 1
    Primary bedroom
    • Features: Full Bath, Hardwood Floor, Stall Shower, Tile Floor, Walk-In Closet(s)
    • Level: Upper
    Bedroom
    • Features: Hardwood Floor
    • Level: Upper
    Bedroom
    • Features: Hardwood Floor
    • Level: Upper
    Bedroom
    • Features: Hardwood Floor
    • Level: Upper
    Dining room
    • Features: Hardwood Floor
    • Level: Main
    Family room
    • Features: Bay/Bow Window, Cathedral Ceiling(s), Ceiling Fan(s), Fireplace, Hardwood Floor
    • Level: Main
    Kitchen
    • Features: Dining Area, Sliders, Tile Floor
    • Level: Main
    Living room
    • Features: Hardwood Floor
    • Level: Main
    Sun room
    • Level: Main
    Heating
    • Baseboard, Hot Water, Oil
    Cooling
    • Attic Fan, None
    Appliances
    • Included: Oven/Range, Microwave, Refrigerator, Dishwasher, Washer, Dryer, Water Heater
    • Laundry: Main Level, Mud Room
    Features
    • Entrance Foyer
    • Windows: Thermopane Windows
    • Basement: Full,Unfinished,Concrete,Interior Entry,Garage Access
    • Attic: Pull Down Stairs
    • Number of fireplaces: 1
    • Fireplace features: Insert
    Interior area
    • Total structure area: 2,640
    • Total interior livable area: 2,640 sqft
    • Finished area above ground: 2,640

    Property

    Parking
    • Total spaces: 2
    • Parking features: Attached, Driveway, Off Street, Garage Door Opener, Paved, Asphalt
    • Attached garage spaces: 2
    • Has uncovered spaces: Yes
    Accessibility
    • Accessibility features: Bath Grab Bars
    Features
    • Patio & porch: Enclosed
    • Exterior features: Garden, Stone Wall
    Lot
    • Size: 0.60 Acres
    • Features: Cleared, Level
    Details
    • Parcel number: 396064
    • Zoning: AA

    Construction

    Type & style
    • Home type: SingleFamily
    • Architectural style: Colonial
    • Property subtype: Single Family Residence
    Materials
    • Wood Siding
    • Foundation: Concrete Perimeter
    • Roof: Asphalt
    Condition
    • New construction: No
    • Year built: 1978

    Utilities & green energy

    • Sewer: Septic Tank
    • Water: Public
    • Utilities for property: Cable Available
    Green energy
    • Energy efficient items: Windows

    Community & neighborhood

    Security
    • Security features: Security System
    Community
    • Community features: Library, Medical Facilities, Park, Playground, Public Rec Facilities, Shopping/Mall
    Location
    • Region: Trumbull

    Price history

    DateEventPrice
    7/14/2023Sold$662,000+7%$251/sqft
    Source: Smart MLS #170570118 Report a problem
    7/10/2023Pending sale$618,900$234/sqft
    Source: Smart MLS #170570118 Report a problem
    6/24/2023Listed for sale$618,900$234/sqft
    Source: William Raveis Real Estate, Mortgage & Insurance #170570118 Report a problem
    6/24/2023Contingent$618,900$234/sqft
    Source: Smart MLS #170570118 Report a problem
    6/7/2023Pending sale$618,900$234/sqft
    Source: William Raveis Real Estate, Mortgage & Insurance #170570118 Report a problem
    6/2/2023Listed for sale$618,900$234/sqft
    Source: Smart MLS #170570118 Report a problem

    Public tax history

    YearProperty taxesTax assessment
    2025$12,281 +2.8%$332,640
    2024$11,945 +1.6%$332,640
    2023$11,752 +1.6%$332,640
    2022$11,564 +4%$332,640 +9.3%
    2021$11,118 +1.9%$304,220
    2020$10,906 +8925.2%$304,220
    2018$121 -98.8%$304,220
    2017$10,423 +0.1%$304,220 -0.8%
    2015$10,412 +2.2%$306,600
    2014$10,189 +3.5%$306,600
    2013$9,845 +4.6%$306,600
    2012$9,416 -8.9%$306,600 -23.8%
    2011$10,331 +2.5%$402,600
    2010$10,081 +4%$402,600
    2009$9,691 +0.9%$402,600
    2008$9,606 +4.4%$402,600
    2007$9,199 +2.1%$402,600
    2006$9,014 +18.5%$402,600 +66%
    2005$7,608 +6.3%$242,510
    2004$7,159 +7.1%$242,510 +0%
    2003$6,686 +14.9%$242,500
    2001$5,820 +7.9%$242,500 +20%
    2000$5,396 +5.3%$202,090 -1.4%
    1999$5,122 $204,890

    Find assessor info on the county website

    Neighborhood: Daniels Farm

    Nearby schools

    GreatSchools rating
    Schools provided by the listing agent
    • Elementary: Daniels Farm
    • Middle: Hillcrest
    • High: Trumbull

    Source: Smart MLS. This data may not be complete. We recommend contacting the local school district to confirm school assignments for this home.

    Get pre-qualified for a loan
    At Zillow Home Loans, we can pre-qualify you in as little as 5 minutes with no impact to your credit score.

    An equal housing lender. NMLS #10287.

    Sell for more on Zillow
    Get a Zillow Showcase℠ listing at no additional cost and you could sell for .
    $830,700
    2% more
    +$16,614
    With Zillow Showcase(estimated)
    $847,314