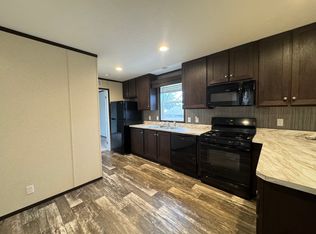
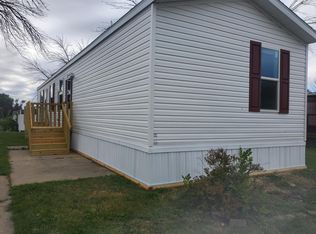
Walk into this freshly painted 3 bedroom, 2 bath home located very close to the Kirkwood College campus. With the new decks and beautiful landscaping this home is very welcoming for your summer get togethers. Lot rent in this park is $498 a month and includes garbage and sewer. This home has very low utility costs averaging under 200 a month.
Sold for $25,000
$25,000
16 Dartmouth St SW, Cedar Rapids, IA 52404
3beds
1,216sqft
Mobile Home, Residential, Manufactured Home
Built in 2001
-- sqft lot
$-- Zestimate®
$21/sqft
$1,351 Estimated rent
Home value
Not available
Estimated sales range
Not available
$1,351/mo
Zestimate® history
Owner options
List your home for rent
$1,351/mo
Rent Zestimate®
Find your next renter with Zillow Rental Manager. Plus, with online applications, you can quickly screen prospective tenants – for free.
$1,351/mo
Rent Zestimate®
Refinance and save
$138/mo
Est. payment
Refinancing to a lower rate could help reduce your monthly payments and save thousands over the life of the loan.
$138/mo
Est. payment
Explore your selling options
Work with a Zillow partner agent
Leverage their expertise and Zillow's premium Showcase listings to get your home seen by more buyers.
Get startedList with your own agent
Get your home in front of millions of buyers by listing it on Zillow.
Learn how to do itSell it yourself
Take full control of how buyers see your home on Zillow by listing For Sale by Owner (FSBO).
List your homeWhat's special
Zillow last checked:
Listing updated:
Listed by:
Katie Sisson 641-990-7932,
Ruhl&Ruhl, Realtors
Bought with:
Ruhl&Ruhl, Realtors
Source: Iowa City Area AOR,MLS#: 202403666
Facts & features
Interior
Bedrooms & bathrooms
- Bedrooms: 3
- Bathrooms: 2
- Full bathrooms: 2
Heating
- Natural Gas, Forced Air
Cooling
- Ceiling Fan(s), Wall/Window Unit(s), Central Air
Appliances
- Included: Dishwasher, Microwave, Range Or Oven, Refrigerator, Dryer, Washer
- Laundry: Laundry Room, Main Level
Features
- Other, Kitchen Island
- Flooring: Carpet, LVP, Vinyl
- Has fireplace: No
- Fireplace features: None
Interior area
- Total structure area: 1,216
- Total interior livable area: 1,216 sqft
- Finished area above ground: 1,216
- Finished area below ground: 0
Property
Parking
- Total spaces: 2
- Parking features: Parking Pad, Off Street
- Has uncovered spaces: Yes
Features
- Patio & porch: Deck
Lot
- Features: Leased Land
Details
- Additional structures: Shed(s)
- Parcel number: 1HP01389
- Zoning: residential
- Special conditions: Standard
Construction
Type & style
- Home type: MobileManufactured
- Property subtype: Mobile Home, Residential, Manufactured Home
Materials
- Vinyl, Wood
Condition
- Year built: 2001
Utilities & green energy
- Water: Public
- Utilities for property: Sewer Available
Community & HOA
Community
- Features: Playground, Street Lights, Near Shopping, Close To School
- Security: Smoke Detector(s), Carbon Monoxide Detector(s)
- Subdivision: Kirkwood Estates
HOA
- Has HOA: Yes
- Services included: Trash, Sewer
Location
- Region: Cedar Rapids
Financial & listing details
- Price per square foot: $21/sqft
- Annual tax amount: $147
- Date on market: 6/24/2024
- Listing terms: Cash
Price history
| Date | Event | Price |
|---|---|---|
| 7/23/2024 | Sold | $25,000$21/sqft |
Source:  Iowa City Area AOR #202403666 Report a problem Iowa City Area AOR #202403666 Report a problem | ||
| 6/25/2024 | Listed for sale | $25,000-16.7%$21/sqft |
Source: Iowa City Area AOR #202403666 Report a problem | ||
| 2/15/2009 | Listing removed | $29,995$25/sqft |
Source: iHOUSEWeb Solutions, Inc #? Report a problem | ||
| 2/5/2009 | Listed for sale | $29,995$25/sqft |
Source: iHOUSEWeb Solutions, Inc #? Report a problem | ||
Public tax history
Tax history is unavailable.
Neighborhood: 52404
Nearby homes
- $--1 bd2 ba924 sqft81 Simpson St SW, Cedar Rapids, IA 52404Off Market
- $--3 bd2 ba1k sqft79 Simpson St SW #79, Cedar Rapids, IA 52404Off Market
- $--3 bd2 ba1k sqft79 Simpson St SW, Cedar Rapids, IA 52404Off Market
- $--1 bd2 ba924 sqft78 Simpson St SW, Cedar Rapids, IA 52404Off Market
- $--3 bd2 ba1.1k sqft10 Grinnell St SW, Cedar Rapids, IA 52404Off Market
- $48,0003 bd2 ba1.2k sqft21 Dartmouth St SW, Cedar Rapids, IA 52404Sold
- $--1 bd2 ba924 sqft153 Kohawk St SW, Cedar Rapids, IA 52404Off Market
- $--1 bd2 ba924 sqft136 Simpson St SW, Cedar Rapids, IA 52404Off Market
Nearby schools
GreatSchools rating
- 7/10Prairie Heights Elementary SchoolGrades: PK-4Distance: 1.4 mi
- 5/10Prairie Point Middle SchoolGrades: 7-9Distance: 1.7 mi
- 6/10Prairie High SchoolGrades: 9-12Distance: 1.7 mi
Schools provided by the listing agent
- Elementary: CollegeComm
- Middle: CollegeComm
- High: CollegeComm
Source: Iowa City Area AOR. This data may not be complete. We recommend contacting the local school district to confirm school assignments for this home.
- Iowa
- Linn County
- Cedar Rapids
- 52404
- 16 Dartmouth St SW
Nearby cities
Nearby neighborhoods
Nearby zip codes
Other Cedar Rapids Topics
