Skip main navigation
Sold for $950,000
  • $950,000

    16 Davenport Avenue, Westport, CT 06880

    4beds
    2,455sqft
    Single Family Residence
    Built in 1900
    0.25 Acres Lot
    $1,266,200 Zestimate®
    $387/sqft
    $7,232 Estimated rent

    Home value

    $1,266,200

    $1.18M - $1.39M

    $7,232/mo

    Zestimate® history
    Loading
    Loading...

    Owner options

    List your home for rent

    $7,232/mo

    Rent Zestimate®

    Find your next renter with Zillow Rental Manager. Plus, with online applications, you can quickly screen prospective tenants – for free.

    Learn more

    $7,232/mo

    Rent Zestimate®

    Refinance and save

    $6,439/mo

    Est. payment

    Refinancing to a lower rate could help reduce your monthly payments and save thousands over the life of the loan.

    See today's rates

    $6,439/mo

    Est. payment

    Explore your selling options

    Work with a Zillow partner agent

    Leverage their expertise and Zillow's premium Showcase listings to get your home seen by more buyers.

    Get started

    List with your own agent

    Get your home in front of millions of buyers by listing it on Zillow.

    Learn how to do it

    Sell it yourself

    Take full control of how buyers see your home on Zillow by listing For Sale by Owner (FSBO).

    List your home

    What's special

    Central ac unitHigh efficiency oil boilerL-shaped counter set-upWhite cabinetryBay windowWalk-in closetsOpen floor plan
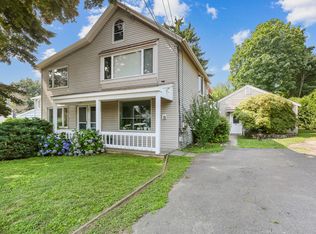
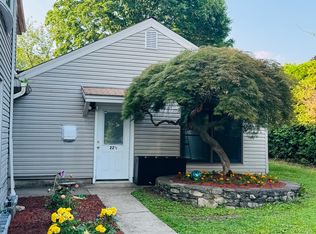
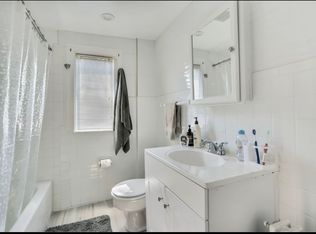
    Commuters delight! Centrally located in the heart of everything, this very charming 2,455+ sq. ft. colonial home rests comfortably on a level .25 parcel in the Saugatuck neighborhood of Westport. Upon entering, you'll be greeted by the open floor plan with its impressive features and updates. This remodeled colonial home features; a brightly lit newer kitchen with skylight, white cabinetry, granite counter tops, an L-shaped counter set-up for stools, welcoming living room with adjoining open concept dining area with sliders leading to a generously sized ground level deck, family room with bay window and fireplace, office/study off entry area and laundry w/half bath off kitchen. Upper-level hosts: 3 nicely sized bedrooms, all with walk-in closets, Primary bedroom has built-ins and a full bath, additional hallway bath, walk-up stairs to unfinished attic/storage space, as well as an open central sitting area that divides the upper quarters -ideal for a multitude of endless possibilities. Roof done in 2018, hot water heater and boiler 2019. Exterior features: an oversized detached 2 car garage w/loft storage and a shed. Enjoy the convenience of being within walking distance of the Westport Train Station, many amenities, restaurants, a one-minute drive to the i-95 on/off ramps, and just a few miles South of downtown Westport for shopping galore! *View floor plans in photos to see the studio layout and additional square footage. Home was completely renovated down to the studs when current owner purchased it. *Already in place (when current owner purchased the home), is a two-level studio apartment, with it's own entrance, kitchenette and another full bath. Main house upgrades include: Energy Kinetics System 2000 High Efficiency Oil Boiler, Replaced entire Central AC unit in 2022 (condenser & blower), New Kitchen completed in 2022 w/ all new appliances. Baths updated in 2022. Previous owner disclosures show roof done in 2018, hot water heater and boiler 2019. City water and sewer. *There is video surveillance

    Zillow last checked:

    Listing updated:

    Listed by:

    Tammy Edwards 203-258-7256,

    Coldwell Banker Realty 203-452-3700

    Bought with:

    Jenny Friedman, RES.0806508

    Houlihan Lawrence

    Source: Smart MLS,MLS#: 170581099MLS Logo

    Facts & features

    Interior

    Bedrooms & bathrooms
    • Bedrooms: 4
    • Bathrooms: 4
    • Full bathrooms: 3
    • 1/2 bathrooms: 1
    Rooms
    • Room types: Sitting Room
    Primary bedroom
    • Features: Built-in Features, Ceiling Fan(s), Full Bath, Walk-In Closet(s), Wall/Wall Carpet
    • Level: Upper
    Bedroom
    • Features: Walk-In Closet(s), Wall/Wall Carpet
    • Level: Upper
    Bedroom
    • Features: Walk-In Closet(s), Wall/Wall Carpet
    • Level: Upper
    Bathroom
    • Features: Tile Floor
    • Level: Main
    Bathroom
    • Features: Stall Shower, Tile Floor
    • Level: Upper
    Bathroom
    • Features: Tub w/Shower, Tile Floor
    • Level: Upper
    Dining room
    • Features: Hardwood Floor
    • Level: Main
    Family room
    • Features: Remodeled, Bay/Bow Window, Ceiling Fan(s), Fireplace, Hardwood Floor
    • Level: Main
    Kitchen
    • Features: Remodeled, Skylight, Granite Counters, Hardwood Floor
    • Level: Main
    Living room
    • Features: Remodeled, Bay/Bow Window, Hardwood Floor
    • Level: Main
    Office
    • Features: Remodeled, Hardwood Floor
    • Level: Main
    Heating
    • Baseboard, Oil
    Cooling
    • Ceiling Fan(s), Central Air
    Appliances
    • Included: Electric Range, Refrigerator, Ice Maker, Dishwasher, Washer, Dryer, Water Heater
    • Laundry: Main Level
    Features
    • Open Floorplan, In-Law Floorplan
    • Basement: Full,Concrete,Interior Entry,Walk-Out Access,Storage Space
    • Attic: Walk-up
    • Number of fireplaces: 1
    Interior area
    • Total structure area: 2,455
    • Total interior livable area: 2,455 sqft
    • Finished area above ground: 2,455

    Property

    Parking
    • Total spaces: 2
    • Parking features: Detached, Driveway
    • Garage spaces: 2
    • Has uncovered spaces: Yes
    Features
    • Exterior features: Garden, Rain Gutters, Lighting
    Lot
    • Size: 0.25 Acres
    • Features: Dry, Level
    Details
    • Additional structures: Shed(s)
    • Parcel number: 409894
    • Zoning: B

    Construction

    Type & style
    • Home type: SingleFamily
    • Architectural style: Colonial
    • Property subtype: Single Family Residence
    Materials
    • Wood Siding
    • Foundation: Concrete Perimeter
    • Roof: Asphalt,Gable
    Condition
    • New construction: No
    • Year built: 1900

    Utilities & green energy

    • Sewer: Public Sewer
    • Water: Public
    • Utilities for property: Cable Available

    Community & HOA

    Community
    • Features: Golf, Private School(s), Public Rec Facilities, Near Public Transport, Shopping/Mall
    • Subdivision: Saugatuck
    HOA
    • Has HOA: No
    Location
    • Region: Westport

    Financial & listing details

    • Price per square foot: $387/sqft
    • Tax assessed value: $369,400
    • Annual tax amount: $6,778
    • Date on market: 10/14/2023
    • Exclusions: Per Inclusion?Exclusion Form

    Price history

    DateEventPrice
    10/13/2023Sold$950,000-5%$387/sqft
    Source: Smart MLS #170581099 Report a problem
    8/29/2023Pending sale$999,900$407/sqft
    Source: Smart MLS #170581099 Report a problem
    7/31/2023Price change$999,900-9.1%$407/sqft
    Source: Smart MLS #170581099 Report a problem
    7/17/2023Price change$1,100,000-5.6%$448/sqft
    Source: Smart MLS #170581099 Report a problem
    7/12/2023Listed for sale$1,165,000+98.5%$475/sqft
    Source: Smart MLS #170581099 Report a problem
    12/26/2021Listing removed--
    Source: Zillow Rental Network Premium Report a problem
    12/16/2021Listed for rent$4,900+1%$2/sqft
    Source: Zillow Rental Network Premium Report a problem
    9/15/2021Listing removed--
    Source: Zillow Rental Network Premium Report a problem
    8/25/2021Price change$4,850-6.7%$2/sqft
    Source: Zillow Rental Network Premium Report a problem
    8/21/2021Price change$5,200-9.6%$2/sqft
    Source: Zillow Rental Network Premium Report a problem
    8/14/2021Listed for rent$5,750$2/sqft
    Source: Zillow Rental Network Premium Report a problem
    3/24/2021Listing removed--
    Source: Owner Report a problem
    9/17/2020Sold$587,000-1.3%$239/sqft
    Source: Public Record Report a problem
    7/15/2020Listed for sale$595,000$242/sqft
    Source: Owner Report a problem

    Public tax history

    YearProperty taxesTax assessment
    2025$6,967 +1.3%$369,400
    2024$6,878 +1.5%$369,400
    2023$6,778 +1.5%$369,400
    2022$6,675 $369,400
    2021$6,675 +13.1%$369,400 +4.6%
    2020$5,902 -0.9%$353,200
    2019$5,955 $353,200
    2018$5,955 $353,200
    2017$5,955 $353,200
    2016$5,955 $353,200
    Find assessor info on the county website

    Neighborhood: Saugatuck

    Nearby schools

    GreatSchools rating
    Schools provided by the listing agent
    • Elementary: Kings Highway
    • High: Staples

    Source: Smart MLS. This data may not be complete. We recommend contacting the local school district to confirm school assignments for this home.

    Get pre-qualified for a loan
    At Zillow Home Loans, we can pre-qualify you in as little as 5 minutes with no impact to your credit score.

    An equal housing lender. NMLS #10287.

    Sell for more on Zillow
    Get a Zillow Showcase℠ listing at no additional cost and you could sell for .
    $1,266,200
    2% more
    +$25,324
    With Zillow Showcase(estimated)
    $1,291,524