Skip main navigation
Sold for $1,735,000
Street View
  • $1,735,000

    16 Davis Drive, Armonk, NY 10504

    4beds
    4,063sqft
    Single Family Residence, Residential
    Built in 1987
    4.23 Acres Lot
    $2,215,900 Zestimate®
    $427/sqft
    $9,047 Estimated rent

    Home value

    $2,215,900

    $1.97M - $2.48M

    $9,047/mo

    Zestimate® history
    Loading
    Loading...

    Owner options

    List your home for rent

    $9,047/mo

    Rent Zestimate®

    Find your next renter with Zillow Rental Manager. Plus, with online applications, you can quickly screen prospective tenants – for free.

    Learn more

    $9,047/mo

    Rent Zestimate®

    Refinance and save

    $11,575/mo

    Est. payment

    Refinancing to a lower rate could help reduce your monthly payments and save thousands over the life of the loan.

    See today's rates

    $11,575/mo

    Est. payment

    Explore your selling options

    Work with a Zillow partner agent

    Leverage their expertise and Zillow's premium Showcase listings to get your home seen by more buyers.

    Get started

    List with your own agent

    Get your home in front of millions of buyers by listing it on Zillow.

    Learn how to do it

    Sell it yourself

    Take full control of how buyers see your home on Zillow by listing For Sale by Owner (FSBO).

    List your home

    What's special

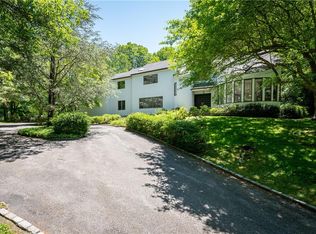
    Welcome to 16 Davis Drive, Armonk situated on over 4 bucolic acres bordering the Westmoreland Sanctuary creating a natural buffer between you and the rest of the world. Enjoy soaring ceiling heights, and dramatic floor to ceiling windows, providing picturesque sunrises and sunsets. If you are looking for privacy, look no further. This four bedroom, 2.5 bath contemporary home has it all, from a Shoreline Pool and Oval Tennis Court to a primary suite on the main level, plus formal dining and living spaces. Whether you are here for the weekend or year round, enjoy close proximity to downtown Armonk and Mount Kisco, and be only forty minutes North of NYC with a short drive to North White Plains train station or just jump on the highway. Have the best of both worlds without the hassle. Be in for summer and enjoy the amenities. See you at the pool! Additional Information: Amenities:Dressing Area,Soaking Tub,Storage,Tennis,HeatingFuel:Oil Above Ground,ParkingFeatures:2 Car Attached,

    Zillow last checked:

    Listing updated:

    Listed by:

    Sari J. Shaw 917-597-7394,

    Compass Greater NY, LLC 914-238-0676

    Bought with:

    Holly Gluck, 10401349915

    Berkshire Hathaway HS NY Prop

    Source: OneKey® MLS as distributed by MLS GRID,MLS#: H6239502MLS Logo

    Facts & features

    Interior

    Bedrooms & bathrooms
    • Bedrooms: 4
    • Bathrooms: 3
    • Full bathrooms: 2
    • 1/2 bathrooms: 1
    Heating
    • Forced Air, Hot Water, Oil
    Cooling
    • Central Air
    Appliances
    • Included: Cooktop, Dishwasher, Dryer, Freezer, Microwave, Stainless Steel Appliance(s), Washer, Oil Water Heater
    • Laundry: Inside
    Features
    • Cathedral Ceiling(s), Chefs Kitchen, Double Vanity, Eat-in Kitchen, Entrance Foyer, Formal Dining, First Floor Full Bath, Master Downstairs, Primary Bathroom, Open Kitchen
    • Flooring: Carpet, Hardwood
    • Windows: Drapes, Floor to Ceiling Windows, Oversized Windows, Screens, Wall of Windows
    • Basement: Unfinished
    • Attic: None
    • Number of fireplaces: 1
    Interior area
    • Total structure area: 4,063
    • Total interior livable area: 4,063 sqft

    Property

    Parking
    • Total spaces: 2
    • Parking features: Attached, Carport, Driveway, Garage Door Opener
    • Carport spaces: 2
    • Has uncovered spaces: Yes
    Features
    • Levels: Two
    • Stories: 2
    • Exterior features: Mailbox
    • Pool features: In Ground
    Lot
    • Size: 4.23 Acres
    • Features: Level, Near Public Transit, Near School, Near Shops, Views
    • Residential vegetation: Partially Wooded
    Details
    • Parcel number: 38000940000000400000020490000
    • Other equipment: Pool Equip/Cover

    Construction

    Type & style
    • Home type: SingleFamily
    • Architectural style: Contemporary
    • Property subtype: Single Family Residence, Residential
    Materials
    • Cedar, Wood Siding
    Condition
    • Actual
    • Year built: 1987

    Utilities & green energy

    • Sewer: Septic Tank
    • Utilities for property: Trash Collection Public

    Community & HOA

    Community
    • Features: Park, Tennis Court(s)
    HOA
    • Has HOA: No
    • Amenities included: Park
    Location
    • Region: Armonk

    Financial & listing details

    • Price per square foot: $427/sqft
    • Tax assessed value: $22,600
    • Annual tax amount: $23,561
    • Date on market: 4/13/2023
    • Listing agreement: Exclusive Agency
    • Inclusions: Flat Screen TV Bracket, Oven/Range
    • Exclusions: Selected Light Fixtures

    Price history

    DateEventPrice
    7/28/2023Sold$1,735,000-8.7%$427/sqft
    Source: OneKey® MLS as distributed by MLS GRID #H6239502 Report a problem
    5/15/2023Pending sale$1,899,999$468/sqft
    Source: OneKey® MLS as distributed by MLS GRID #H6239502 Report a problem
    5/2/2023Price change$1,899,999-5%$468/sqft
    Source: OneKey® MLS as distributed by MLS GRID #H6239502 Report a problem
    4/13/2023Listed for sale$1,999,999$492/sqft
    Source: OneKey® MLS as distributed by MLS GRID #H6239502 Report a problem

    Public tax history

    YearProperty taxesTax assessment
    2025-- $22,600
    2024-- $22,600
    2023-- $22,600
    2022-- $22,600
    2021-- $22,600
    2020-- $22,600
    2019-- $22,600 -23.9%
    2018-- $29,700
    2017-- $29,700
    2016-- $29,700
    2015-- $29,700
    2014-- $29,700
    2013-- $29,700
    2012-- $29,700
    2011-- $29,700 -10.8%
    2010-- $33,300
    2009-- $33,300
    2008-- $33,300
    2007-- $33,300
    2006-- $33,300 -8.8%
    2005-- $36,500
    2004-- $36,500
    2003-- $36,500
    2002-- $36,500
    2001-- $36,500
    2000-- $36,500
    1999-- $36,500
    Find assessor info on the county website

    Neighborhood: 10504

    Nearby schools

    GreatSchools rating
    Schools provided by the listing agent
    • Middle: H C Crittenden Middle School
    • High: Byram Hills High School

    Source: OneKey® MLS as distributed by MLS GRID. This data may not be complete. We recommend contacting the local school district to confirm school assignments for this home.

    Get a cash offer in 3 minutes
    Find out how much your home could sell for in as little as 3 minutes with a no-obligation cash offer.
    Estimated market value
    $2,215,900
    Get a cash offer in 3 minutes
    Find out how much your home could sell for in as little as 3 minutes with a no-obligation cash offer.
    Estimated market value
    $2,215,900