Skip main navigation
Closed
  • $1,025,000

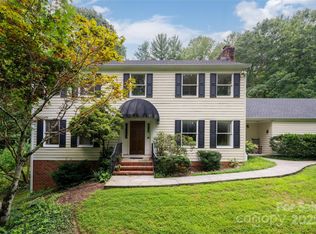
    16 Decker Dr, Asheville, NC 28803

    4beds
    2,426sqft
    Single Family Residence
    Built in 1977
    1.93 Acres Lot
    $1,008,700 Zestimate®
    $423/sqft
    $3,376 Estimated rent

    Home value

    $1,008,700

    $918,000 - $1.11M

    $3,376/mo

    Zestimate® history
    Loading
    Loading...

    Owner options

    List your home for rent

    $3,376/mo

    Rent Zestimate®

    Find your next renter with Zillow Rental Manager. Plus, with online applications, you can quickly screen prospective tenants – for free.

    Learn more

    $3,376/mo

    Rent Zestimate®

    Refinance and save

    $5,975/mo

    Est. payment

    Refinancing to a lower rate could help reduce your monthly payments and save thousands over the life of the loan.

    See today's rates

    $5,975/mo

    Est. payment

    Explore your selling options

    Work with a Zillow partner agent

    Leverage their expertise and Zillow's premium Showcase listings to get your home seen by more buyers.

    Get started

    List with your own agent

    Get your home in front of millions of buyers by listing it on Zillow.

    Learn how to do it

    Sell it yourself

    Take full control of how buyers see your home on Zillow by listing For Sale by Owner (FSBO).

    List your home

    What's special

    Refinished upper level hardwoodsModern comfort and luxuryTimeless craftsmanshipRestored fireplaceRefreshed decks and railingsUpgraded kingston brass faucetsModernized venting systems
    Tucked away in Asheville, this distinctive property brings together timeless craftsmanship and an elevated mountain style in a way that feels both refined and welcoming. It works beautifully as a primary residence, a vacation home, or an investment opportunity, with thoughtful renovations that preserve the home’s original character while adding modern comfort and luxury. Another major plus is the location, being just minutes from groceries, shopping, and restaurants, yet still only about 15 minutes from downtown Asheville. Inside, the home strikes a beautiful balance between rustic warmth and polished finishes. The kitchen is a true focal point, featuring leathered granite countertops, preserved original cabinetry and hardware, a custom coffee and wine bar, and a new refrigerator, dishwasher, and electric cooktop. Throughout the home, hand-cleaned beams, a restored fireplace, refinished upper level hardwoods, slate-like ceramic tile, upgraded Kingston brass faucets, updated lighting with dimmers and LED fixtures, and modernized venting systems speak to the care and intention behind every improvement. The result is a home that feels authentic, comfortable, and thoughtfully elevated. The main level offers inviting gathering spaces with rich textures and a cozy atmosphere, while upstairs you will find updated baths with marble mosaic and designer tile, refreshed stair railings and treads, and flexible rooms that can easily function as guest spaces, an office, gym, or recreation area. The outdoor spaces are just as appealing, with refreshed decks and railings, solar exterior lighting, added stairs and access points, and a welcoming fire pit area made for relaxing and spending time together. A dehumidified basement adds practical function, and the oversized garage offers plenty of room for storage, hobbies, vehicles, or workshop use. With negotiable furniture and decor, this is a rare opportunity to own an Asheville home with real personality, comfort, and versatility. A one year buyer’s warranty is also being provided for added peace of mind. Schedule your private showing today.

    Zillow last checked:

    Listing updated:

    Listed by:

    Monica Basehore monicab@cbawest.com,

    Coldwell Banker Advantage

    Bought with:

    Katie Ledford

    Howard Hanna Beverly-Hanks Asheville-Biltmore Park

    Source: Canopy MLS as distributed by MLS GRID,MLS#: 4355607MLS Logo

    Facts & features

    Interior

    Bedrooms & bathrooms
    • Bedrooms: 4
    • Bathrooms: 3
    • Full bathrooms: 2
    • 1/2 bathrooms: 1
    Primary bedroom
    • Level: Upper
    Bedroom s
    • Level: Upper
    Bedroom s
    • Level: Upper
    Bedroom s
    • Level: Upper
    Bathroom half
    • Level: Main
    Bathroom full
    • Level: Upper
    Bathroom full
    • Level: Upper
    Den
    • Level: Main
    Dining room
    • Level: Main
    Kitchen
    • Level: Main
    Laundry
    • Level: Main
    Living room
    • Level: Main
    Heating
    • Central, Forced Air, Propane
    Cooling
    • Central Air, Electric, Multi Units
    Appliances
    • Included: Dishwasher, Double Oven, Electric Cooktop, Electric Water Heater, Microwave, Refrigerator, Washer/Dryer
    • Laundry: In Bathroom, Main Level
    Features
    • Kitchen Island
    • Flooring: Tile, Wood
    • Basement: Basement Garage Door,Interior Entry,Unfinished
    • Fireplace features: Den, Gas Log
    Interior area
    • Total structure area: 2,426
    • Total interior livable area: 2,426 sqft
    • Finished area above ground: 2,426
    • Finished area below ground: 0

    Property

    Parking
    • Total spaces: 3
    • Parking features: Driveway, Attached Garage, Garage Faces Front, Garage Faces Side, Garage on Main Level
    • Attached garage spaces: 3
    • Has uncovered spaces: Yes
    • Details: A two-car garage at the front of the home (644sf) and a one-car garage on the side of the home. The two-car garage is Main Level and does not connect to the interior of the home, whereas the one-car is Basement Level.
    Accessibility
    • Accessibility features: Two or More Access Exits
    Features
    • Levels: Two
    • Stories: 2
    • Patio & porch: Covered, Deck, Front Porch, Side Porch
    • Fencing: Partial,Wood
    Lot
    • Size: 1.93 Acres
    • Features: Private, Rolling Slope, Wooded
    Details
    • Parcel number: 965633577900000
    • Zoning: R-2
    • Special conditions: Standard

    Construction

    Type & style
    • Home type: SingleFamily
    • Architectural style: Cabin,Post and Beam,Other
    • Property subtype: Single Family Residence
    Materials
    • Log, Stone, Wood
    Condition
    • New construction: No
    • Year built: 1977

    Utilities & green energy

    • Sewer: Septic Installed
    • Water: Well
    • Utilities for property: Electricity Connected, Propane, Underground Power Lines, Underground Utilities

    Community & HOA

    Community
    • Subdivision: None
    Location
    • Region: Asheville

    Financial & listing details

    • Price per square foot: $423/sqft
    • Tax assessed value: $361,300
    • Annual tax amount: $2,431
    • Date on market: 3/27/2026
    • Cumulative days on market: 25 days
    • Listing terms: Cash,Conventional,FHA,VA Loan
    • Electric utility on property: Yes
    • Road surface type: Gravel

    Price history

    DateEventPrice
    5/29/2026Sold$1,025,000-6.7%$423/sqft
    Source: Canopy MLS as distributed by MLS GRID #4355607 Report a problem
    5/29/2026Pending sale$1,099,000$453/sqft
    Source: Canopy MLS as distributed by MLS GRID #4355607 Report a problem
    3/27/2026Listed for sale$1,099,000-15.4%$453/sqft
    Source: Canopy MLS as distributed by MLS GRID #4355607 Report a problem
    12/31/2025Listing removed$1,299,000$535/sqft
    Source: Canopy MLS as distributed by MLS GRID #4246588 Report a problem
    8/20/2025Price change$1,299,000-4.4%$535/sqft
    Source: Canopy MLS as distributed by MLS GRID #4246588 Report a problem
    5/20/2025Price change$1,359,000-2.2%$560/sqft
    Source: Canopy MLS as distributed by MLS GRID #4246588 Report a problem
    4/15/2025Listed for sale$1,389,000+202%$573/sqft
    Source: Canopy MLS as distributed by MLS GRID #4246588 Report a problem
    6/17/2024Sold$459,999-8%$190/sqft
    Source: Canopy MLS as distributed by MLS GRID #4132029 Report a problem
    4/25/2024Listed for sale$499,900$206/sqft
    Source: Canopy MLS as distributed by MLS GRID #4132029 Report a problem

    Public tax history

    YearProperty taxesTax assessment
    2025$2,431 +9.2%$361,300
    2024$2,226 +3.3%$361,300
    2023$2,155 +1.6%$361,300
    2022$2,122 +0%$361,300
    2021$2,121 +1.8%$361,300 +9.3%
    2020$2,084 0%$330,500
    2019$2,084 $330,500
    2018$2,084 0%$330,500 +5.3%
    2017$2,084 0%$314,000
    2016$2,084 -4.6%$314,000
    2015$2,185 0%$314,000
    2014$2,185 $314,000
    2013-- $314,000 -13%
    2012-- $361,000
    2011-- $361,000
    2010-- $361,000
    2009-- $361,000
    Find assessor info on the county website

    Neighborhood: 28803

    Nearby schools

    GreatSchools rating
    Schools provided by the listing agent
    • Elementary: Estes/Koontz
    • Middle: Valley Springs
    • High: T.C. Roberson

    Source: Canopy MLS as distributed by MLS GRID. This data may not be complete. We recommend contacting the local school district to confirm school assignments for this home.

    Get a cash offer in 3 minutes
    Find out how much your home could sell for in as little as 3 minutes with a no-obligation cash offer.
    Estimated market value
    $1,008,700
    Get a cash offer in 3 minutes
    Find out how much your home could sell for in as little as 3 minutes with a no-obligation cash offer.
    Estimated market value
    $1,008,700