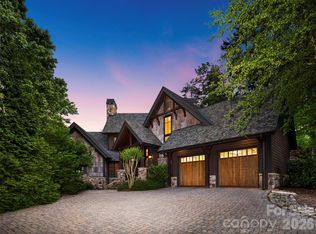
Welcome to this stunning two-story luxury residence in the prestigious, gated community of The Cliffs at Walnut Cove. Designed with impeccable attention to detail, this elegant home offers the perfect blend of sophistication, comfort, and mountain charm.
This spacious home features four beautifully appointed bedrooms, including primary suites on both levels, providing exceptional comfort and flexibility for family or guests. Each suite offers a luxurious ensuite bathroom, crafted with high-end finishes and spa-like details.
The lower level is designed for both entertainment and wellness — featuring a wet bar, exercise room, and a private sauna, creating the ultimate space for relaxation or hosting in style.
Upstairs, expansive living areas and large windows fill the home with natural light, framing scenic views of the surrounding landscape. A three-car garage offers ample space for vehicles and storage, complementing the home’s practical elegance.
Residents of The Cliffs at Walnut Cove enjoy access many amenities, including a championship golf course, clubhouse dining, a wellness center, and picturesque hiking trails.
Experience the pinnacle of luxury mountain living — where every detail is designed for comfort, style, and refined living.
Under contract-show
$3,775,000
16 Deep Creek Trl #36, Arden, NC 28704
4beds
5,926sqft
Single Family Residence
Built in 2026
0.73 Acres Lot
$3,686,900 Zestimate®
$637/sqft
$361/mo HOA
What's special
Private saunaNatural lightHigh-end finishesScenic viewsFour beautifully appointed bedroomsSpa-like detailsExercise room
- 275 days |
- 49 |
- 1 |
Zillow last checked:
Listing updated:
Listed by:
Angelina Radchishin angelina@bighills.com,
Big Hills Real Estate LLC,
Denis Sysa,
Big Hills Real Estate LLC
Source: Canopy MLS as distributed by MLS GRID,MLS#: 4311915
Facts & features
Interior
Bedrooms & bathrooms
- Bedrooms: 4
- Bathrooms: 6
- Full bathrooms: 4
- 1/2 bathrooms: 2
- Main level bedrooms: 2
Primary bedroom
- Features: En Suite Bathroom, Open Floorplan, Walk-In Closet(s)
- Level: Main
Primary bedroom
- Features: En Suite Bathroom, Walk-In Closet(s)
- Level: Basement
Bedroom s
- Features: En Suite Bathroom, Walk-In Closet(s)
- Level: Main
Bedroom s
- Features: En Suite Bathroom, Walk-In Closet(s)
- Level: Basement
Bathroom full
- Level: Main
Bathroom full
- Level: Main
Bathroom half
- Level: Main
Bathroom full
- Level: Basement
Bathroom full
- Level: Basement
Bar entertainment
- Features: Built-in Features
- Level: Basement
Dining area
- Level: Main
Exercise room
- Level: Basement
Great room
- Features: Open Floorplan
- Level: Main
Great room
- Level: Basement
Kitchen
- Features: Central Vacuum, Kitchen Island, Open Floorplan, Walk-In Pantry
- Level: Main
Office
- Level: Main
Recreation room
- Level: Basement
Utility room
- Level: Main
Heating
- Central, Heat Pump, Natural Gas
Cooling
- Central Air, Heat Pump
Appliances
- Included: Bar Fridge, Dishwasher, Disposal, Exhaust Hood, Gas Cooktop, Gas Range, Refrigerator, Tankless Water Heater, Wall Oven
- Laundry: Electric Dryer Hookup, Utility Room, Main Level, Washer Hookup
Features
- Built-in Features, Kitchen Island, Open Floorplan, Pantry, Sauna, Storage, Walk-In Closet(s), Walk-In Pantry, Wet Bar
- Flooring: Hardwood, Tile
- Doors: Sliding Doors
- Basement: Finished
- Fireplace features: Gas, Great Room, Outside
Interior area
- Total structure area: 3,044
- Total interior livable area: 5,926 sqft
- Finished area above ground: 3,044
- Finished area below ground: 2,882
Property
Parking
- Total spaces: 3
- Parking features: Driveway, Attached Garage, Garage Faces Side, Garage on Main Level
- Attached garage spaces: 3
- Has uncovered spaces: Yes
Features
- Levels: One
- Stories: 1
- Patio & porch: Porch, Rear Porch, Screened
- Pool features: Community
- Spa features: Community
Lot
- Size: 0.73 Acres
- Features: Hilly, Rolling Slope
Details
- Parcel number: 963317198400000
- Zoning: R-1
- Special conditions: Standard
Construction
Type & style
- Home type: SingleFamily
- Architectural style: Arts and Crafts,European,Modern
- Property subtype: Single Family Residence
Materials
- Fiber Cement, Shingle/Shake, Stone
- Foundation: Slab
Condition
- New construction: Yes
- Year built: 2026
Details
- Builder name: Big Hills Construction LLC
Utilities & green energy
- Sewer: Septic Installed
- Water: City
Community & HOA
Community
- Features: Clubhouse, Fitness Center, Gated, Golf, Picnic Area, Pond, Recreation Area, Sauna, Sidewalks, Street Lights, Tennis Court(s), Walking Trails
- Security: Carbon Monoxide Detector(s), Smoke Detector(s)
- Subdivision: The Cliffs at Walnut Cove
HOA
- Has HOA: Yes
- HOA fee: $3,315 annually
- HOA name: Carlton Property Services
- HOA phone: 864-238-2557
- Second HOA fee: $255 quarterly
- Second HOA name: Carlton Property Services
- Second HOA phone: 864-238-2557
Location
- Region: Arden
Financial & listing details
- Price per square foot: $637/sqft
- Date on market: 10/20/2025
- Cumulative days on market: 275 days
- Listing terms: Cash,Conventional
- Road surface type: Cobblestone, Paved
Estimated market value
$3,686,900
$3.50M - $3.87M
$7,145/mo
Price history
| Date | Event | Price |
|---|---|---|
| 10/20/2025 | Listed for sale | $3,775,000+1577.8%$637/sqft |
Source:  Canopy MLS as distributed by MLS GRID #4311915 Report a problem Canopy MLS as distributed by MLS GRID #4311915 Report a problem | ||
| 1/22/2025 | Sold | $225,000-8.2%$38/sqft |
Source: Canopy MLS as distributed by MLS GRID #3724409 Report a problem | ||
| 3/24/2022 | Price change | $245,000+23.1%$41/sqft |
Source: Canopy MLS as distributed by MLS GRID #3724409 Report a problem | ||
| 4/27/2021 | Listed for sale | $199,000$34/sqft |
Source: Beverly-Hanks & Associates, Inc. #3724409 Report a problem | ||
Public tax history
Tax history is unavailable.
Monthly payment
Est. payment
Payment breakdown
Explore the cost of this home by adjusting the details. Changes won't be saved.Climate risks
Neighborhood: 28704
Nearby schools
GreatSchools rating
- 7/10Avery's Creek ElementaryGrades: PK-4Distance: 2 mi
- 9/10Valley Springs MiddleGrades: 5-8Distance: 3.6 mi
- 7/10T C Roberson HighGrades: PK,9-12Distance: 3.9 mi
Schools provided by the listing agent
- Elementary: Avery's Creek/Koontz
- Middle: Valley Springs
- High: T.C. Roberson
Source: Canopy MLS as distributed by MLS GRID. This data may not be complete. We recommend contacting the local school district to confirm school assignments for this home.
- $225,000-- bd-- ba-- sqft16 Deep Creek Trl, Arden, NC 28704Sold
- $1,241,1000.9 Acres20 Deep Creek Trl, Arden, NC 28704Off Market
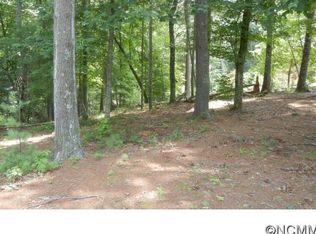
- $2,349,6003 bd3 ba2.3k sqft10 Deep Creek Trl, Arden, NC 28704Off Market
- $234,0001.21 Acres37 Dividing Ridge Trl, Arden, NC 28704Sold

- $234,0001.21 Acres37 Dividing Ridge Trl #12, Arden, NC 28704Sold
- $3,125,0004 bd5 ba5.1k sqft24 Deep Creek Trl, Arden, NC 28704Sold
- $126,9000.83 Acres33 Dividing Ridge Trl, Arden, NC 28704Off Market
- $2,995,0004 bd5 ba4.2k sqft86 Powder Creek Trl, Arden, NC 28704For Sale
A local agent can set up tours, give advice and negotiate with sellers.
Similar homes
- $3,799,9994 bd5 ba5k sqft841 Blackthorne Ln, Arden, NC 28704New Construction
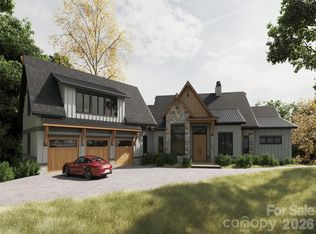
 MLS ID #4313999, Laura Cioce, Walnut Cove Realty/Allen Tate/Beverly-Hanks. Canopy MLS as distributed by MLS GRID
 - $3,550,0005 bd5 ba6.3k sqft12 Falling Waters Trl, Arden, NC 28704New Construction
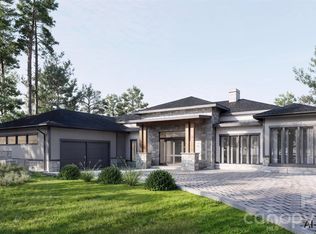 MLS ID #4342552, Shaun Collyer, The Agency - Charlotte. Canopy MLS as distributed by MLS GRID
 - $3,495,0004 bd6 ba4.4k sqft1121 Timberbluff Way, Arden, NC 28704For Sale
 MLS ID #4389216, Andreas Tross, Walnut Cove Realty/Allen Tate/Beverly-Hanks. Canopy MLS as distributed by MLS GRID
 - $2,995,0004 bd5 ba4.2k sqft86 Powder Creek Trl, Arden, NC 28704For Sale
 MLS ID #4380823, Josh Smith, Walnut Cove Realty/Allen Tate/Beverly-Hanks. Canopy MLS as distributed by MLS GRID
 - $4,295,0004 bd5 ba5.8k sqft1946 White Tree Trl, Arden, NC 28704For SaleMLS ID #4359599, Josh Smith, Walnut Cove Realty/Allen Tate/Beverly-Hanks. Canopy MLS as distributed by MLS GRID
- $4,495,0003 bd5 ba6k sqft334 Walnut Valley Pkwy, Arden, NC 28704For SaleMLS ID #4383245, Josh Smith, Walnut Cove Realty/Allen Tate/Beverly-Hanks. Canopy MLS as distributed by MLS GRID
- $4,695,0004 bd6 ba6.3k sqft87 Misty Valley Pkwy, Arden, NC 28704New ConstructionMLS ID #4359985, Josh Smith, Walnut Cove Realty/Allen Tate/Beverly-Hanks. Canopy MLS as distributed by MLS GRID
- $4,595,0004 bd6 ba6.6k sqft1925 White Tree Trl, Arden, NC 28704For SaleMLS ID #4372679, Josh Smith, Walnut Cove Realty/Allen Tate/Beverly-Hanks. Canopy MLS as distributed by MLS GRID
- $4,750,0003 bd4 ba5.2k sqft332 Walnut Valley Pkwy, Arden, NC 28704For SaleMLS ID #4396181, Josh Smith, Walnut Cove Realty/Allen Tate/Beverly-Hanks. Canopy MLS as distributed by MLS GRID
- $3,295,0003 bd5 ba3.9k sqft103 Somerset Village Ln, Arden, NC 28704For SaleMLS ID #4385346, Josh Smith, Walnut Cove Realty/Allen Tate/Beverly-Hanks. Canopy MLS as distributed by MLS GRID
- $2,595,0004 bd5 ba3.8k sqft3 Whispering Bells Ct, Arden, NC 28704New ConstructionMLS ID #4287592, Frank Nix, The Cliffs. Canopy MLS as distributed by MLS GRID
- $4,695,0004 bd6 ba6.2k sqft1829 Bella Vista Ct, Arden, NC 28704For SaleMLS ID #4356508, Josh Smith, Walnut Cove Realty/Allen Tate/Beverly-Hanks. Canopy MLS as distributed by MLS GRID
- $2,995,0004 bd5 ba3.8k sqft1455 Flint Rock Trl, Arden, NC 28704For SaleMLS ID #4238887, Marcella Dean, Walnut Cove Realty/Allen Tate/Beverly-Hanks. Canopy MLS as distributed by MLS GRID
- $5,645,0004 bd7 ba6k sqft222 Secluded Hills Ln, Arden, NC 28704New ConstructionMLS ID #4319899, Josh Smith, Walnut Cove Realty/Allen Tate/Beverly-Hanks. Canopy MLS as distributed by MLS GRID
- $3,299,0004 bd6 ba5k sqft9 Linkside Ct, Arden, NC 28704For SaleMLS ID #4388281, Angelina Stevens Kirkwood, Walnut Cove Realty/Allen Tate/Beverly-Hanks. Canopy MLS as distributed by MLS GRID
- $5,495,0004 bd8 ba7.8k sqft47 Ridge Pine Trl, Arden, NC 28704For SaleMLS ID #4370746, Troy Norton, Walnut Cove Realty/Allen Tate/Beverly-Hanks. Canopy MLS as distributed by MLS GRID
- $2,625,0003 bd4 ba3.3k sqft26 Whispering Bells Ct, Arden, NC 28704For SaleMLS ID #4397348, Josh Smith, Walnut Cove Realty/Allen Tate/Beverly-Hanks. Canopy MLS as distributed by MLS GRID
- $2,195,0004 bd5 ba3.5k sqft7 Whispering Bells Ct #43, Arden, NC 28704New ConstructionMLS ID #4289501, Vince Roser, The Cliffs. Canopy MLS as distributed by MLS GRID
- $4,950,0004 bd5 ba4.9k sqft6 Walnut Valley Pkwy, Arden, NC 28704New ConstructionMLS ID #4368458, Josh Smith, Walnut Cove Realty/Allen Tate/Beverly-Hanks. Canopy MLS as distributed by MLS GRID
- $2,995,0003 bd4 ba3.9k sqft508 Avery Creek Rd, Arden, NC 28704For SaleMLS ID #4355626, Kelly Cheek, Howard Hanna Beverly-Hanks Asheville-Biltmore Park. Canopy MLS as distributed by MLS GRID
