Skip main navigation
For sale
  • Price cut: $109K (6/11)
    $1,460,000

    16 Deer Run Dr, Freehold, NJ 07728

    6beds
    5,787sqft
    : 
    Loading
    Get pre-qualified
    Single Family Residence
    Built in 2004
    2.5 Acres Lot
    $1,396,600 Zestimate®
    $252/sqft
    $-- HOA

    What's special

    One wood burning fireplaceDouble wall ovenBilliard roomWalkout daylight basementResort-style backyardGourmet kitchenCenter island
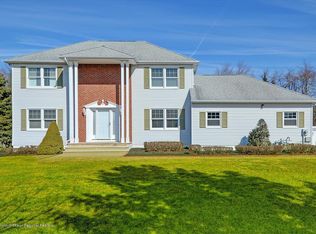
    Live the dream in this stunning 5700+ sq ft home, perfectly situated on a quiet cul-de-sac in a desirable neighborhood. Surrounded by a peaceful, private setting with a wooded backdrop, this home offers tranquility along with exceptional indoor and outdoor living. Enjoy entertaining in your own resort-style backyard featuring a heated gunite pool with slide, waterfall and hot tub, along with a beautiful covered patio complete with TV & sun shade screen. Inside the home offers an ideal layout with a first floor in-law suite including a private entrance and full bath. The gourmet kitchen is designed for both everyday living and entertaining, offering granite countertops, rich cherry cabinetry, double wall oven and center island. Generous prep space and thoughtful design make this kitchen the true heart of the home. Adding warmth and architectural charm throughout are two double sided gas fireplaces and one wood burning fireplace that create inviting spaces across multiple rooms. Additional features include a home office with custom built-ins, billiard room, sunroom, a walkout daylight basement and two upper-level decks off the family room and kitchen.
    49 days
    |
    2,492
    |
    136
    |

    Zillow last checked:

    Listing updated:

    Listed by:

    Leanne Lucarelli 917-596-2772,

    Heritage House Sotheby's Int'l Realty

    Source: Bright MLS,MLS#: NJMM2004594MLS Logo

    Loading...

      Facts & features

      Interior

      Bedrooms & bathrooms
      • Bedrooms: 6
      • Bathrooms: 6
      • Full bathrooms: 5
      • 1/2 bathrooms: 1
      • Main level bathrooms: 2
      • Main level bedrooms: 1
      Rooms
      • Room types: Living Room, Dining Room, Kitchen, Family Room, Basement, Foyer, Sun/Florida Room, Office, Bonus Room, Conservatory Room
      Basement
      • Level: Lower
      Bonus room
      • Features: Attached Bathroom
      • Level: Upper
      Other
      • Level: Main
      Dining room
      • Level: Main
      Family room
      • Level: Main
      Foyer
      • Level: Main
      Kitchen
      • Level: Main
      Living room
      • Level: Main
      Office
      • Level: Main
      Other
      • Level: Main
      Heating
      • Forced Air, Zoned, Natural Gas
      Cooling
      • Ceiling Fan(s), Central Air, Zoned, Natural Gas
      Appliances
      • Included: Dishwasher, Microwave, Oven, Refrigerator, Stainless Steel Appliance(s), Gas Water Heater
      • Laundry: Main Level
      Features
      • Additional Stairway, Breakfast Area, Butlers Pantry, Recessed Lighting, 9'+ Ceilings, Vaulted Ceiling(s)
      • Flooring: Carpet, Ceramic Tile, Wood
      • Doors: Sliding Glass
      • Windows: Palladian, Skylight(s), Screens
      • Basement: Full,Concrete,Rough Bath Plumb,Walk-Out Access
      • Number of fireplaces: 3
      • Fireplace features: Double Sided, Gas/Propane, Wood Burning
      Interior area
      • Total structure area: 5,787
      • Total interior livable area: 5,787 sqft
      • Finished area above ground: 5,787
      • Finished area below ground: 0

      Property

      Parking
      • Total spaces: 3
      • Parking features: Garage Faces Side, Garage Door Opener, Attached, Driveway
      • Attached garage spaces: 3
      • Has uncovered spaces: Yes
      Accessibility
      • Accessibility features: Other
      Features
      • Levels: Two
      • Stories: 2
      • Patio & porch: Deck, Patio
      • Exterior features: Underground Lawn Sprinkler
      • Has private pool: Yes
      • Pool features: Gunite, Heated, In Ground, Fenced, Private
      • Fencing: Partial
      Lot
      • Size: 2.5 Acres
      • Features: Cul-De-Sac, Level, Backs to Trees
      Details
      • Additional structures: Above Grade, Below Grade
      • Parcel number: 210017500019 33
      • Zoning: ARE2
      • Special conditions: Standard

      Construction

      Type & style
      • Home type: SingleFamily
      • Architectural style: Colonial
      • Property subtype: Single Family Residence
      Materials
      • Vinyl Siding, Stone
      • Foundation: Other
      • Roof: Shingle
      Condition
      • New construction: No
      • Year built: 2004

      Utilities & green energy

      • Sewer: Private Septic Tank
      • Water: Well

      Community & HOA

      Community
      • Security: Smoke Detector(s)
      • Subdivision: Deer Run
      HOA
      • Has HOA: No
      Location
      • Region: Freehold
      • Municipality: HOWELL TWP

      Financial & listing details

      • Price per square foot: $252/sqft
      • Tax assessed value: $1,217,400
      • Annual tax amount: $20,609
      • Date on market: 5/26/2026
      • Listing agreement: Exclusive Right To Sell
      • Listing terms: Cash,Conventional
      • Exclusions: Washer, Dryer
      • Ownership: Fee Simple

        Estimated market value

        $1,396,600

        $1.33M - $1.47M

        $7,385/mo

        Price history

        DateEventPrice
        6/11/2026Price change$1,460,000-6.9%$252/sqft
        Source: MoreMLS #22615539 Report a problem
        5/26/2026Listed for sale$1,569,000+83.5%$271/sqft
        Source: MoreMLS #22615539 Report a problem
        7/28/2016Sold$855,000-1.1%$148/sqft
        Source: MoreMLS #21612255 Report a problem
        4/28/2016Pending sale$864,400$149/sqft
        Source: Heritage House Sotheby's International Realty #21612255 Report a problem
        3/31/2016Listed for sale$864,400-0.6%$149/sqft
        Source: Heritage House Sotheby's International Realty #21612255 Report a problem
        10/28/2015Listing removed$869,222$150/sqft
        Source: Keller Williams - Monmouth/Ocean #21523058 Report a problem
        8/25/2015Price change$869,222-2.4%$150/sqft
        Source: Keller Williams - Monmouth/Ocean #21523058 Report a problem
        7/24/2015Price change$890,428-1%$154/sqft
        Source: Keller Williams - Monmouth/Ocean #21523058 Report a problem
        7/16/2015Price change$899,8220%$155/sqft
        Source: Keller Williams - Monmouth/Ocean #21523058 Report a problem
        7/6/2015Price change$899,922-2.7%$156/sqft
        Source: Keller Williams - Monmouth/Ocean #21523058 Report a problem
        6/30/2015Price change$924,900-0.5%$160/sqft
        Source: Keller Williams - Monmouth/Ocean #21523058 Report a problem
        6/12/2015Listed for sale$929,900+8.8%$161/sqft
        Source: Keller Williams Realty Monmouth/Ocean #21523058 Report a problem
        7/21/2008Sold$855,000+6.3%$148/sqft
        Source: Public Record Report a problem
        8/28/2004Sold$804,100$139/sqft
        Source: Public Record Report a problem

        Public tax history

        YearProperty taxesTax assessment
        2025$20,830 +2.6%$1,217,400 +2.6%
        2024$20,304 -4.9%$1,186,700 +1.7%
        2023$21,355 +4.4%$1,166,300 +17.3%
        2022$20,459 -0.8%$994,100 +8.8%
        2021$20,618 -0.2%$913,900
        2020$20,662 +0.2%$913,900 +3.1%
        2019$20,611 $886,800 +0.8%
        2018$20,611 -4.7%$879,700 +1.9%
        2017$21,628 -0.8%$863,600 -4.1%
        2016$21,799 +7.1%$900,800 +0.3%
        2015$20,358 -1%$898,200 +16.2%
        2014$20,559 0%$772,900
        2013$20,567 +4.4%$772,900
        2012$19,693 +1.6%$772,900 -16.3%
        2011$19,389 +3.5%$923,700
        2010$18,733 +2.1%$923,700
        2009$18,354 $923,700
        2008-- $923,700
        2007-- $923,700 +89.9%
        2006-- $486,300
        2005-- $486,300
        Find assessor info on the county website

        Monthly payment

        Est. payment

        Payment breakdown

        Explore the cost of this home by adjusting the details. Changes won't be saved.
        All calculations are estimates and provided by Zillow, Inc. for informational purposes only. Actual amounts may vary.
        HOA fees may include property taxes on listings classified as Co-Ops. Contact the listing agent and/or owner for fee details.
        Mortgage interest rates are dependent on a number of factors, including credit score, down payment, and repayment length. Interest rate data provided by Zillow Group Marketplace, Inc. as of 1/1/1970 from various mortgage lenders with which we have lead or other similar arrangements; the Estimated Payment is an average of those rates.
        See how much you could borrow to make a competitive offer.

        Climate risks

        Neighborhood: Jerseyville

        Getting around

        4 / 100
        Car-Dependent
        25 / 100
        Somewhat Bikeable

        Nearby schools

        GreatSchools rating
        Schools provided by the listing agent
        • District: Freehold Regional

        Source: Bright MLS. This data may not be complete. We recommend contacting the local school district to confirm school assignments for this home.

        A local agent can set up tours, give advice and negotiate with sellers.

        Browse local experts

        Similar homes