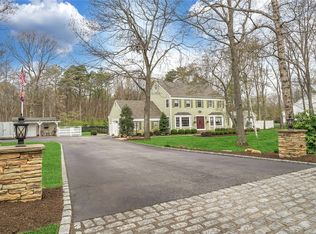
With attention to every detail, this exquisite and modern 2500 Sq ft farmhouse has been meticulously redesigned and renovated in 2020. Located in a lovely neighborhood with wide streets in the much sought after Shoreham Wading River school district. Curb appeal is the first thing you will notice with mature plantings and hardscapes adorning both front and rear of this home. Once inside you will enjoy the efforts of true design and thoughtfully laid out rooms. The floors are 5" white oak with a dark stain extending throughout. A Sonos speaker system expands throughout the interior and exterior of the home for your listening enjoyment. The cozy den has shiplap wall paneling while the formal dining room has shaker style wall panels adding to visual interest. The 15' x 21' living room with vaulted ceiling has a Rumford wood burning fireplace with glass doors and a shiplap treatment above. In that same room is a custom 6'4" by 7'9" barn door. The kitchen with white shaker style soft close cabinetry and quartz counters offers top of the line appliances which include a 36" Sub Zero paneled refrigerator, 36" Wolf Duel Fuel Range with 36" Wolf Pro Range Hood, Miele Dishwasher with cabinet door panel front, 15" Jenn Air ice maker with cabinet door panel, Rohl instant hot water faucet as well as Rohl Pot Filler and a custom 3'9" X 8'7" center island. On that same main level, there is a full bathroom for easy access from the patio and pool area. This bathroom offers a restoration hardware vanity with a frameless glass shower enclosure and Newport brass thermostatic shower body. Quartz countertop and backsplash to finish off the fresh updated look. Lastly, you have a well thought out mud room with a full-size Electrolux front load washer and dryer, sink, built-in bench and cubbies with a shiplap accent wall and custom built closet shelving and custom door shade. On the second level of the home you have a primary ensuite with double walk-in closets with custom built-in millwork. Included is a Samsung 43 inch smart 4K TV, Sonos speakers with wall-mounted volume control. The ensuite bathroom is very special. You can enjoy radiant heated marble flooring as well as a frameless glass shower enclosure that has a marble tile shower wall with custom niches. The shower body is dual Newport brass thermostatic. Custom window treatments adorn the windows. The convenience of a wall-mounted iPod touch Sonos controller for the Sonos speaker. There are three additional bedrooms as well as an additional third full bathroom. The attached two car garage has been completely insulated and finished with custom moldings and millwork. It offers a speaker system as well as a Tesla charging and connection station. The floor is painted with an acrylic epoxy. A custom bench seat for removing soiled shoes. Just a beautiful garage. Once outside, you can enjoy over 2000 ft. of Techo block paver patio with a 14' x 15'shade tree aluminum pergola that has a retractable roof canopy and side panel drapes. The newly installed 20 x 40 inground pool includes a new Hayward variable speed pump and loop lock cover. The underwater lights are controlled from inside the home. There is an additional 18' x 26' metal barn completely insulated with spray foam insulation, 100 amp electric panel, finished interior walls, post and frame construction perfect for an additional garage space or anything you want it to be. This home abuts state land for added privacy but the full size arborvitae and plantings add to the estate feel. This home has been built only three years ago with only the best materials. The list of featured updates is quite extensive and available upon request., Additional information: Appearance:Diamond ++,Separate Hotwater Heater:Y
Sold for $1,225,000
$1,225,000
16 Deerfield Drive, Wading River, NY 11792
4beds
2,531sqft
Single Family Residence, Residential
Built in 1989
0.92 Acres Lot
$1,302,000 Zestimate®
$484/sqft
$5,800 Estimated rent
Home value
$1,302,000
$1.22M - $1.37M
$5,800/mo
Zestimate® history
Owner options
List your home for rent
$5,800/mo
Rent Zestimate®
Find your next renter with Zillow Rental Manager. Plus, with online applications, you can quickly screen prospective tenants – for free.
$5,800/mo
Rent Zestimate®
Refinance and save
$8,512/mo
Est. payment
Refinancing to a lower rate could help reduce your monthly payments and save thousands over the life of the loan.
$8,512/mo
Est. payment
Explore your selling options
Work with a Zillow partner agent
Leverage their expertise and Zillow's premium Showcase listings to get your home seen by more buyers.
Get startedList with your own agent
Get your home in front of millions of buyers by listing it on Zillow.
Learn how to do itSell it yourself
Take full control of how buyers see your home on Zillow by listing For Sale by Owner (FSBO).
List your homeWhat's special
Zillow last checked:
Listing updated:
Listed by:
Kathleen Coughlan CBR 516-318-1706,
Coldwell Banker American Homes 631-929-8400,
Helene D. Mandzik CBR 516-410-3063,
Coldwell Banker American Homes
Bought with:
Kathleen Coughlan CBR, 10301216331
Coldwell Banker American Homes
Helene D. Mandzik CBR, 30MA0428955
Coldwell Banker American Homes
Source: OneKey® MLS as distributed by MLS GRID,MLS#: L3492879
Facts & features
Interior
Bedrooms & bathrooms
- Bedrooms: 4
- Bathrooms: 3
- Full bathrooms: 3
Heating
- Hot Water, Oil
Cooling
- Central Air
Appliances
- Included: Dishwasher, Dryer, ENERGY STAR Qualified Appliances, Microwave, Refrigerator, Washer, Indirect Water Heater
Features
- Cathedral Ceiling(s), Eat-in Kitchen, Entrance Foyer, Formal Dining, Primary Bathroom, Pantry, Smart Thermostat, Speakers, Whole House Entertainment System
- Flooring: Carpet, Hardwood
- Windows: Double Pane Windows
- Basement: Full,Unfinished
- Attic: Scuttle
- Number of fireplaces: 1
Interior area
- Total structure area: 2,531
- Total interior livable area: 2,531 sqft
Property
Parking
- Parking features: Attached, Detached, Garage Door Opener, Private
Features
- Levels: Two
- Patio & porch: Deck
- Exterior features: Mailbox, Speakers
- Has private pool: Yes
- Pool features: In Ground
- Fencing: Fenced
Lot
- Size: 0.92 Acres
- Dimensions: .92
- Features: Borders State Land, Level, Sprinklers In Front, Sprinklers In Rear
Details
- Parcel number: 0200128000300033000
- Other equipment: Pool Equip/Cover
Construction
Type & style
- Home type: SingleFamily
- Property subtype: Single Family Residence, Residential
Materials
- Vinyl Siding
Condition
- Actual,New Construction
- New construction: Yes
- Year built: 1989
- Major remodel year: 2020
Utilities & green energy
- Sewer: Cesspool
- Water: Public
- Utilities for property: Trash Collection Public
Community & HOA
Community
- Security: Security System
- Subdivision: Wading River Acres
HOA
- Has HOA: No
Location
- Region: Wading River
Financial & listing details
- Price per square foot: $484/sqft
- Tax assessed value: $958,334
- Annual tax amount: $16,108
- Date on market: 7/29/2023
- Listing agreement: Exclusive Right To Lease
- Exclusions: Curtains/Drapes
Price history
| Date | Event | Price |
|---|---|---|
| 1/10/2024 | Sold | $1,225,000$484/sqft |
Source: Public Record Report a problem | ||
| 10/5/2023 | Sold | $1,225,000-2%$484/sqft |
Source:  OneKey® MLS as distributed by MLS GRID #L3492879 Report a problem OneKey® MLS as distributed by MLS GRID #L3492879 Report a problem | ||
| 8/21/2023 | Pending sale | $1,250,000$494/sqft |
Source: OneKey® MLS as distributed by MLS GRID #3492879 Report a problem | ||
| 7/29/2023 | Listed for sale | $1,250,000+124%$494/sqft |
Source: OneKey® MLS as distributed by MLS GRID #3492879 Report a problem | ||
| 5/11/2018 | Sold | $558,000-5.4%$220/sqft |
Source: OneKey® MLS as distributed by MLS GRID #L2972442 Report a problem | ||
| 9/20/2017 | Listed for sale | $589,900-4.1%$233/sqft |
Source: Coldwell Banker M&D Good Life #2972442 Report a problem | ||
| 7/21/2005 | Sold | $615,000+105%$243/sqft |
Source: Public Record Report a problem | ||
| 7/20/1998 | Sold | $300,000$119/sqft |
Source: Public Record Report a problem | ||
Public tax history
| Year | Property taxes | Tax assessment |
|---|---|---|
| 2025 | -- | $4,600 |
| 2024 | -- | $4,600 +7.6% |
| 2023 | -- | $4,275 |
| 2022 | -- | $4,275 |
| 2021 | -- | $4,275 |
| 2020 | -- | $4,275 |
| 2019 | -- | $4,275 |
| 2018 | -- | $4,275 |
| 2017 | $13,686 | $4,275 |
| 2016 | -- | $4,275 -5% |
| 2015 | -- | $4,500 |
| 2014 | -- | $4,500 |
| 2013 | -- | $4,500 |
| 2012 | -- | $4,500 |
| 2011 | -- | $4,500 |
| 2010 | -- | $4,500 |
| 2009 | -- | $4,500 |
| 2008 | -- | $4,500 |
| 2007 | $10,492 -3.6% | $4,500 -18.9% |
| 2005 | $10,889 +4% | $5,550 |
| 2004 | $10,468 -7.2% | $5,550 -11.2% |
| 2003 | $11,278 +4.7% | $6,250 |
| 2002 | $10,772 +10.6% | $6,250 |
| 2001 | $9,740 +6.7% | $6,250 |
| 2000 | $9,131 | $6,250 |
Find assessor info on the county website
Neighborhood: 11792
Nearby homes
- $1,072,4005 bd4 ba3.8k sqft14 Deerfield Dr, Wading River, NY 11792Off Market
- $1,103,3004 bd4 ba3k sqft18 Deerfield Dr, Wading River, NY 11792Off Market
- $1,005,2003 bd5 ba3k sqft2 Elms Ln, Wading River, NY 11792Off Market
- $912,700-- bd-- ba-- sqft1 Elms Ln, Wading River, NY 11792Off Market
- $1,012,1004 bd3 ba3k sqft12 Deerfield Dr, Wading River, NY 11792Off Market
- $982,8004 bd3 ba-- sqft18 Shelter Harbor Ct, Wading River, NY 11792Off Market
- $894,500-- bd-- ba-- sqft4 Elms Ln, Wading River, NY 11792Off Market
- $907,6004 bd3 ba2.7k sqft17 Shelter Harbor Ct, Wading River, NY 11792Off Market
Nearby schools
GreatSchools rating
- 5/10Wading River SchoolGrades: 3-5Distance: 1.1 mi
- 7/10Albert G Prodell Middle SchoolGrades: 6-8Distance: 2.2 mi
- 10/10Shoreham Wading River High SchoolGrades: 9-12Distance: 0.5 mi
Schools provided by the listing agent
- Middle: Albert G Prodell Middle School
- High: Shoreham-Wading River High School
Source: OneKey® MLS as distributed by MLS GRID. This data may not be complete. We recommend contacting the local school district to confirm school assignments for this home.
Get a cash offer in 3 minutes
Find out how much your home could sell for in as little as 3 minutes with a no-obligation cash offer.
Estimated market value
$1,302,000
Get a cash offer in 3 minutes
Find out how much your home could sell for in as little as 3 minutes with a no-obligation cash offer.
Estimated market value
$1,302,000
- New York
- Suffolk County
- Wading River
- 11792
- 16 Deerfield Drive
Nearby cities
Nearby zip codes
Other Wading River Topics
