Skip main navigation
Sold for $795,000
  • $795,000

    16 Dehoff Dr, Flemington, NJ 08822

    4beds
    3,242sqft
    Single Family Residence
    Built in 1994
    1.15 Acres Lot
    $897,700 Zestimate®
    $245/sqft
    $4,565 Estimated rent

    Home value

    $897,700

    $853,000 - $943,000

    $4,565/mo

    Zestimate® history
    Loading
    Loading...

    Owner options

    List your home for rent

    $4,565/mo

    Rent Zestimate®

    Find your next renter with Zillow Rental Manager. Plus, with online applications, you can quickly screen prospective tenants – for free.

    Learn more

    $4,565/mo

    Rent Zestimate®

    Refinance and save

    $5,613/mo

    Est. payment

    Refinancing to a lower rate could help reduce your monthly payments and save thousands over the life of the loan.

    See today's rates

    $5,613/mo

    Est. payment

    Explore your selling options

    Work with a Zillow partner agent

    Leverage their expertise and Zillow's premium Showcase listings to get your home seen by more buyers.

    Get started

    List with your own agent

    Get your home in front of millions of buyers by listing it on Zillow.

    Learn how to do it

    Sell it yourself

    Take full control of how buyers see your home on Zillow by listing For Sale by Owner (FSBO).

    List your home

    What's special

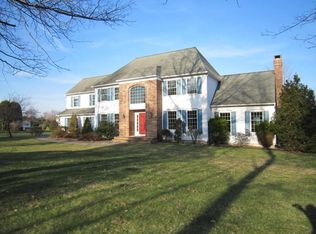
    Picture perfect 4 Bed 2.5 Bath Colonial with Primary Suite, 2 Car Garage and over 3200+ sq ft of living is sure to impress! Well maintained inside and out with curb appeal on a meticulous lot, turn-key ready and waiting for you! This lovely home features a classic covered rocking chair front porch and grand 2 story foyer entry that opens to a spacious and sophisticated interior. Formal Living room and elegant Dining room feature HW floors that shine, decorative moldings, and plenty of space to entertain. Upgraded Eat-in-Kitchen will delight any culinary enthusiast, offering SS Appliances, breakfast bar, quartz counters, ample cabinet and pantry storage and sunsoaked dinette space with slider to the deck for al fresco dining. Large Family room with soaring raised ceiling and cozy gas fireplace is the heart of the home, adorned with french doors to a bonus Den/Home Office! Convenient 1/2 Bath and Laundry room rounds out the main level of this gem. Upstairs, the main Full Bath, along with 4 generous Bedrooms each with walk-in closets, inc the Master Suite. MBR boasts it's own blissful, upgraded ensuite bath with dual sinks, stall shower and soaking tub. Large rear Deck and plush, peaceful Backyard with storage shed offers plenty of extra space to expand and play. Oversized 2 Car Garage, double wide drive, upgraded attic insulation, High Efficiency Furnace & Hot Water Heater, Newer AC (2017) and Furnace (2019), new landscaping and more! Top Rated School System in a Prime location with easy access to shopping, dining, parks, and trails. Don't miss out! A true MUST SEE! *Showings begin Saturday 5/18

    Zillow last checked:

    Listing updated:

    Listed by:

    ROBERT DEKANSKI,

    RE/MAX 1st ADVANTAGE 732-827-5344,

    MICHAEL LAICO,

    RE/MAX 1st ADVANTAGE

    Source: All Jersey MLS,MLS#: 2411706RMLS Logo

    Facts & features

    Interior

    Bedrooms & bathrooms
    • Bedrooms: 4
    • Bathrooms: 3
    • Full bathrooms: 2
    • 1/2 bathrooms: 1
    Primary bedroom
    • Features: Full Bath
    • Area: 251.33
    • Dimensions: 19.33 x 13
    Bedroom 2
    • Area: 157.67
    • Dimensions: 14.33 x 11
    Bedroom 3
    • Area: 272.71
    • Dimensions: 19.25 x 14.17
    Bedroom 4
    • Area: 150.03
    • Dimensions: 12.42 x 12.08
    Bathroom
    • Features: Stall Shower and Tub, Two Sinks
    Dining room
    • Features: Formal Dining Room
    • Area: 198.25
    • Dimensions: 13 x 15.25
    Family room
    • Area: 420.33
    • Length: 243
    Kitchen
    • Features: Granite/Corian Countertops, Breakfast Bar, Pantry, Eat-in Kitchen, Separate Dining Area
    • Area: 306.96
    • Dimensions: 23.17 x 13.25
    Living room
    • Area: 184.27
    • Dimensions: 12.08 x 15.25
    Basement
    • Area: 0
    Heating
    • Forced Air
    Cooling
    • Central Air, Attic Fan
    Appliances
    • Included: Dishwasher, Dryer, Gas Range/Oven, Microwave, Refrigerator, See Remarks, Washer, Water Softener Owned, Gas Water Heater
    Features
    • Blinds, Drapes-See Remarks, High Ceilings, Shades-Existing, Watersoftener Owned, Entrance Foyer, Kitchen, Laundry Room, Library/Office, Bath Half, Living Room, Dining Room, Family Room, 4 Bedrooms, Attic, Bath Full, Bath Main, None, Den/Study
    • Flooring: Carpet, Ceramic Tile, Wood
    • Windows: Screen/Storm Window, Blinds, Drapes, Shades-Existing
    • Basement: Full, Storage Space, Interior Entry, Utility Room
    • Number of fireplaces: 1
    • Fireplace features: Gas
    Interior area
    • Total structure area: 3,242
    • Total interior livable area: 3,242 sqft

    Property

    Parking
    • Total spaces: 2
    • Parking features: 2 Car Width, Additional Parking, Asphalt, Garage, Attached, Oversized
    • Attached garage spaces: 2
    • Has uncovered spaces: Yes
    Features
    • Levels: Two
    • Stories: 2
    • Patio & porch: Porch, Deck
    • Exterior features: Open Porch(es), Curbs, Deck, Door(s)-Storm/Screen, Screen/Storm Window, Storage Shed, Yard
    • Pool features: None
    Lot
    • Size: 1.15 Acres
    • Features: Level
    Details
    • Additional structures: Shed(s)
    • Parcel number: 21000770100035
    • Zoning: R-3

    Construction

    Type & style
    • Home type: SingleFamily
    • Architectural style: Colonial
    • Property subtype: Single Family Residence
    Materials
    • Roof: Asphalt
    Condition
    • Year built: 1994

    Utilities & green energy

    • Gas: Natural Gas
    • Sewer: Septic Tank
    • Water: Public
    • Utilities for property: Electricity Connected, Natural Gas Connected

    Community & HOA

    Community
    • Features: Curbs
    Location
    • Region: Flemington

    Financial & listing details

    • Price per square foot: $245/sqft
    • Tax assessed value: $543,100
    • Annual tax amount: $14,794
    • Date on market: 5/18/2024
    • Ownership: Fee Simple
    • Electric utility on property: Yes

    Price history

    DateEventPrice
    8/15/2024Sold$795,000+2.6%$245/sqft
    Source: All Jersey MLS #2411706R Report a problem
    6/3/2024Pending sale$775,000$239/sqft
    Source: GSMLS #3901619 Report a problem
    6/3/2024Contingent$775,000$239/sqft
    Source: All Jersey MLS #2411706R Report a problem
    5/18/2024Listed for sale$775,000+132.3%$239/sqft
    Source: GSMLS #3901619 Report a problem
    12/9/1994Sold$333,560$103/sqft
    Source: Public Record Report a problem

    Public tax history

    YearProperty taxesTax assessment
    2025$15,734 $543,100
    2024$15,734 +6.4%$543,100
    2023$14,794 +3.9%$543,100
    2022$14,246 +2%$543,100
    2021$13,963 +2.1%$543,100
    2020$13,681 +1.2%$543,100
    2019$13,512 +1.6%$543,100
    2018$13,306 +1.8%$543,100
    2017$13,067 +2.6%$543,100
    2016$12,736 +1.3%$543,100
    2015$12,567 +0.1%$543,100
    2014$12,551 +1%$543,100
    2013$12,421 +0.9%$543,100
    2012$12,307 +0.1%$543,100
    2011$12,296 +4.1%$543,100
    2010$11,811 -1.9%$543,100 -0.3%
    2009$12,045 +1.4%$544,800 -10.1%
    2008$11,882 +12.1%$606,200
    2007$10,602 $606,200 +96.7%
    2006-- $308,200
    2005-- $308,200
    2004-- $308,200
    2003-- $308,200
    2002-- $308,200
    2001-- $308,200
    Find assessor info on the county website

    Neighborhood: Voorhees Corner

    Nearby schools

    GreatSchools rating
    Get a cash offer in 3 minutes
    Find out how much your home could sell for in as little as 3 minutes with a no-obligation cash offer.
    Estimated market value
    $897,700
    Get a cash offer in 3 minutes
    Find out how much your home could sell for in as little as 3 minutes with a no-obligation cash offer.
    Estimated market value
    $897,700