Skip main navigation
Off market
Street View
  • $681,600

    16 Dewberry Ct, Mount Laurel, NJ 08054

    4beds
    2baths
    2,509sqft
    SingleFamily
    Built in 1980
    0.32 Acres Lot
    $681,600 Zestimate®
    $272/sqft
    $3,685 Estimated rent

    Home value

    $681,600

    $641,000 - $722,000

    $3,685/mo

    Zestimate® history
    Loading
    Loading...

    Owner options

    List your home for rent

    $3,685/mo

    Rent Zestimate®

    Find your next renter with Zillow Rental Manager. Plus, with online applications, you can quickly screen prospective tenants – for free.

    Learn more

    $3,685/mo

    Rent Zestimate®

    Refinance and save

    $4,745/mo

    Est. payment

    Refinancing to a lower rate could help reduce your monthly payments and save thousands over the life of the loan.

    See today's rates

    $4,745/mo

    Est. payment

    Explore your selling options

    Work with a Zillow partner agent

    Leverage their expertise and Zillow's premium Showcase listings to get your home seen by more buyers.

    Get started

    List with your own agent

    Get your home in front of millions of buyers by listing it on Zillow.

    Learn how to do it

    Sell it yourself

    Take full control of how buyers see your home on Zillow by listing For Sale by Owner (FSBO).

    List your home

    What's special

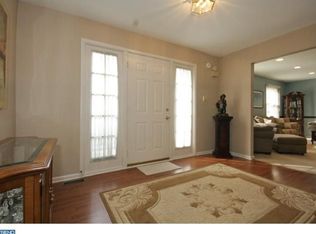
    Nestled in a Cul-De-Sac street, this featured property is a Traditional Colonial Brick-Front home, located in the Timbercrest neighborhood of Mount Laurel. Large Foyer with Hardwood Flooring and Walk-In Coat Closet greets you upon arrival. Kitchen is open to step-down Family Room, and is perfect for entertaining. Kitchen features Bay Window, Pantry and Stainless Steel Appliance package with smooth cooktop electric Range - easy to clean! Enjoy the comfortable Family Room with Brick Fireplace and Sliding Door access to back yard. Formal Living Room and Dining Room are also to be enjoyed. Convenient Laundry Room/Mud Room located on main level features a Utility Sink and has direct access to the 2-Car garage with Power Door Openers. Upstairs you will find a generously sized Master Suite with private Bathroom and Large Walk-In Closet, plus 3 additional bedrooms with generous closets. The large unfinished basement has high ceilings and endless potential. 4-Zone Sprinkler system for Front and Back yards, Deck and Patio. Make your appointment now to see this great home!

    This property is off market, which means it's not currently listed for sale or rent on Zillow. This may be different from what's available on other websites or public sources.

    Facts & features

    Interior

    Bedrooms & bathrooms
    • Bedrooms: 4
    • Bathrooms: 2.5
    Heating
    • Forced air, Gas
    Cooling
    • Central
    Appliances
    • Included: Dishwasher, Dryer, Garbage disposal, Range / Oven, Refrigerator, Washer
    Features
    • Flooring: Tile, Other, Carpet, Hardwood
    • Basement: Unfinished
    • Has fireplace: Yes
    Interior area
    • Total interior livable area: 2,509 sqft

    Property

    Parking
    • Parking features: Garage - Attached, Off-street, On-street
    Features
    • Exterior features: Vinyl, Brick
    Lot
    • Size: 0.32 Acres
    Details
    • Parcel number: 240010200000100046

    Construction

    Type & style
    • Home type: SingleFamily
    Materials
    • Roof: Shake / Shingle
    Condition
    • Year built: 1980

    Community & neighborhood

    Location
    • Region: Mount Laurel

    Price history

    DateEventPrice
    7/31/2014Sold$322,500-4.9%$129/sqft
    Source: Public Record Report a problem
    6/7/2014Listed for sale$339,000+67.8%$135/sqft
    Source: Keller Williams Realty - Cherry Hill #6403794 Report a problem
    4/16/1998Sold$202,000+1%$81/sqft
    Source: Public Record Report a problem
    4/5/1995Sold$200,000$80/sqft
    Source: Public Record Report a problem

    Public tax history

    YearProperty taxesTax assessment
    2025$10,219 +3.9%$323,700
    2024$9,834 $323,700
    2023-- $323,700
    2022$9,802 +1.9%$323,700
    2021$9,617 +3.1%$323,700
    2020$9,332 +0.8%$323,700
    2019$9,261 +2.7%$323,700
    2018$9,022 +1.5%$323,700
    2017$8,886 +1.2%$323,700
    2016$8,782 +1%$323,700
    2015$8,695 +5%$323,700
    2014$8,281 +4.9%$323,700 +77.9%
    2013$7,893 +1.6%$182,000
    2012$7,770 +0.3%$182,000
    2011$7,744 +4.8%$182,000
    2010$7,387 +2.1%$182,000
    2009$7,233 +2.5%$182,000
    2008$7,056 +4.4%$182,000
    2007$6,761 +4.1%$182,000
    2006$6,497 +5.7%$182,000
    2005$6,150 +2.4%$182,000
    2004$6,006 $182,000
    2003-- $182,000
    2002-- $182,000
    2001-- $182,000

    Find assessor info on the county website

    Neighborhood: 08054

    Nearby schools

    GreatSchools rating
    Schools provided by the listing agent
    • Elementary: Fleetwood
    • Middle: Hartford
    • High: Lenape
    • District: Fleetwood

    Source: The MLS. This data may not be complete. We recommend contacting the local school district to confirm school assignments for this home.

    Get a cash offer in 3 minutes
    Find out how much your home could sell for in as little as 3 minutes with a no-obligation cash offer.
    Estimated market value
    $681,600
    Get a cash offer in 3 minutes
    Find out how much your home could sell for in as little as 3 minutes with a no-obligation cash offer.
    Estimated market value
    $681,600