Discover the charm of 16 Dewberry Way, a beautiful freshly painted freestanding ranch offering 2 beds, 2 baths and nearly 2,200 sq/ft of simplified living. Enter this inviting residence to find a foyer that leads to an open concept living/dining/kitchen space with a cozy gas fireplace with marble surround. The owners suite can be found just off of the living room and is complete with a private bath and two generously sized closets, one a walk-in. Just around the corner you will find an additional full shared bath, a second bedroom and a dedicated office/library/study. Relax and enjoy the sunrise or sunsets in the lovely three season porch that can be accessed from both the living room and the owners suite. The versatile finished space above the garage is ideal for a hobby room, gym or guest suite. Additional features include first floor laundry facilities and an attached two-car garage. Looking for more? The spacious walk-out lower level offers endless potential and could be finished for additional living space or enjoyed for storage. Nestled in a serene setting, the home boasts an incredibly private backyard overlooking some of Bramble Ridge's forty-five acres/open space. Modern comforts include a 6-year-old AC, furnace, and hot water heater, ensuring efficiency and reliability. Don't miss out on this move-in-ready gem in a highly sought-after 55+ community. Schedule your private showing today!
Sold for $530,000
$530,000
16 Dewberry Way #16, Suffield, CT 06078
2beds
2,195sqft
Condominium, Single Family Residence
Built in 2005
-- sqft lot
$556,900 Zestimate®
$241/sqft
$3,513 Estimated rent
Home value
$556,900
$507,000 - $613,000
$3,513/mo
Zestimate® history
Owner options
List your home for rent
$3,513/mo
Rent Zestimate®
Find your next renter with Zillow Rental Manager. Plus, with online applications, you can quickly screen prospective tenants – for free.
$3,513/mo
Rent Zestimate®
Refinance and save
$4,504/mo
Est. payment
Refinancing to a lower rate could help reduce your monthly payments and save thousands over the life of the loan.
$4,504/mo
Est. payment
Explore your selling options
Work with a Zillow partner agent
Leverage their expertise and Zillow's premium Showcase listings to get your home seen by more buyers.
Get startedList with your own agent
Get your home in front of millions of buyers by listing it on Zillow.
Learn how to do itSell it yourself
Take full control of how buyers see your home on Zillow by listing For Sale by Owner (FSBO).
List your homeWhat's special
First floor laundry facilitiesAttached two-car garageLovely three season porchSpacious walk-out lower levelFreshly painted freestanding ranchGenerously sized closetsIncredibly private backyard
Zillow last checked:
Listing updated:
Listed by:
Beth A. Hopkins 413-218-5549,
Coldwell Banker Realty 860-668-4589
Bought with:
Krystal Holmes, RES.0764393
Chestnut Oak Associates
Source: Smart MLS,MLS#: 24101230
Facts & features
Interior
Bedrooms & bathrooms
- Bedrooms: 2
- Bathrooms: 2
- Full bathrooms: 2
Primary bedroom
- Features: High Ceilings, Full Bath, Whirlpool Tub, Sliders, Walk-In Closet(s), Wall/Wall Carpet
- Level: Main
- Area: 234 Square Feet
- Dimensions: 13 x 18
Bedroom
- Features: High Ceilings, Wall/Wall Carpet
- Level: Main
- Area: 182 Square Feet
- Dimensions: 14 x 13
Dining room
- Features: High Ceilings, Combination Liv/Din Rm, Wall/Wall Carpet
- Level: Main
- Area: 195.75 Square Feet
- Dimensions: 13.5 x 14.5
Kitchen
- Features: Dining Area, Eating Space, Pantry, Hardwood Floor
- Level: Main
- Area: 200 Square Feet
- Dimensions: 10 x 20
Living room
- Features: High Ceilings, Combination Liv/Din Rm, Gas Log Fireplace, Sliders, Wall/Wall Carpet
- Level: Main
- Area: 374 Square Feet
- Dimensions: 17 x 22
Office
- Features: Vaulted Ceiling(s), Wall/Wall Carpet
- Level: Main
- Area: 175.5 Square Feet
- Dimensions: 13.5 x 13
Rec play room
- Features: Wall/Wall Carpet
- Level: Upper
- Area: 330 Square Feet
- Dimensions: 12 x 27.5
Sun room
- Features: Sliders
- Level: Main
- Area: 121 Square Feet
- Dimensions: 11 x 11
Heating
- Forced Air, Natural Gas
Cooling
- Central Air
Appliances
- Included: Oven/Range, Microwave, Refrigerator, Dishwasher, Washer, Dryer, Water Heater
- Laundry: Main Level
Features
- Basement: Full,Unfinished,Storage Space,Interior Entry,Walk-Out Access,Concrete
- Attic: Crawl Space,Access Via Hatch
- Number of fireplaces: 1
- Common walls with other units/homes: End Unit
Interior area
- Total structure area: 2,195
- Total interior livable area: 2,195 sqft
- Finished area above ground: 2,195
Property
Parking
- Total spaces: 2
- Parking features: Attached, Paved, Driveway, Garage Door Opener
- Attached garage spaces: 2
- Has uncovered spaces: Yes
Accessibility
- Accessibility features: Accessible Approach with Ramp
Features
- Stories: 1
- Patio & porch: Enclosed, Porch
- Exterior features: Sidewalk, Rain Gutters, Garden, Underground Sprinkler
Lot
- Features: Level
Details
- Parcel number: 2489877
- Zoning: R45
Construction
Type & style
- Home type: Condo
- Architectural style: Ranch
- Property subtype: Condominium, Single Family Residence
- Attached to another structure: Yes
Materials
- Vinyl Siding
Condition
- New construction: No
- Year built: 2005
Details
- Builder model: Ridge
Utilities & green energy
- Sewer: Public Sewer
- Water: Public
- Utilities for property: Cable Available
Green energy
- Energy efficient items: Thermostat, Ridge Vents
Community & HOA
Community
- Features: Golf, Health Club, Lake, Library, Medical Facilities, Paddle Tennis, Park, Private School(s)
HOA
- Has HOA: Yes
- Amenities included: Management
- Services included: Maintenance Grounds, Snow Removal, Road Maintenance, Insurance
- HOA fee: $530 monthly
Location
- Region: Suffield
Financial & listing details
- Price per square foot: $241/sqft
- Tax assessed value: $296,870
- Annual tax amount: $6,718
- Date on market: 6/15/2025
- Exclusions: Please see inclusions/exclusions
Price history
| Date | Event | Price |
|---|---|---|
| 6/27/2025 | Sold | $530,000+6%$241/sqft |
Source:  Smart MLS #24101230 Report a problem Smart MLS #24101230 Report a problem | ||
| 6/18/2025 | Pending sale | $499,900$228/sqft |
Source: Smart MLS #24101230 Report a problem | ||
| 6/15/2025 | Listed for sale | $499,900$228/sqft |
Source: Smart MLS #24101230 Report a problem | ||
Public tax history
Tax history is unavailable.
Neighborhood: 06078
Nearby homes
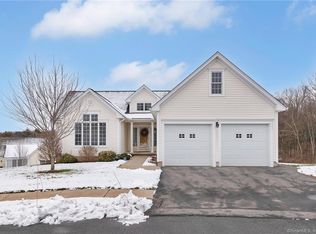
- $499,0002 bd2 ba1.9k sqft39 Gooseberry Dr, Suffield, CT 06078Sold

- $500,0002 bd2 ba2k sqft10 Dewberry Way UNIT 10, Suffield, CT 06078Sold
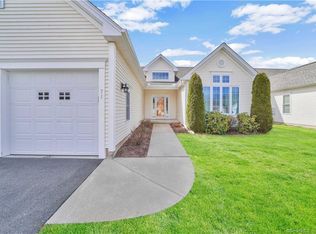
- $440,0002 bd2 ba2k sqft71 Boysenberry Ct UNIT 71, Suffield, CT 06078Sold
- $530,5002 bd2 ba2k sqft21 Dewberry Way, Suffield, CT 06078Off Market
- $530,0002 bd2 ba2.1k sqft16 Dewberry Way, Suffield, CT 06078Sold
- $518,8002 bd2 ba2k sqft19 Dewberry Way, Suffield, CT 06078Off Market
- $497,0002 bd2 ba2k sqft14 Dewberry Way, Suffield, CT 06078Off Market
- $510,6002 bd2 ba2k sqft17 Dewberry Way, Suffield, CT 06078Off Market
Nearby schools
GreatSchools rating
- 7/10McAlister Intermediate SchoolGrades: 3-5Distance: 1.2 mi
- 8/10Suffield Middle SchoolGrades: 6-8Distance: 1.2 mi
- 10/10Suffield High SchoolGrades: 9-12Distance: 2.6 mi
Schools provided by the listing agent
- Elementary: A. Ward Spaulding
- Middle: Suffield,McAlister
- High: Suffield
Source: Smart MLS. This data may not be complete. We recommend contacting the local school district to confirm school assignments for this home.
Sell for more on Zillow
Get a Zillow Showcase℠ listing at no additional cost and you could sell for .
$556,900
2% more
+$11,138
With Zillow Showcase(estimated)
$568,038
Sell for more on Zillow
Get a Zillow Showcase℠ listing at no additional cost and you could sell for .
$556,900
2% more
+$11,138
With Zillow Showcase(estimated)
$568,038
- Connecticut
- Hartford County
- Suffield
- 06078
- 16 Dewberry Way Unit 16
