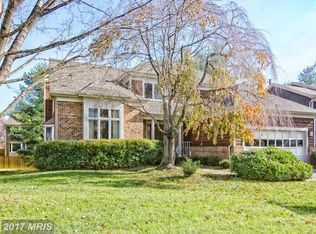
Welcome to this stunning four-bedroom home nestled in the highly desirable Summit Chase neighborhood. With over 3,700 sq. ft. spread across three levels, this home offers an abundance of space and natural light. Upon entering, you are greeted by a covered front porch, leading to a foyer with luxury plank flooring that extends throughout the main level. The freshly painted interior showcases a modern neutral color palette and beautiful updates throughout, including upgraded lighting and striking chandeliers. The front living room and adjacent dining room adorned with a bright bay window and elegant moulding provide ample space for entertaining. Prepare your favorite meals in the fully equipped eat-in kitchen with granite countertops, tile backsplash, breakfast bar, pantry, cabinetry with soft-close pull-out drawers and stainless steel Samsung and Bosch appliances. The breakfast nook is perfect for casual meals and has sliding glass doors to the enclosed porch, which is sure to become one of your favorite rooms. The highlight of the home is the impressive family room, which boasts a soaring 15 ft. cathedral ceiling complemented by a statement wood-burning fireplace, creating a warm and inviting ambiance. A stylish half bathroom completes the main level. Ascend upstairs where the spacious primary bedroom suite awaits, featuring a walk-in closet, a second closet, and a private bathroom with a walk-in shower, soaking tub, and dual sink vanity. Three additional bedrooms and a third full bathroom are located down the hall, along with two conveniently located linen closets. The finished lower level offers a versatile recreation room and third full bathroom, perfect for various activities. The storage room includes a workbench and shelving, while the utility room features laundry and a utility sink. Outside, the fully-fenced rear yard boasts a deck with steps leading to the lawn, providing a perfect space for outdoor enjoyment. Fantastic location close to everything you need, including an array of shopping, dining and entertainment options with nearby Quarry Lake and quick access to 695 and 83.
Sold for $760,000
Zillow last checked:
Listing updated:
Bought with:
Emily Trageser, 676303
Compass
Source: Bright MLS,MLS#: MDBC2088466
Price history
| Date | Event | Price |
|---|---|---|
| 3/11/2024 | Sold | $760,000+1.3%$227/sqft |
Source:  Bright MLS #MDBC2088466 Report a problem Bright MLS #MDBC2088466 Report a problem | ||
| 2/19/2024 | Pending sale | $750,000$224/sqft |
Source: Bright MLS #MDBC2088466 Report a problem | ||
| 2/15/2024 | Listed for sale | $750,000-6.1%$224/sqft |
Source: Bright MLS #MDBC2088466 Report a problem | ||
| 12/15/2023 | Listing removed | -- |
Source: Bright MLS #MDBC2077004 Report a problem | ||
| 11/4/2023 | Price change | $799,000-6%$239/sqft |
Source: Bright MLS #MDBC2077004 Report a problem | ||
| 10/8/2023 | Price change | $849,900-2.9%$254/sqft |
Source: Bright MLS #MDBC2077004 Report a problem | ||
| 9/8/2023 | Listed for sale | $875,000+56.3%$262/sqft |
Source: Bright MLS #MDBC2077004 Report a problem | ||
| 6/20/2017 | Sold | $559,900$167/sqft |
Source: Public Record Report a problem | ||
| 4/21/2017 | Listed for sale | $559,900$167/sqft |
Source: Long & Foster Real Estate, Inc. #BC9922567 Report a problem | ||
Nearby homes
Get a cash offer in 3 minutes
Find out how much your home could sell for in as little as 3 minutes with a no-obligation cash offer.
Estimated market value
$825,000
