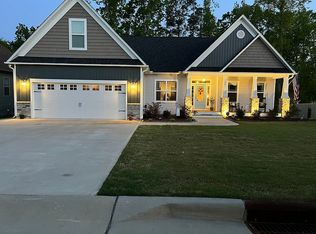
Move-in ready and almost new, this stunning 4-bedroom, 3 full bath, 1 half bath home sits on a flat corner lot just minutes from shopping, dining, and everyday conveniences. Designed with both comfort and style in mind, this home offers an open and functional layout perfect for modern living. The chef's kitchen features beautiful quartz countertops, ample cabinetry, and a huge walk-in pantry, making it ideal for cooking and entertaining. A convenient mudroom adds everyday functionality, while the screened porch provides the perfect place to relax and enjoy the outdoors. The spacious primary suite is a true retreat, complete with a tray ceiling and a large walk-in closet. Two additional bedrooms share a Jack-and-Jill bathroom, while the fourth bedroom includes its own private ensuite, making it perfect for guests or multigenerational living. Step outside to a large, fully fenced, flat backyard, ideal for pets, play, and outdoor gatherings. With its thoughtful layout, stylish finishes, and unbeatable convenience, this move-in ready home is truly the perfect place to call home.
Sold for $480,000
Zestimate®
$480,000
16 Diamond Hill Cir, Garner, NC 27529
4beds
2,613sqft
Single Family Residence, Residential
Built in 2019
10,454 Square Feet Lot
$480,000 Zestimate®
$184/sqft
$2,523 Estimated rent
Home value
$480,000
$456,000 - $504,000
$2,523/mo
Zestimate® history
Owner options
List your home for rent
$2,523/mo
Rent Zestimate®
Find your next renter with Zillow Rental Manager. Plus, with online applications, you can quickly screen prospective tenants – for free.
$2,523/mo
Rent Zestimate®
Refinance and save
$3,165/mo
Est. payment
Refinancing to a lower rate could help reduce your monthly payments and save thousands over the life of the loan.
$3,165/mo
Est. payment
Explore your selling options
Work with a Zillow partner agent
Leverage their expertise and Zillow's premium Showcase listings to get your home seen by more buyers.
Get startedList with your own agent
Get your home in front of millions of buyers by listing it on Zillow.
Learn how to do itSell it yourself
Take full control of how buyers see your home on Zillow by listing For Sale by Owner (FSBO).
List your homeWhat's special
Tray ceilingFlat corner lotScreened porchConvenient mudroomHuge walk-in pantryBeautiful quartz countertopsLarge walk-in closet
Zillow last checked:
Listing updated:
Listed by:
Taryn Sanchez 305-323-8886,
The Key Team, Inc.
Bought with:
Bill Dunn, 305118
Flex Realty
Source: Doorify MLS,MLS#: 10152151
Facts & features
Interior
Bedrooms & bathrooms
- Bedrooms: 4
- Bathrooms: 4
- Full bathrooms: 3
- 1/2 bathrooms: 1
Heating
- Fireplace(s), Natural Gas
Cooling
- Ceiling Fan(s), Central Air
Features
- Flooring: Carpet, Vinyl
Interior area
- Total structure area: 2,613
- Total interior livable area: 2,613 sqft
- Finished area above ground: 2,613
- Finished area below ground: 0
Property
Parking
- Total spaces: 2
- Parking features: Garage - Attached
- Attached garage spaces: 2
Features
- Levels: Bi-Level
- Stories: 2
- Has view: Yes
Lot
- Size: 10,454 Square Feet
Details
- Parcel number: 163700295018
- Special conditions: Standard
Construction
Type & style
- Home type: SingleFamily
- Architectural style: Traditional
- Property subtype: Single Family Residence, Residential
Materials
- Vinyl Siding
- Roof: Shingle
Condition
- New construction: No
- Year built: 2019
Utilities & green energy
- Sewer: Public Sewer
- Water: Public
Community & HOA
Community
- Subdivision: River Oaks
HOA
- Has HOA: Yes
- Services included: Maintenance Grounds
- HOA fee: $350 annually
Location
- Region: Garner
Financial & listing details
- Price per square foot: $184/sqft
- Tax assessed value: $446,290
- Annual tax amount: $2,833
- Date on market: 3/12/2026
Price history
| Date | Event | Price |
|---|---|---|
| 5/4/2026 | Sold | $480,000+1.1%$184/sqft |
Source:  Doorify MLS #10152151 Report a problem Doorify MLS #10152151 Report a problem | ||
| 3/17/2026 | Pending sale | $475,000$182/sqft |
Source: Doorify MLS #10152151 Report a problem | ||
| 3/12/2026 | Listed for sale | $475,000+60.5%$182/sqft |
Source: Doorify MLS #10152151 Report a problem | ||
| 2/28/2020 | Sold | $295,900$113/sqft |
Source: Doorify MLS #2289039 Report a problem | ||
| 1/24/2020 | Pending sale | $295,900$113/sqft |
Source: Re/Max Southland Realty II #2289039 Report a problem | ||
| 11/15/2019 | Listed for sale | $295,900$113/sqft |
Source: Re/Max Southland Realty II #2289039 Report a problem | ||
Public tax history
| Year | Property taxes | Tax assessment |
|---|---|---|
| 2025 | $2,834 +18.3% | $446,290 +51% |
| 2024 | $2,395 +3.5% | $295,630 |
| 2023 | $2,313 -4.9% | $295,630 |
| 2022 | $2,432 | $295,630 |
| 2021 | $2,432 -1.2% | $295,630 |
| 2020 | $2,461 +425.6% | $295,630 +425.6% |
| 2019 | $468 | $56,250 +12.5% |
| 2018 | -- | $50,000 |
Find assessor info on the county website
Neighborhood: 27529
Nearby homes
- $448,4004 bd4 ba2.5k sqft150 Thunder Ridge Dr, Garner, NC 27529Off Market
- $400,0004 bd3 ba1.9k sqft110 Thunder Ridge Dr, Garner, NC 27529Sold
- $469,9003 bd3 ba2.3k sqft32 Diamond Hill Cir, Garner, NC 27529Off Market
- $456,1005 bd3 ba2.4k sqft96 Thunder Ridge Dr, Garner, NC 27529Off Market
- $455,1004 bd3 ba2.5k sqft123 Thunder Ridge Dr, Garner, NC 27529Off Market
- $408,9004 bd3 ba2.1k sqft46 Diamond Hill Cir, Garner, NC 27529Off Market
- $424,2003 bd3 ba2.3k sqft41 Diamond Hill Cir, Garner, NC 27529Off Market
- $410,0003 bd2 ba2.2k sqft109 Thunder Ridge Dr, Garner, NC 27529Off Market
Nearby schools
GreatSchools rating
- 7/10West View ElementaryGrades: PK-5Distance: 1.5 mi
- 9/10Cleveland MiddleGrades: 6-8Distance: 2.7 mi
- 6/10Cleveland High SchoolGrades: 9-12Distance: 5.2 mi
Schools provided by the listing agent
- Elementary: Johnston - West View
- Middle: Johnston - Cleveland
- High: Johnston - Cleveland
Source: Doorify MLS. This data may not be complete. We recommend contacting the local school district to confirm school assignments for this home.
Get a cash offer in 3 minutes
Find out how much your home could sell for in as little as 3 minutes with a no-obligation cash offer.
Estimated market value
$480,000
Get a cash offer in 3 minutes
Find out how much your home could sell for in as little as 3 minutes with a no-obligation cash offer.
Estimated market value
$480,000
- North Carolina
- Johnston County
- Garner
- 27529
- 16 Diamond Hill Cir
Nearby cities
Nearby neighborhoods
Nearby zip codes
Other Garner Topics
