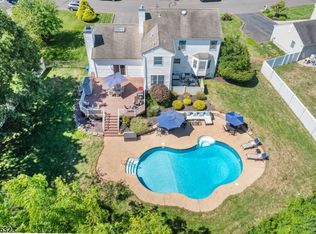
Nestled on a quiet street in one of Hillsborough's most desirable neighborhoods, this beautifully updated 4-bedroom, 3.5-bath Colonial offers a finished basement, 2-car garage, brand-new Trex deck, and private in-ground pool. Soaring ceilings, skylights, and abundant natural light highlight the spacious layout, featuring a dramatic two-story family room with fireplace, eat-in kitchen with center island, separate living room, and a stunning brand-new primary bathroom. Recent updates include new flooring, fresh interior and exterior paint, and a recently updated basement bath. This home received multiple offers above asking price when first introduced to the market. Since then, the sellers have completed requested repairs and improvements, further enhancing its move-in-ready condition. The previous contract did not proceed to closing, creating a rare second opportunity for today's buyer.
Active
Price cut: $30K (7/8)
$799,000
16 Ditmars Cir, Hillsborough Twp., NJ 08844
4beds
2,122sqft
Single Family Residence
Built in 1987
10,454 Square Feet Lot
$-- Zestimate®
$377/sqft
$-- HOA
What's special
Private in-ground poolSoaring ceilingsFinished basementRecently updated basement bathAbundant natural lightBrand-new trex deckStunning brand-new primary bathroom
- 93 days |
- 2,206 |
- 113 |
Zillow last checked:
Listing updated:
Listed by:
Michael Moore 609-303-3456,
Re/Max Instyle
Source: GSMLS,MLS#: 4018570
Loading...
Facts & features
Interior
Bedrooms & bathrooms
- Bedrooms: 4
- Bathrooms: 4
- Full bathrooms: 3
- 1/2 bathrooms: 1
Primary bedroom
- Description: Full Bath, Walk-In Closet
Bedroom 1
- Level: Second
- Area: 225
- Dimensions: 15 x 15
Bedroom 2
- Level: Second
- Area: 210
- Dimensions: 15 x 14
Bedroom 3
- Level: Second
- Area: 165
- Dimensions: 15 x 11
Bedroom 4
- Level: Second
- Area: 165
- Dimensions: 15 x 11
Primary bathroom
- Features: Stall Shower
Dining room
- Features: Formal Dining Room
- Level: First
- Area: 168
- Dimensions: 14 x 12
Family room
- Level: First
- Area: 276
- Dimensions: 23 x 12
Kitchen
- Features: Kitchen Island, Separate Dining Area
- Level: First
- Area: 192
- Dimensions: 16 x 12
Living room
- Level: First
- Area: 294
- Dimensions: 21 x 14
Basement
- Features: Bath(s) Other, Den, Rec Room, Storage Room
Heating
- 1 Unit, Forced Air, Natural Gas
Cooling
- 1 Unit, Central Air
Appliances
- Included: Dishwasher, Dryer, Microwave, Range/Oven-Gas, Refrigerator, Washer, Gas Water Heater
Features
- Rec Room
- Flooring: Carpet, Tile, Vinyl-Linoleum
- Windows: Blinds
- Basement: Yes,Finished
- Number of fireplaces: 1
- Fireplace features: Wood Burning
Interior area
- Total structure area: 2,122
- Total interior livable area: 2,122 sqft
Property
Parking
- Total spaces: 4
- Parking features: 2 Car Width, Asphalt
- Garage spaces: 2
- Uncovered spaces: 4
Features
- Patio & porch: Deck, Patio
- Exterior features: Curbs
- Has private pool: Yes
- Pool features: In Ground, Liner
Lot
- Size: 10,454 Square Feet
- Dimensions: 0.2352
- Features: Level
Details
- Parcel number: 2710001520001000040000
Construction
Type & style
- Home type: SingleFamily
- Architectural style: Colonial
- Property subtype: Single Family Residence
Materials
- Wood Siding
- Roof: Asphalt Shingle
Condition
- Year built: 1987
- Major remodel year: 1
Utilities & green energy
- Gas: Gas-Natural
- Sewer: Public Sewer
- Water: Public
- Utilities for property: Underground Utilities, Natural Gas Connected, Cable Available, Garbage Extra Charge
Community & HOA
Community
- Subdivision: Camelot Estates
Location
- Region: Hillsborough
Financial & listing details
- Price per square foot: $377/sqft
- Tax assessed value: $673,400
- Annual tax amount: $13,482
- Date on market: 4/9/2026
- Ownership type: Fee Simple
Estimated market value
Not available
Estimated sales range
Not available
Not available
Price history
| Date | Event | Price |
|---|---|---|
| 7/8/2026 | Price change | $799,000-3.6%$377/sqft |
Source: | ||
| 5/27/2026 | Listed for sale | $829,000$391/sqft |
Source: | ||
| 4/18/2026 | Pending sale | $829,000$391/sqft |
Source: | ||
| 4/9/2026 | Listed for sale | $829,000+78.3%$391/sqft |
Source: | ||
| 4/2/2018 | Sold | $465,000-1%$219/sqft |
Source: | ||
| 2/1/2018 | Pending sale | $469,900$221/sqft |
Source: RE/MAX INSTYLE #3441734 Report a problem | ||
| 1/23/2018 | Listed for sale | $469,900-1.1%$221/sqft |
Source: RE/MAX INSTYLE #3441734 Report a problem | ||
| 12/22/2016 | Listing removed | $475,000$224/sqft |
Source: Coldwell Banker Residential Brokerage - Bedminster/Bridgewater Office #3325922 Report a problem | ||
| 11/22/2016 | Price change | $475,000-3%$224/sqft |
Source: Coldwell Banker Residential Brokerage - Bedminster/Bridgewater Office #3325922 Report a problem | ||
| 11/18/2016 | Price change | $489,900-2%$231/sqft |
Source: Coldwell Banker Residential Brokerage - Bedminster/Bridgewater Office #3325922 Report a problem | ||
| 10/22/2016 | Price change | $499,9000%$236/sqft |
Source: Coldwell Banker Residential Brokerage - Bedminster/Bridgewater Office #3325922 Report a problem | ||
| 10/12/2016 | Price change | $500,000-2.3%$236/sqft |
Source: Coldwell Banker Residential Brokerage - Bedminster/Bridgewater Office #3325922 Report a problem | ||
| 8/23/2016 | Price change | $511,900-1.7%$241/sqft |
Source: Coldwell Banker Residential Brokerage - Bedminster/Bridgewater Office #3325922 Report a problem | ||
| 7/15/2016 | Price change | $521,000-6.1%$246/sqft |
Source: Owner #24075322 Report a problem | ||
| 6/30/2016 | Listed for sale | $555,000+17.8%$262/sqft |
Source: Owner #24075322 Report a problem | ||
| 9/9/2014 | Sold | $471,000-0.8%$222/sqft |
Source: | ||
| 7/4/2014 | Price change | $475,000-2.1%$224/sqft |
Source: Weichert Realtors #3140265 Report a problem | ||
| 5/11/2014 | Listed for sale | $485,000$229/sqft |
Source: Weichert Realtors #3140265 Report a problem | ||
| 9/1/2013 | Listing removed | $485,000$229/sqft |
Source: Weichert Realtors #3018877 Report a problem | ||
| 7/20/2013 | Price change | $485,000-2.8%$229/sqft |
Source: Weichert Realtors #3018877 Report a problem | ||
| 4/11/2013 | Listed for sale | $499,000-6.7%$235/sqft |
Source: Weichert Realtors #3018877 Report a problem | ||
| 5/16/2008 | Listing removed | $534,900$252/sqft |
Source: Number1Expert #2406994 Report a problem | ||
| 5/1/2008 | Listed for sale | $534,900$252/sqft |
Source: Number1Expert #2406994 Report a problem | ||
Public tax history
| Year | Property taxes | Tax assessment |
|---|---|---|
| 2025 | $12,691 +1.1% | $608,400 +1.1% |
| 2024 | $12,547 +5.6% | $601,500 +9% |
| 2023 | $11,882 +12.2% | $551,900 +6.2% |
| 2022 | $10,592 | $519,900 +15.3% |
| 2021 | -- | $451,100 +0.9% |
| 2020 | $10,539 -4.6% | $447,200 +2% |
| 2019 | $11,043 | $438,400 -4% |
| 2018 | $11,043 +5.1% | $456,500 +2.9% |
| 2017 | $10,508 -2.4% | $443,800 +2% |
| 2016 | $10,761 +1.2% | $435,300 -3.6% |
| 2015 | $10,636 +1.6% | $451,400 -3.2% |
| 2014 | $10,470 +1.7% | $466,400 -2% |
| 2013 | $10,293 +1.6% | $476,000 |
| 2012 | $10,132 -8.3% | $476,000 |
| 2011 | $11,049 +0.4% | $476,000 +31.1% |
| 2010 | $11,005 +0.5% | $363,200 |
| 2009 | $10,951 | $363,200 |
| 2008 | -- | $363,200 |
| 2004 | $8,513 | $363,200 +6.9% |
| 2003 | -- | $339,700 +18.2% |
| 2002 | -- | $287,300 +12.2% |
| 2001 | -- | $256,000 |
Find assessor info on the county website
Monthly payment
Est. payment$--/mo
Payment breakdown
Explore the cost of this home by adjusting the details. Changes won't be saved.All calculations are estimates and provided by Zillow, Inc. for informational purposes only. Actual amounts may vary.
HOA fees may include property taxes on listings classified as Co-Ops. Contact the listing agent and/or owner for fee details.
Mortgage interest rates are dependent on a number of factors, including credit score, down payment, and repayment length. Interest rate data provided by Zillow Group Marketplace, Inc. as of 1/1/1970 from various mortgage lenders with which we have lead or other similar arrangements; the Estimated Payment is an average of those rates.
See how much you could borrow to make a competitive offer.
Climate risks
Neighborhood: 08844
Nearby schools
GreatSchools rating
- 6/10Auten Road Intermediate SchoolGrades: 5-6Distance: 1.2 mi
- 8/10Hillsborough Middle SchoolGrades: 7-8Distance: 0.6 mi
- 8/10Hillsborough High SchoolGrades: 9-12Distance: 2.1 mi
Schools provided by the listing agent
- Elementary: Sunnymead
- Middle: Hillsboro
- High: Hillsboro
Source: GSMLS. This data may not be complete. We recommend contacting the local school district to confirm school assignments for this home.
A local agent can set up tours, give advice and negotiate with sellers.
A local lender can help you make sure your offer is ready when you are.
- New Jersey
- Somerset County
- Hillsborough Township
- 08844
- 16 Ditmars Cir
Nearby cities
Nearby neighborhoods
Nearby zip codes
Other Hillsborough Township Topics
- Apartments for Rent in 08844
- Houses for Sale in 08844
- Houses for Rent in 08844
- 08844 Real Estate
- Hillsborough Township Condos
- Houses for Sale in Hillsborough Township
- Newest Listings in Hillsborough Township
- Hillsborough Township Home Values
- Hillsborough Township Real Estate Agents
- Hillsborough Township Refinance
- Hillsborough Township Mortgage Rates


